2154 Van Orman Drive, Deltona, FL 32725
- $330,000
- 3
- BD
- 2
- BA
- 1,916
- SqFt




- Sold Price
- $330,000
- List Price
- $334,900
- Status
- Sold
- Days on Market
- 30
- Closing Date
- Sep 20, 2024
- MLS#
- O6223549
- Property Style
- Single Family
- Architectural Style
- Ranch
- Year Built
- 1980
- Bedrooms
- 3
- Bathrooms
- 2
- Living Area
- 1,916
- Lot Size
- 11,562
- Acres
- 0.27
- Total Acreage
- 1/4 to less than 1/2
- Legal Subdivision Name
- Deltona Lakes Unit 31
- MLS Area Major
- Deltona / Enterprise
Property Description
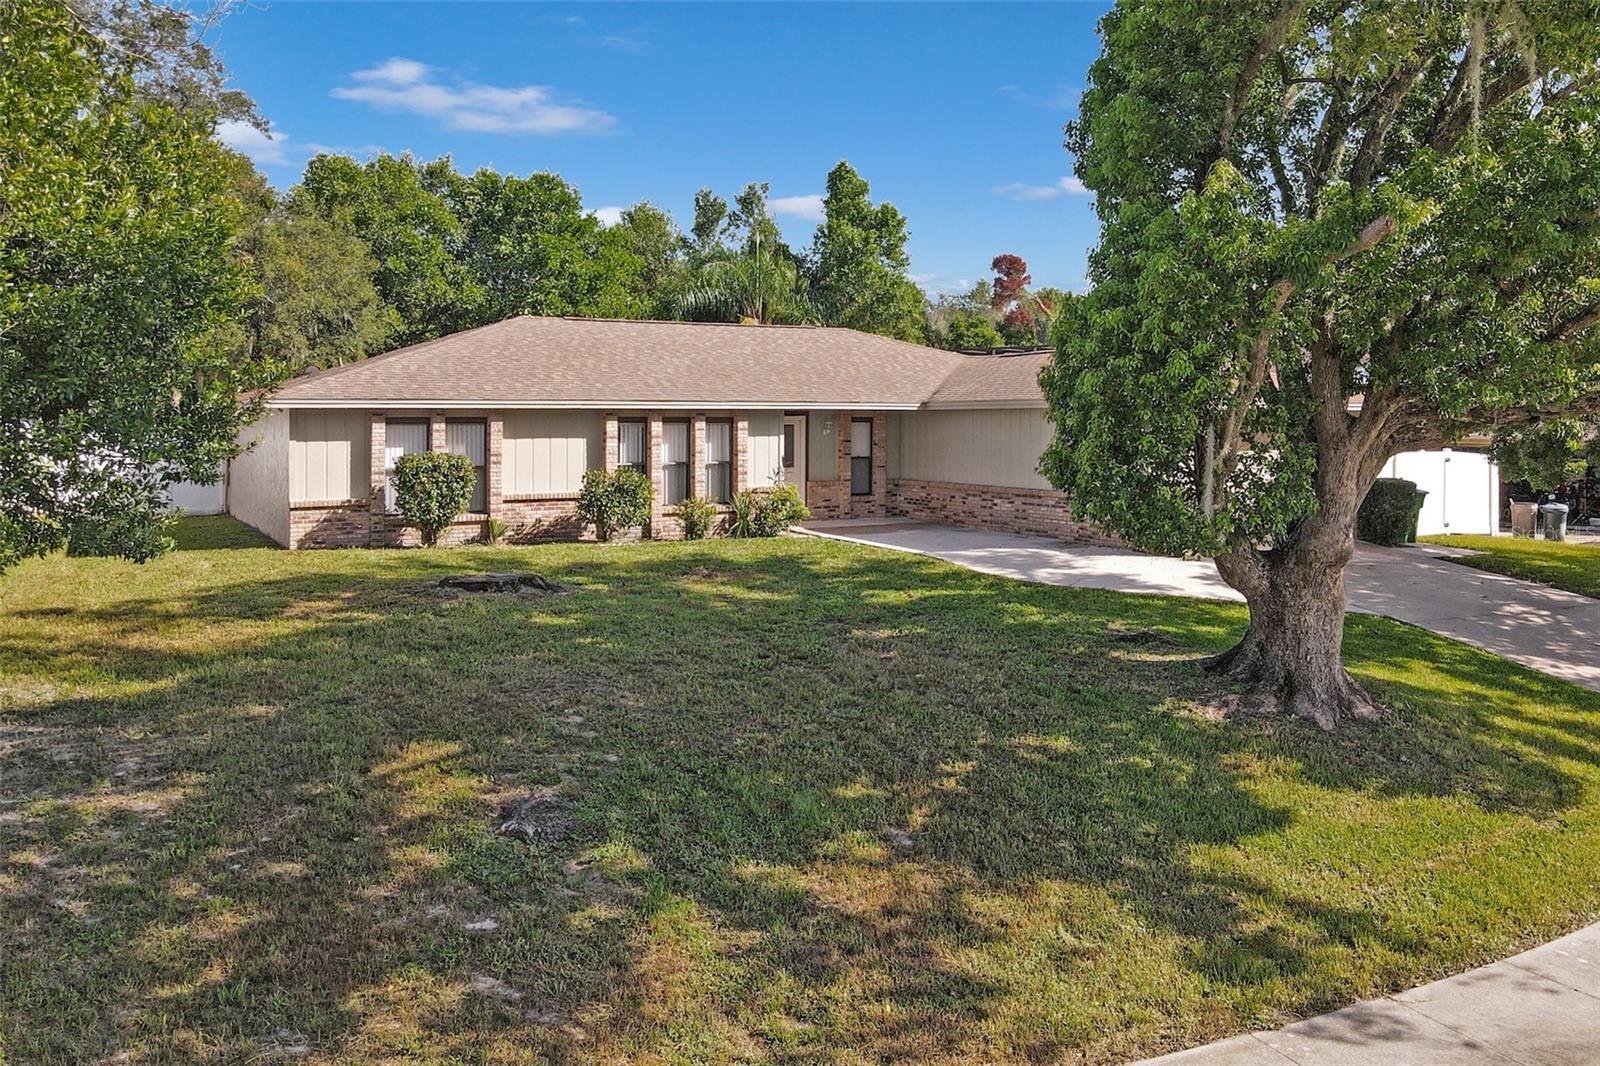
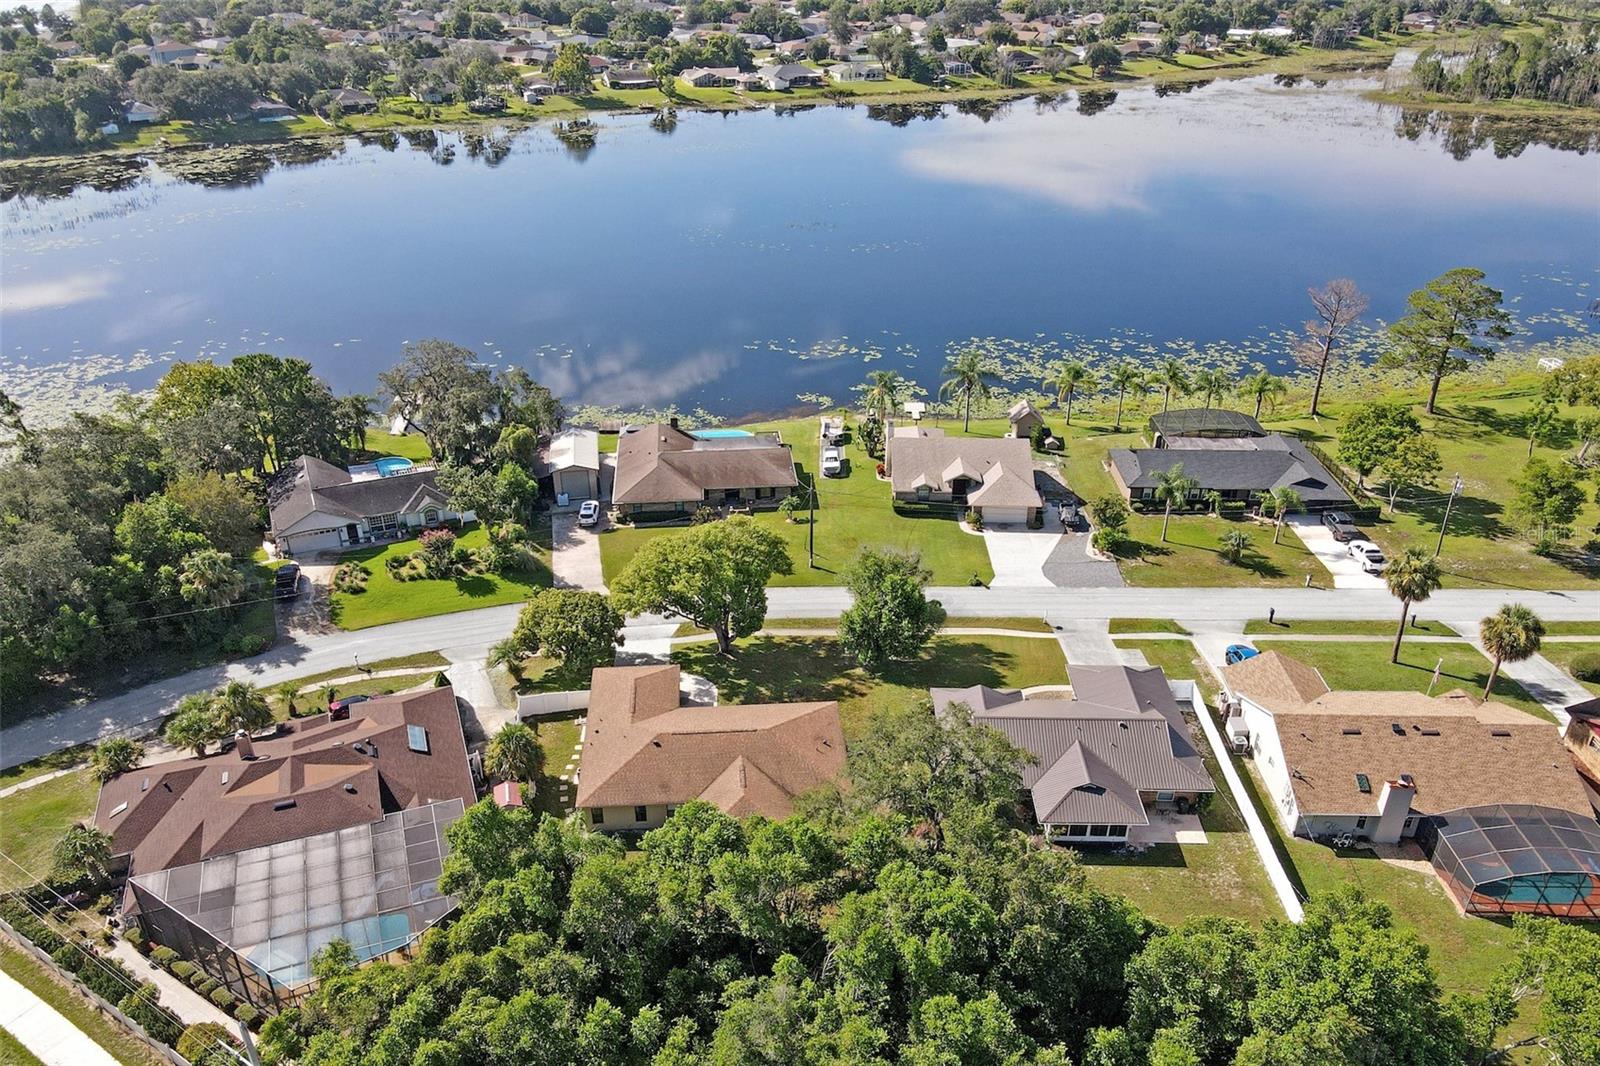
Come and see this lovely and spacious 3 bedroom, 2 bath split bedroom plan home in the family-oriented community of Deltona Lakes. This peaceful and private community has NO HOA fees, allowing for personalization and complete enjoyment of the property. Upon entering you’re welcomed by the well-designed floor plan that caters to comfortable daily living and hosting possibilities. Inside you enter through the front door into a large family room and kitchen area. Continue on to the living and dining room spaces with their high vaulted ceilings. Proceed to discover the generously sized bedrooms and the spacious master suite with a walk-in closet plus an extra closet. Explore the fully enclosed rear porch accessed through the sliding doors from the living room and enjoy some serene peace and quiet. The fenced backyard is truly a gardener's dream where you can enjoy gardening as well as entertain family and friends gatherings. A two-car garage offers convenient storage; Upgrades include: New A/C System (2024); New Exterior Paint (2024); New Interior Paint (2024); New Microwave (2024); Roof (2019); Drain field (2019). Deltona Lakes is a family friendly community conveniently located close to I-4, New Smyrna & Daytona beaches, area parks, Amazon Distribution Center, shopping centers and restaurants, all just a short distance away. Don’t miss the opportunity to make this engaging Deltona home your own.
/u.realgeeks.media/homesinorlando/NextHome-Neighborhood-Realty-Logo-Horizontal-OrangeOnWhite-Web-RGB.jpg)
Additional Information
- Taxes
- $662
- Minimum Lease
- 1-2 Years
- Community Features
- No Deed Restriction
- Property Description
- One Story
- Zoning
- 01R
- Interior Layout
- Ceiling Fans(s), Eat-in Kitchen, Living Room/Dining Room Combo, Split Bedroom, Vaulted Ceiling(s), Walk-In Closet(s)
- Interior Features
- Ceiling Fans(s), Eat-in Kitchen, Living Room/Dining Room Combo, Split Bedroom, Vaulted Ceiling(s), Walk-In Closet(s)
- Floor
- Carpet, Tile
- Appliances
- Dryer, Electric Water Heater, Microwave, Range, Refrigerator, Washer
- Utilities
- Cable Available, Electricity Available, Water Available
- Heating
- Central
- Air Conditioning
- Central Air
- Exterior Construction
- Block, Concrete, Stucco
- Exterior Features
- Sidewalk, Sliding Doors
- Roof
- Shingle
- Foundation
- Slab
- Pool
- No Pool
- Garage Carport
- 2 Car Garage
- Garage Spaces
- 2
- Garage Features
- Driveway, Garage Door Opener
- Elementary School
- Deltona Lakes Elem
- Middle School
- Galaxy Middle
- High School
- Deltona High
- Fences
- Vinyl, Wood
- Pets
- Allowed
- Flood Zone Code
- X
- Parcel ID
- 813031110320
- Legal Description
- LOT 32 BLK 727 DELTONA LAKES UNIT 31 MB 27 PGS 97-100 INC PER OR 4578 PG 1678 PER OR 5539 PG 4140 PER OR 6477 PG 1169 PER OR 6546 PG 0863
Listing courtesy of OLYMPUS EXECUTIVE REALTY INC. 407-469-0090
Selling Office: BHHS FLORIDA REALTY.Mortgage Calculator
StellarMLS is the source of this information via Internet Data Exchange Program. All listing information is deemed reliable but not guaranteed and should be independently verified through personal inspection by appropriate professionals. Listings displayed on this website may be subject to prior sale or removal from sale. Availability of any listing should always be independently verified. Listing information is provided for consumer personal, non-commercial use, solely to identify potential properties for potential purchase. All other use is strictly prohibited and may violate relevant federal and state law. Data last updated on