236 Lugano Way, Debary, FL 32713
- $699,900
- 5
- BD
- 5
- BA
- 3,852
- SqFt




- Sold Price
- $699,900
- List Price
- $699,900
- Status
- Sold
- Days on Market
- 17
- Closing Date
- Oct 18, 2024
- MLS#
- O6223361
- Property Style
- Single Family
- Architectural Style
- Mediterranean
- Year Built
- 2019
- Bedrooms
- 5
- Bathrooms
- 5
- Living Area
- 3,852
- Lot Size
- 8,400
- Acres
- 0.20
- Total Acreage
- 0 to less than 1/4
- Legal Subdivision Name
- Riviera Bella Unit 5
- MLS Area Major
- Debary
Property Description
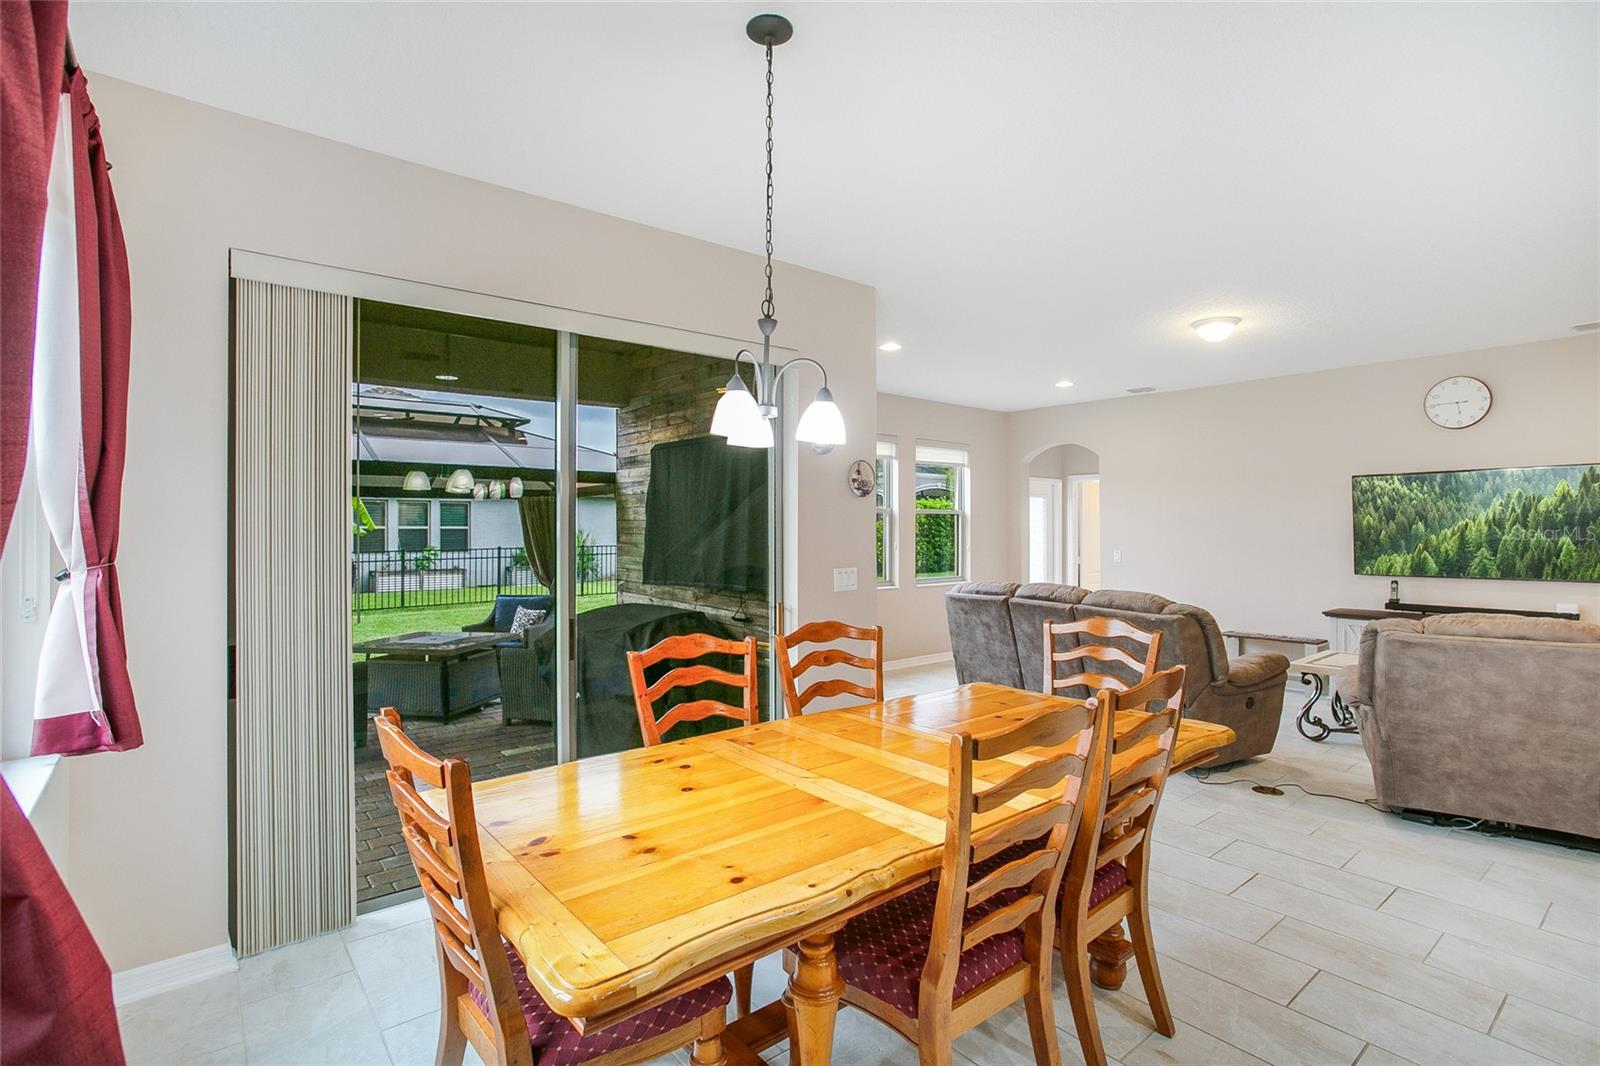
Welcome to 236 Lugano Way, an exquisite Mediterranean-style residence nestled in the sought after Riviera Bella community. This stunning 5-bedroom, 5-bathroom home boasts 3,800 sq ft of luxurious living space and features dual master suites. One of the standout features of this property is the ADA-compliant downstairs primary suite, thoughtfully designed with open spaces and wider doorways for wheelchair accessibility. As you step inside, the ceilings open up to the second level, creating an impressive entrance. The dedicated flex room offers versatile options, whether you choose to use it as an office or a formal dining space. A butler pass-through connects the flex room to the kitchen, which boasts a huge walk-in pantry and a gourmet design. The kitchen is a culinary dream, featuring stunning granite countertops, a range hood, and double ovens! With a natural gas range, water heater, and dryer, this home offers both convenience and energy efficiency. Say goodbye to carpet as this home features beautiful ceramic tile & vinyl flooring throughout the first & second level. The loft area, located on the second floor presents an exciting opportunity for personalized creativity and flexible living arrangements. With its open-concept design, the loft seamlessly integrates into the overall floor plan, creating an airy and spacious atmosphere that enhances the home's overall charm. The abundant natural light that streams through the large windows illuminates the entire space, creating an inviting ambiance throughout the day. The master bedroom is truly an owner's retreat, with its generous size & natural light. Step into the spa-like atmosphere of the master bathroom and discover a haven of relaxation. This lavish retreat is equipped with dual vanities and a huge walk in shower. From the elegant fixtures to the meticulous attention to design, no expense has been spared in creating a space that embodies luxury and sophistication. Built in 2019, this home comes with the peace of mind of an Energy Star certification and 10 years remaining on the structural warranty. Residents of this community have exclusive access to the St. Johns River with their private boat ramp. The community clubhouse offers a fitness center and a resort-style pool, allowing you to indulge in the finest amenities. Don't miss the opportunity to make this stunning Mediterranean-style home yours. Priced at $699,900 it offers an exceptional blend of elegance and functionality. Don’t miss the opportunity to own this incredible home!
/u.realgeeks.media/homesinorlando/NextHome-Neighborhood-Realty-Logo-Horizontal-OrangeOnWhite-Web-RGB.jpg)
Additional Information
- Taxes
- $4641
- Minimum Lease
- 1-2 Years
- HOA Fee
- $133
- HOA Payment Schedule
- Monthly
- Community Features
- Clubhouse, Fitness Center, Gated Community - No Guard, Playground, Pool, Sidewalks, No Deed Restriction
- Property Description
- Two Story
- Zoning
- R
- Interior Layout
- Accessibility Features, Eat-in Kitchen, High Ceilings, Kitchen/Family Room Combo, Open Floorplan, Primary Bedroom Main Floor, PrimaryBedroom Upstairs, Thermostat, Walk-In Closet(s), Window Treatments
- Interior Features
- Accessibility Features, Eat-in Kitchen, High Ceilings, Kitchen/Family Room Combo, Open Floorplan, Primary Bedroom Main Floor, PrimaryBedroom Upstairs, Thermostat, Walk-In Closet(s), Window Treatments
- Floor
- Ceramic Tile, Vinyl
- Appliances
- Built-In Oven, Dishwasher, Disposal, Gas Water Heater, Range, Range Hood
- Utilities
- Electricity Connected, Natural Gas Available, Natural Gas Connected, Public, Sewer Connected, Sprinkler Meter, Street Lights, Underground Utilities, Water Connected
- Heating
- Central, Natural Gas
- Air Conditioning
- Central Air, Zoned
- Exterior Construction
- Block, Stucco
- Exterior Features
- Irrigation System, Private Mailbox, Sidewalk, Sliding Doors
- Roof
- Tile
- Foundation
- Slab
- Pool
- Community
- Garage Carport
- 3 Car Garage
- Garage Spaces
- 3
- Garage Features
- Driveway, Garage Door Opener
- Garage Dimensions
- 19x32
- Elementary School
- Debary Elem
- Middle School
- River Springs Middle School
- High School
- University High School-VOL
- Water Name
- St. Johns River
- Water Access
- River
- Pets
- Allowed
- Pet Size
- Medium (36-60 Lbs.)
- Flood Zone Code
- x
- Parcel ID
- 18303114003260
- Legal Description
- 31-18-30 LOT 326 RIVIERA BELLA UNIT 5 MB 57 PGS 154-157 INC
Listing courtesy of CENTURY 21 INTEGRA. 407-474-0844
Selling Office: DESIGN OR LIST IT INC.Mortgage Calculator
StellarMLS is the source of this information via Internet Data Exchange Program. All listing information is deemed reliable but not guaranteed and should be independently verified through personal inspection by appropriate professionals. Listings displayed on this website may be subject to prior sale or removal from sale. Availability of any listing should always be independently verified. Listing information is provided for consumer personal, non-commercial use, solely to identify potential properties for potential purchase. All other use is strictly prohibited and may violate relevant federal and state law. Data last updated on