3910 Finch Street, Orlando, FL 32803
- $712,500
- 4
- BD
- 3
- BA
- 2,226
- SqFt




- Sold Price
- $712,500
- List Price
- $725,000
- Status
- Sold
- Days on Market
- 4
- Closing Date
- Aug 27, 2024
- MLS#
- O6223357
- Property Style
- Single Family
- Year Built
- 1954
- Bedrooms
- 4
- Bathrooms
- 3
- Living Area
- 2,226
- Lot Size
- 9,385
- Acres
- 0.22
- Total Acreage
- 0 to less than 1/4
- Legal Subdivision Name
- Audubon Park Flamingo
- MLS Area Major
- Orlando/Colonial Town
Property Description
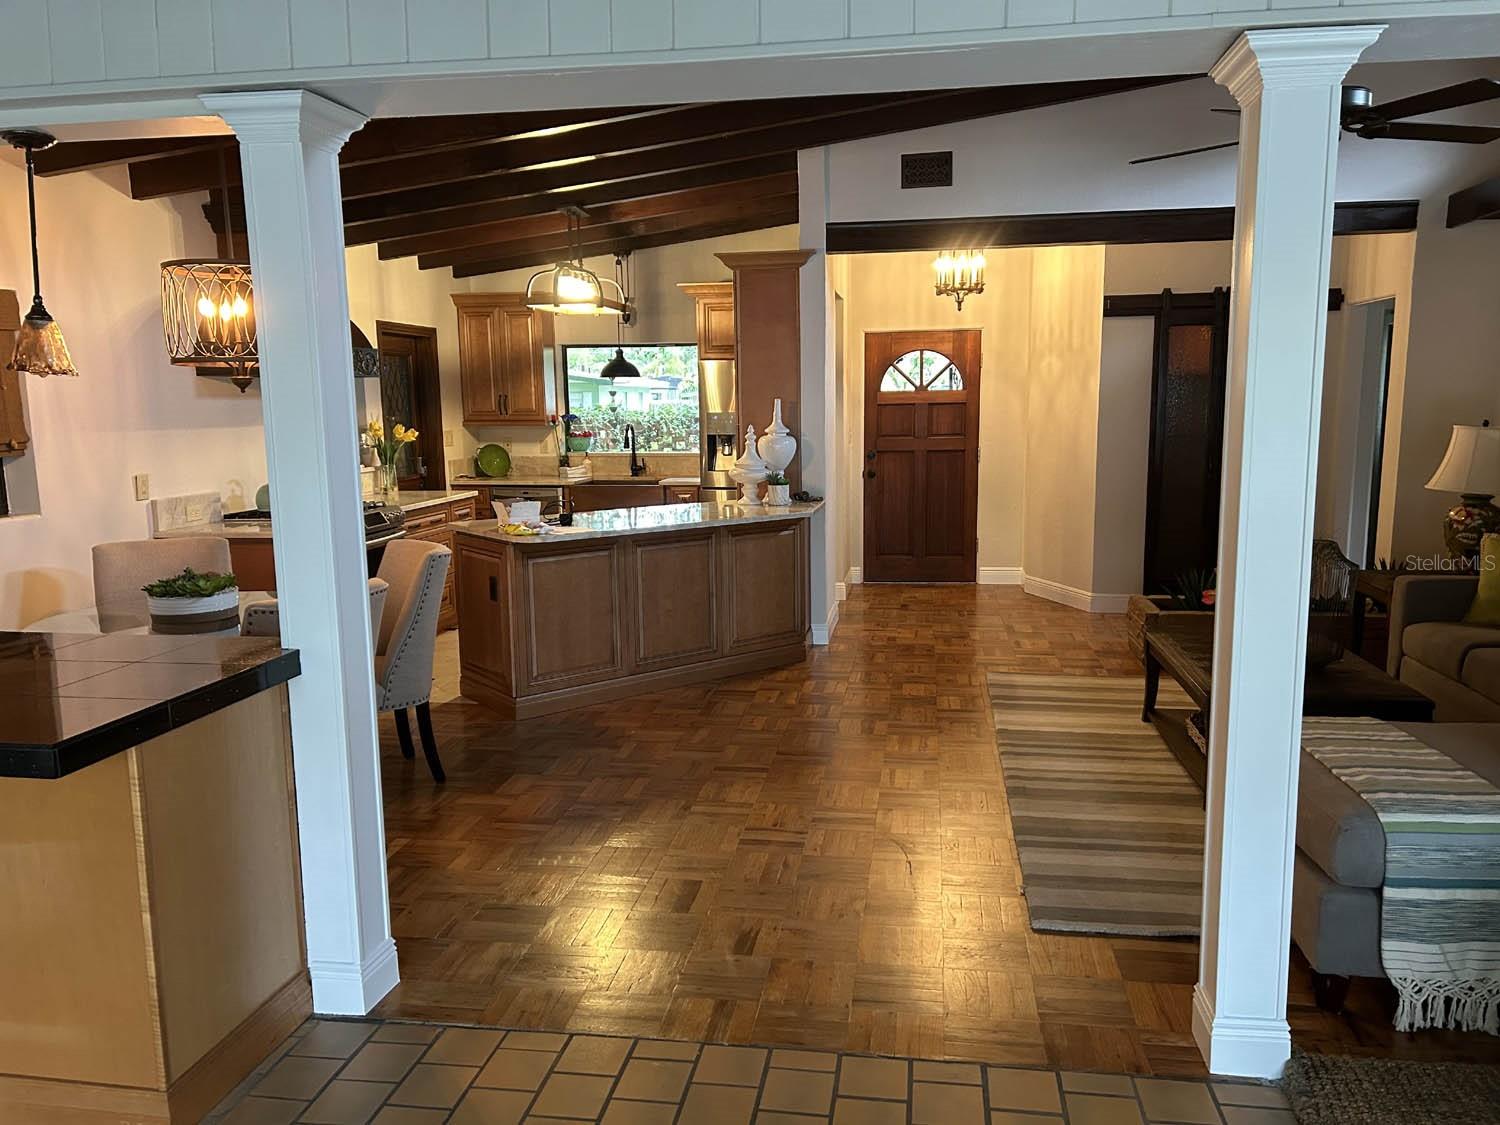
Mid-Century modern 3 bedroom/ 3 full bath, 2,200+ sq ft recently renovated and with salt-water pool, theater room which could easily be used as a fourth bedroom, and ample indoor laundry room. The floor plan is functional, open, and bright. The main living area and bedrooms have beautifully restored paraquet floors. The original house was built in 1954 and the attached theater room with full bath and indoor laundry room have been used as a second kitchen and mother-in-law suite in the past and could easily be converted back to that use. The house also features a large primary bedroom and primary bathroom that was added as an addition in 2000, a second water heater for the primary bathroom, two central HVAC units, and a commercial application spray-foam roof for insulation purposes on the original 1954 area of the house. One car carport was converted to a garage and completely enclosed in 2020. Central location close to Corrine Dr. shops and restaurants, Baldwin Park and downtown Orlando. Top-rated school district with zoning for Audubon K-8 and Winter Park High. The owner is a Florida licensed real estate agent and Realtor.
/u.realgeeks.media/homesinorlando/NextHome-Neighborhood-Realty-Logo-Horizontal-OrangeOnWhite-Web-RGB.jpg)
Additional Information
- Taxes
- $9269
- Minimum Lease
- No Minimum
- Community Features
- No Deed Restriction
- Property Description
- One Story
- Zoning
- R-1A
- Interior Layout
- Ceiling Fans(s), High Ceilings, Living Room/Dining Room Combo, Open Floorplan, Walk-In Closet(s)
- Interior Features
- Ceiling Fans(s), High Ceilings, Living Room/Dining Room Combo, Open Floorplan, Walk-In Closet(s)
- Floor
- Terrazzo, Tile, Wood
- Appliances
- Dishwasher, Disposal, Dryer, Electric Water Heater, Exhaust Fan, Ice Maker, Range, Refrigerator, Washer
- Utilities
- Cable Available, Cable Connected, Electricity Available, Electricity Connected, Propane, Sewer Connected, Sprinkler Meter, Street Lights, Water Connected
- Heating
- Central, Heat Pump
- Air Conditioning
- Central Air
- Exterior Construction
- Concrete, Stucco
- Exterior Features
- Irrigation System, Lighting, Outdoor Kitchen, Rain Gutters, Sprinkler Metered
- Roof
- Built-Up, Other, Shingle
- Foundation
- Slab
- Pool
- Private
- Pool Type
- Gunite, In Ground, Salt Water, Screen Enclosure
- Garage Carport
- 1 Car Garage
- Garage Spaces
- 1
- Garage Features
- Garage Door Opener
- Elementary School
- Audubon Park K8
- High School
- Winter Park High
- Flood Zone Code
- X
- Parcel ID
- 20-22-30-0320-02-071
- Legal Description
- AUDUBON PARK FLAMINGO REPLAT T/36 THE E45 FT OF LOT 7 & W 30 FT OF LOT 8 BLK B
Listing courtesy of VINTAGE REALTY SOLUTIONS. 407-421-3949
Selling Office: PARK VIEW REALTY INC.Mortgage Calculator
StellarMLS is the source of this information via Internet Data Exchange Program. All listing information is deemed reliable but not guaranteed and should be independently verified through personal inspection by appropriate professionals. Listings displayed on this website may be subject to prior sale or removal from sale. Availability of any listing should always be independently verified. Listing information is provided for consumer personal, non-commercial use, solely to identify potential properties for potential purchase. All other use is strictly prohibited and may violate relevant federal and state law. Data last updated on