14425 Bella Lane, Orlando, FL 32832
- $1,200,000
- 5
- BD
- 4
- BA
- 3,424
- SqFt





- Sold Price
- $1,200,000
- List Price
- $1,200,000
- Status
- Sold
- Days on Market
- 16
- Closing Date
- Oct 03, 2024
- MLS#
- O6223318
- Property Style
- Single Family
- Year Built
- 2015
- Bedrooms
- 5
- Bathrooms
- 4
- Living Area
- 3,424
- Lot Size
- 46,156
- Acres
- 1.06
- Total Acreage
- 1 to less than 2
- Legal Subdivision Name
- Live Oak Estates
- MLS Area Major
- Orlando/Moss Park/Lake Mary Jane
Property Description
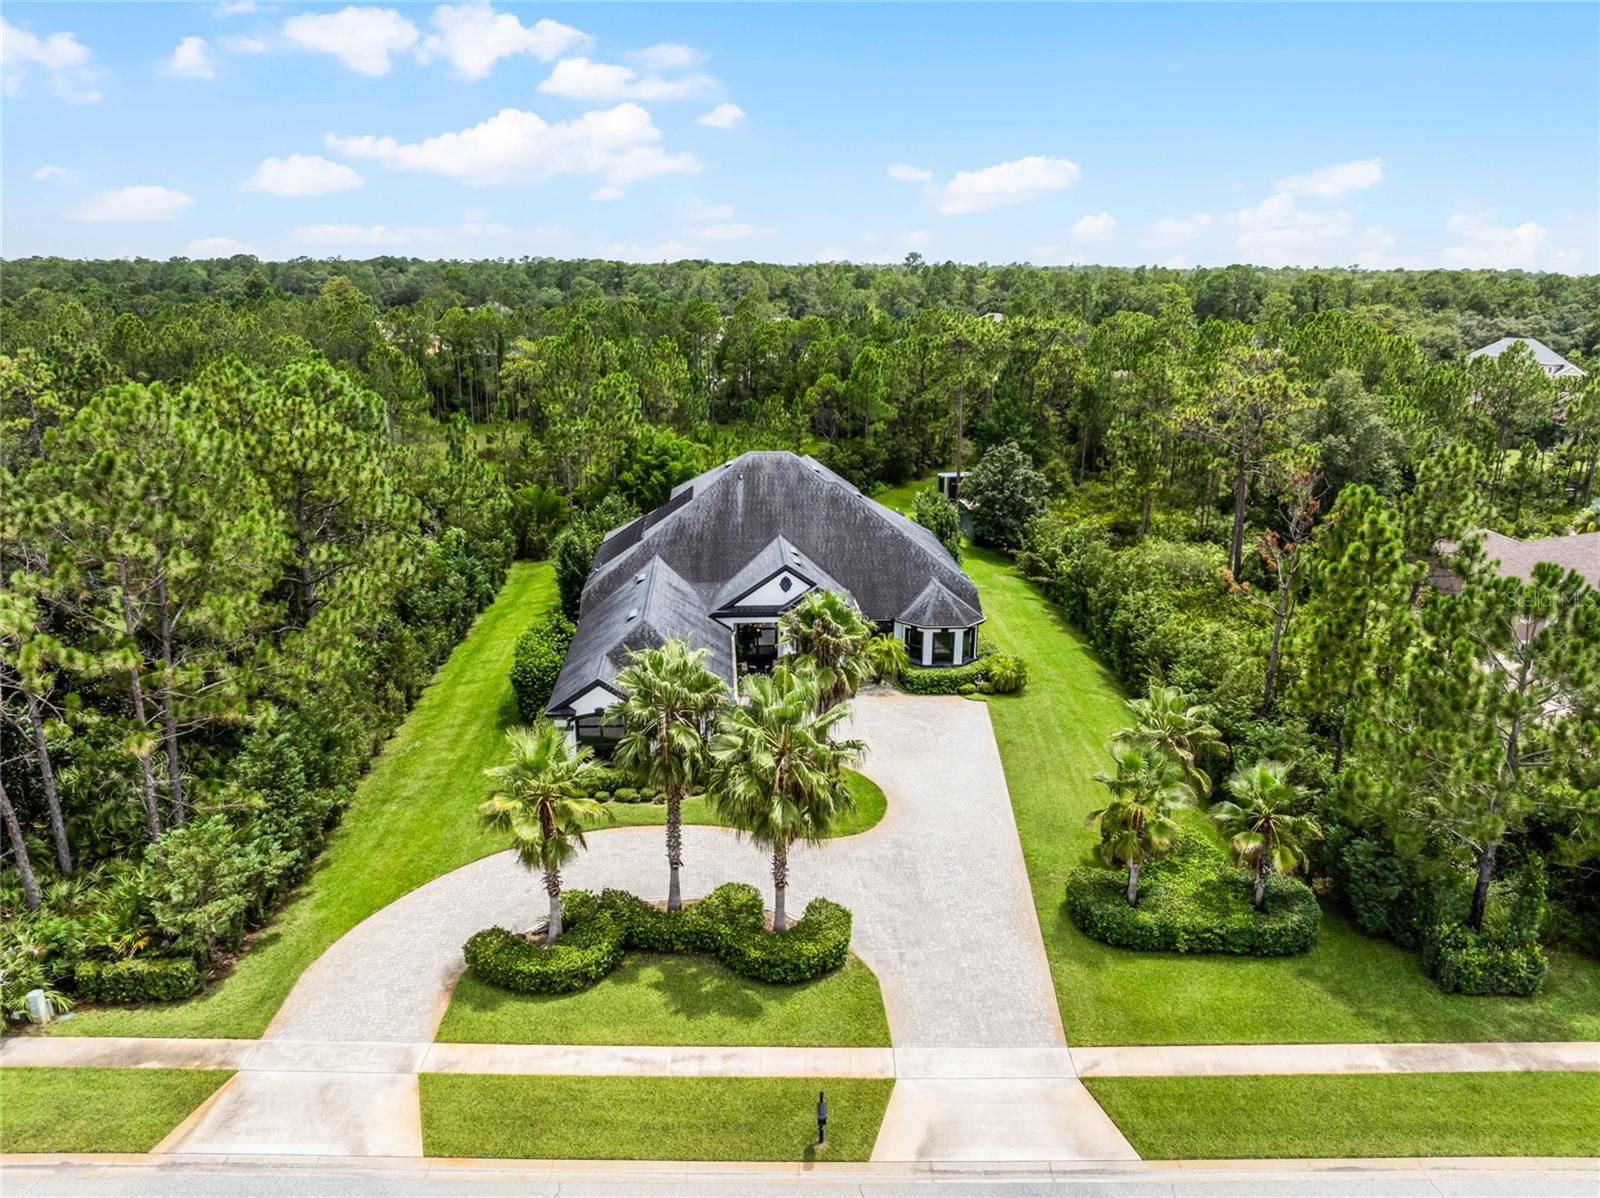
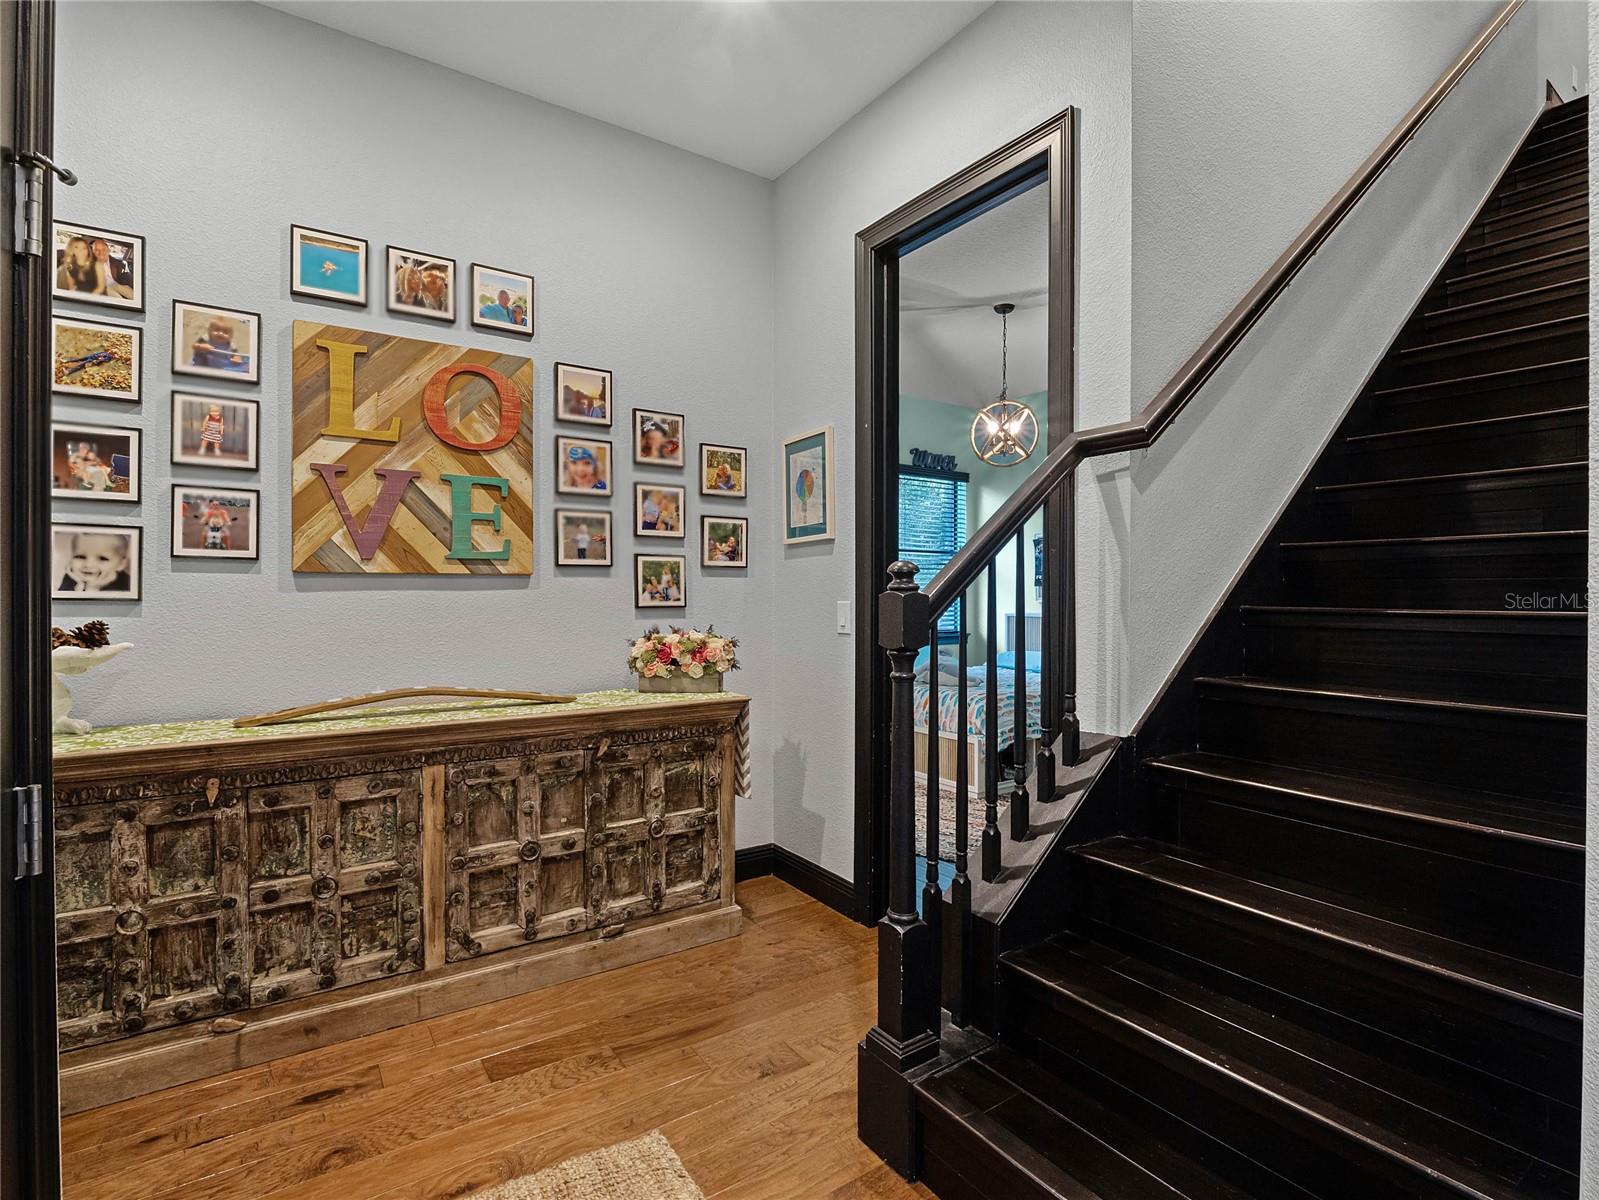
Incredible opportunity in one of the best kept secrets of the Lake Nona area. Set behind the gated entrance of Live Oak Estates this custom home built by ICI Homes sits on an extremely private FULL ACRE lot backing to peaceful pond setting. Incredible curb appeal with huge paver circular driveway eliminating any need for an early morning car shuffle in your lifetime of ownership, plus oversized climate-controlled side entry 3 car garage. Enter to soaring tray ceilings and rich wood floors and immediate views of the pool and huge back yard. A timeless floor plan designed for the active family with predominately 1 story living and an 2nd floor teenager or in-law apartment with bedroom, full bath and bonus room. Home boasts 3400 htd sq ft of perfection BUT the original owner designed a massive attic space that could be tapped and finished for even further living area with minimal effort. The kitchen is perfectly designed with massive waterfall edge quartz island, built in convection oven, vented cooktop, large closet pantry and more than enough cabinet space. Open to the great room with massive sliding glass wall that pockets to bring the inside outside, ideal for any gathering. Automatic blinds and retractable screens give seamless access from the large covered lanai with summer kitchen to the impressive pool & spa with extensive paver deck. Boasting 2 heating options of gas and electric heat pumps. The owners suite is light and bright offering perfect views of the serene back yard , custom closets , large garden tub, dual vanities and large walk in shower. 2 13x13 bedrooms with jack and jill bath are tucked in their own perfect space away from the hustle and bustle of the great room and kitchen. The 5th bedroom has a built in murphy bed and allows flexibility that is perfect for the active family, currently used as a fitness room / guest room sharing the pool bath that has exterior door to the large covered lanai. The entire estate is secluded by massive mature natural hedges and the back yard is a private oasis rarely obtained, especially in this price point. Enjoy bass fishing right from your own back yard any day wish ! Well with massive filtration system eliminates any water bill, delivering a savings many do not even consider. Central vacuum, new upstairs ac and climate-controlled garage via additional split system are all worth mentioning. Sought after K-12 schools, minutes to countless shopping and dining options yet peacefully tucked away from all the gridlock plaguing the Lake Nona area on Narcossee Rd. Estates rarely come for sale in this phase of Live Oak Estates, this is your chance to live in the best kept secret of the entire area....this well cared for and loved estate is waiting for one lucky buyer to call it their new home. Priced at this incredible value and offered in move in , turnkey condition. You will not find more for less. Only have one so move fast.
/u.realgeeks.media/homesinorlando/NextHome-Neighborhood-Realty-Logo-Horizontal-OrangeOnWhite-Web-RGB.jpg)
Additional Information
- Taxes
- $9095
- Minimum Lease
- 7 Months
- HOA Fee
- $425
- HOA Payment Schedule
- Quarterly
- Maintenance Includes
- Private Road
- Location
- Conservation Area, Irregular Lot, Oversized Lot, Sidewalk, Paved, Private
- Community Features
- Deed Restrictions, Gated Community - No Guard
- Property Description
- Two Story
- Zoning
- P-D
- Interior Layout
- Ceiling Fans(s), Central Vaccum, High Ceilings, Kitchen/Family Room Combo, Open Floorplan, Primary Bedroom Main Floor, Solid Surface Counters, Solid Wood Cabinets, Split Bedroom, Stone Counters, Thermostat, Tray Ceiling(s), Walk-In Closet(s)
- Interior Features
- Ceiling Fans(s), Central Vaccum, High Ceilings, Kitchen/Family Room Combo, Open Floorplan, Primary Bedroom Main Floor, Solid Surface Counters, Solid Wood Cabinets, Split Bedroom, Stone Counters, Thermostat, Tray Ceiling(s), Walk-In Closet(s)
- Floor
- Carpet, Ceramic Tile, Wood
- Appliances
- Built-In Oven, Convection Oven, Cooktop, Dishwasher, Disposal, Microwave, Range Hood, Refrigerator
- Utilities
- BB/HS Internet Available, Cable Connected, Electricity Connected, Propane, Street Lights
- Heating
- Central, Electric, Zoned
- Air Conditioning
- Central Air, Zoned
- Exterior Construction
- Block, Stucco
- Exterior Features
- Irrigation System, Outdoor Grill, Private Mailbox, Sidewalk, Sliding Doors
- Roof
- Shingle
- Foundation
- Slab
- Pool
- Private
- Pool Type
- Child Safety Fence, Gunite, Heated, In Ground
- Garage Carport
- 3 Car Garage
- Garage Spaces
- 3
- Elementary School
- Moss Park Elementary
- Middle School
- Innovation Middle School
- High School
- Lake Nona High
- Water Name
- Private Pond
- Water View
- Pond
- Water Frontage
- Pond
- Pets
- Allowed
- Flood Zone Code
- X
- Parcel ID
- 13-24-31-5112-00-320
- Legal Description
- LIVE OAK ESTATES - PHASE 4 63/55 LOT 32
Listing courtesy of RE/MAX PRIME PROPERTIES. 407-347-4512
Selling Office: ROYALTY R E BOUTIQUE INC.Mortgage Calculator
StellarMLS is the source of this information via Internet Data Exchange Program. All listing information is deemed reliable but not guaranteed and should be independently verified through personal inspection by appropriate professionals. Listings displayed on this website may be subject to prior sale or removal from sale. Availability of any listing should always be independently verified. Listing information is provided for consumer personal, non-commercial use, solely to identify potential properties for potential purchase. All other use is strictly prohibited and may violate relevant federal and state law. Data last updated on