1106 Chase Austin Way, Sanford, FL 32771
- $549,900
- 5
- BD
- 3
- BA
- 3,198
- SqFt




- Sold Price
- $549,900
- List Price
- $549,900
- Status
- Sold
- Days on Market
- 9
- Closing Date
- Aug 29, 2024
- MLS#
- O6223310
- Property Style
- Single Family
- Year Built
- 2022
- Bedrooms
- 5
- Bathrooms
- 3
- Living Area
- 3,198
- Lot Size
- 10,009
- Acres
- 0.23
- Total Acreage
- 0 to less than 1/4
- Legal Subdivision Name
- Celery Oaks Sub
- MLS Area Major
- Sanford/Lake Forest
Property Description
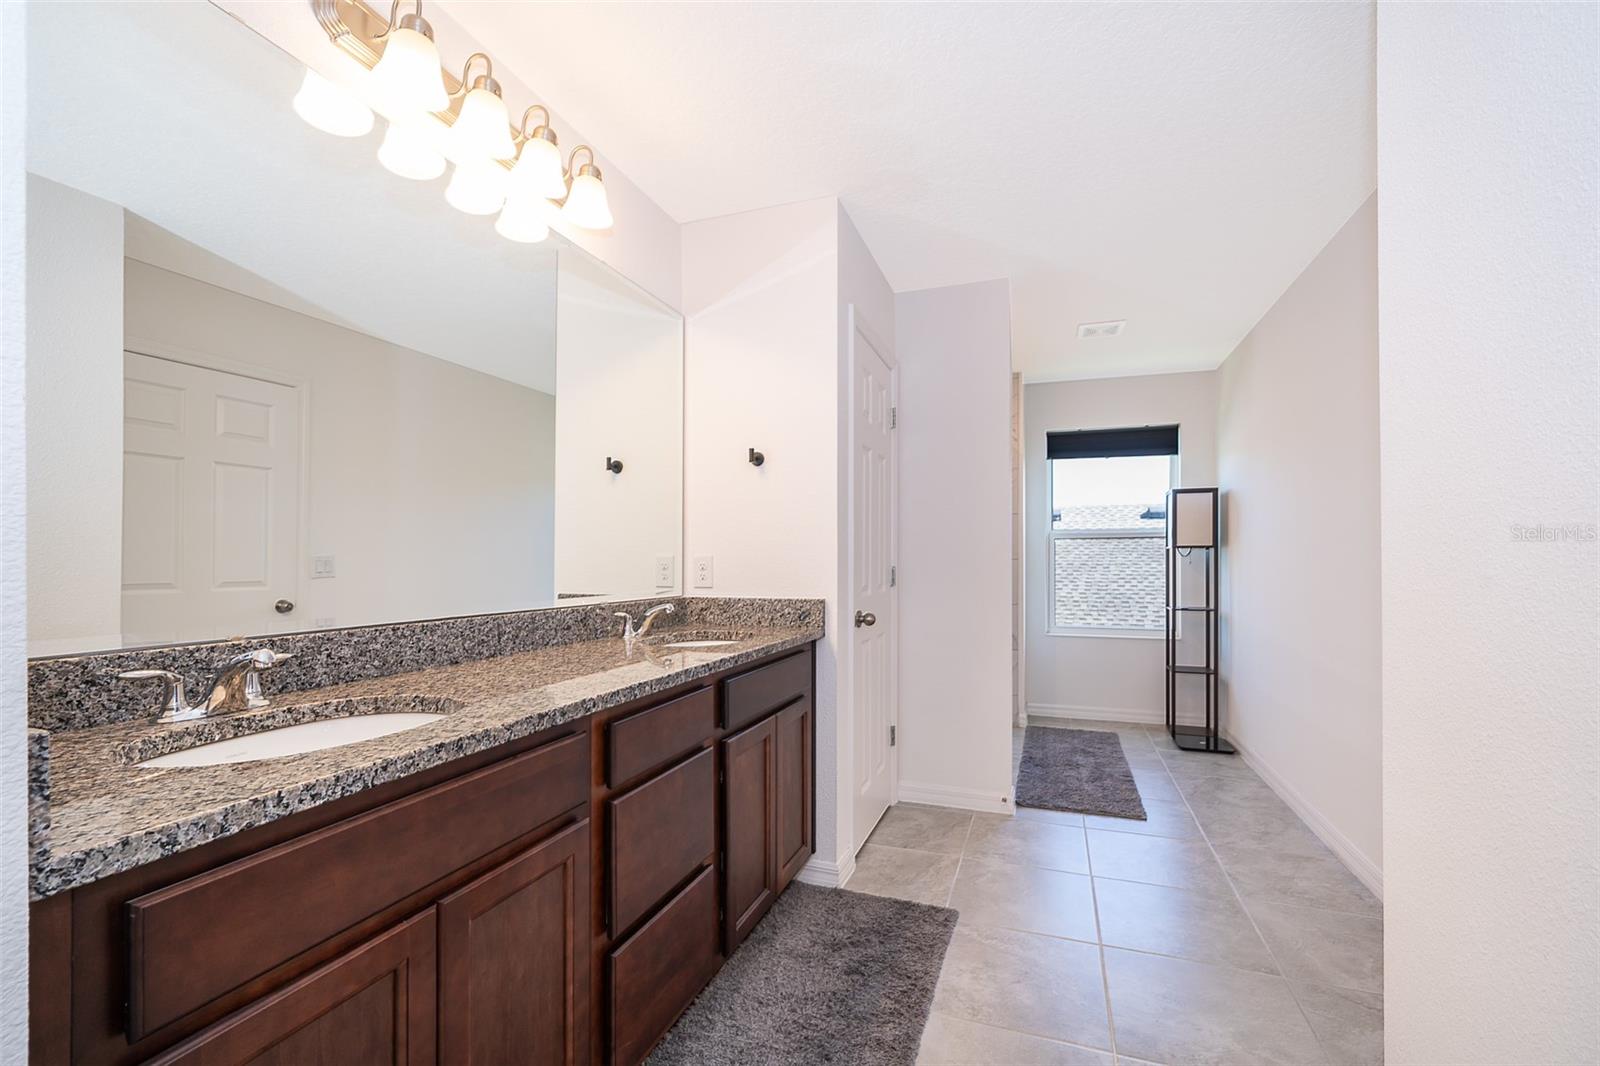
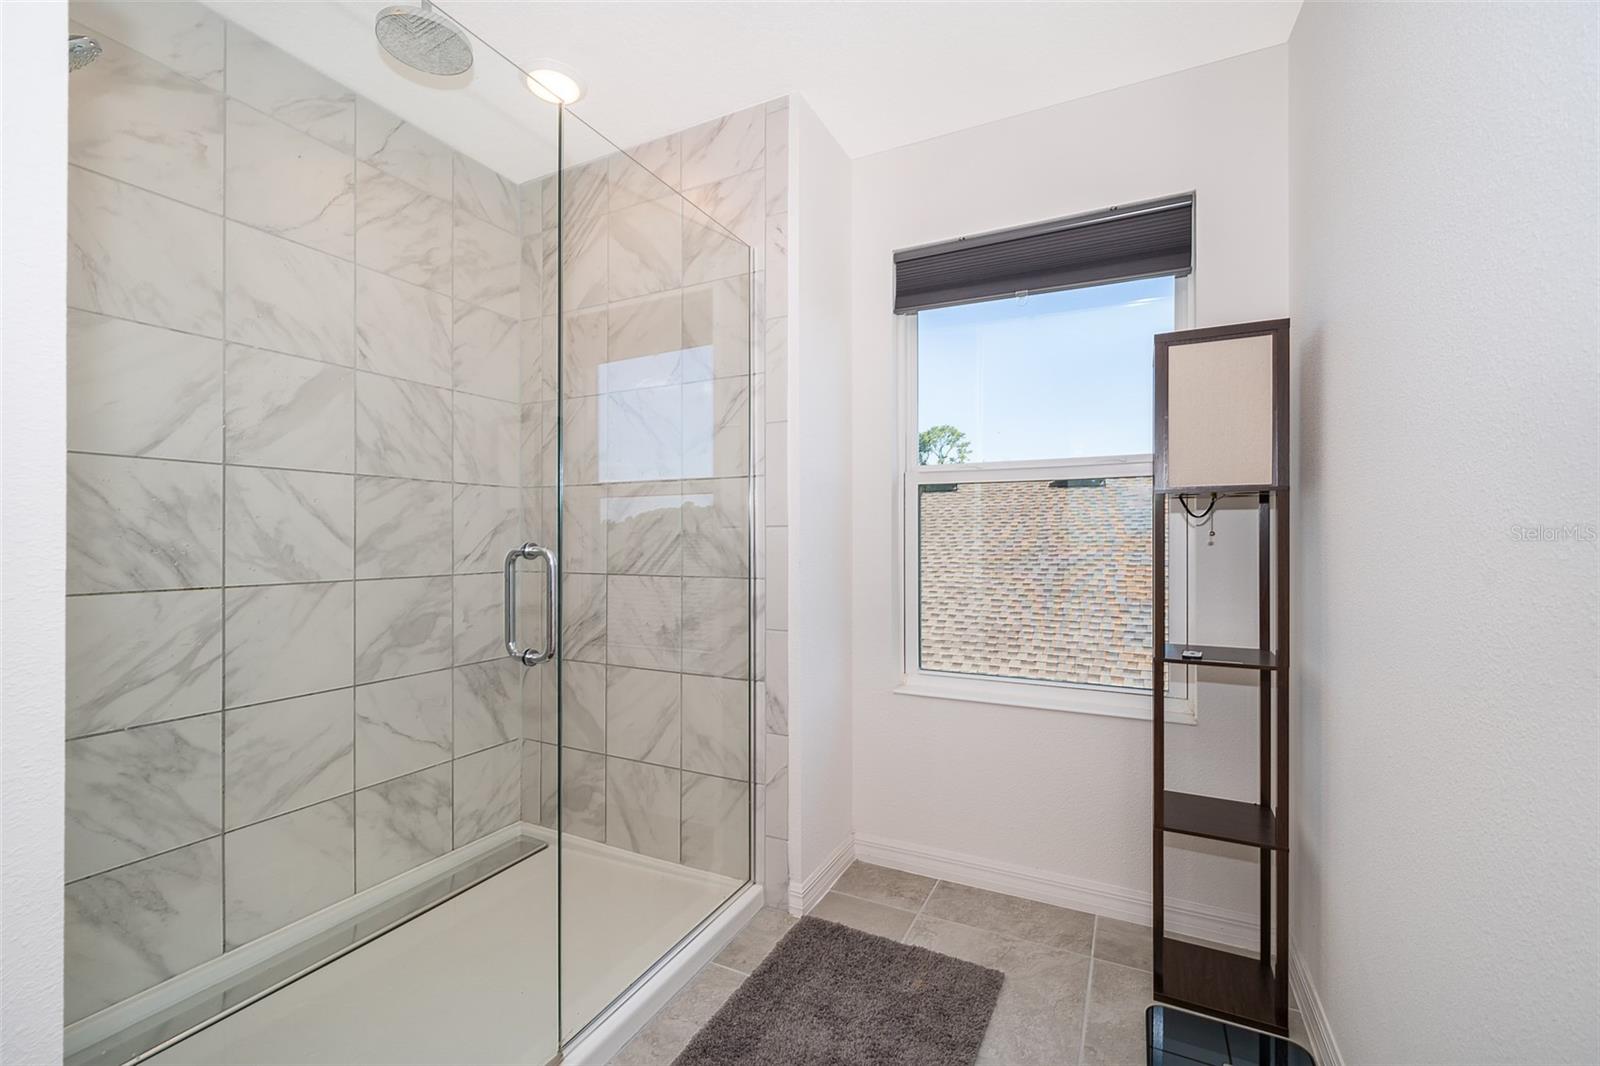
Welcome to this impeccably maintained 5-bedroom, 3-bathroom home in beautiful Celery Oaks. This spacious home sits on a large, fenced, 1/4 acre lot for comfortable living. Step inside to discover the wonderful Wilshire floor plan that features tile throughout the main level living spaces and dual-pane windows. The gourmet kitchen features 42" upper cabinets, pantry, and breakfast bar that adjoins a designated dining space. There is a family room, an additional living room/office with wood accent wall and a guest bedroom on the first floor. Upstairs are 4 more bedrooms, laundry room, and double-sized living room/loft which is perfect for just about anything! The generously sized primary suite boasts dual sinks and a massive walk-in closet! Outside, enjoy a screened lanai, covered deck, and vinyl fence that provides privacy and a safe space for pets to roam in the expansive yard. Additionally, the community features a dog park. Don't miss the opportunity to make this pet-friendly haven your own. Schedule your showing today!
/u.realgeeks.media/homesinorlando/NextHome-Neighborhood-Realty-Logo-Horizontal-OrangeOnWhite-Web-RGB.jpg)
Additional Information
- Taxes
- $6169
- Minimum Lease
- 7 Months
- HOA Fee
- $100
- HOA Payment Schedule
- Monthly
- Location
- Corner Lot, Flag Lot
- Community Features
- No Deed Restriction
- Property Description
- Two Story
- Zoning
- R1
- Interior Layout
- Ceiling Fans(s), Eat-in Kitchen, PrimaryBedroom Upstairs
- Interior Features
- Ceiling Fans(s), Eat-in Kitchen, PrimaryBedroom Upstairs
- Floor
- Carpet, Ceramic Tile
- Appliances
- Built-In Oven, Convection Oven, Cooktop, Dishwasher, Disposal, Dryer, Electric Water Heater, Microwave, Refrigerator, Washer
- Utilities
- BB/HS Internet Available, Cable Available, Electricity Connected, Public, Sewer Connected, Sprinkler Meter, Water Connected
- Heating
- Central, Electric
- Air Conditioning
- Central Air
- Exterior Construction
- Block, Stucco, Wood Frame
- Exterior Features
- Irrigation System, Sidewalk
- Roof
- Shingle
- Foundation
- Slab
- Pool
- No Pool
- Garage Carport
- 2 Car Garage
- Garage Spaces
- 2
- Elementary School
- Hamilton Elementary
- Middle School
- Markham Woods Middle
- High School
- Seminole High
- Fences
- Vinyl
- Pets
- Allowed
- Flood Zone Code
- X
- Parcel ID
- 30-19-31-529-0000-0850
- Legal Description
- LOT 85 CELERY OAKS SUBDIVISION PB 86 PGS 89-92
Listing courtesy of COMPASS FLORIDA LLC.
Selling Office: RE/MAX TOWN & COUNTRY REALTY.Mortgage Calculator
StellarMLS is the source of this information via Internet Data Exchange Program. All listing information is deemed reliable but not guaranteed and should be independently verified through personal inspection by appropriate professionals. Listings displayed on this website may be subject to prior sale or removal from sale. Availability of any listing should always be independently verified. Listing information is provided for consumer personal, non-commercial use, solely to identify potential properties for potential purchase. All other use is strictly prohibited and may violate relevant federal and state law. Data last updated on