2728 Hertha Avenue, Orlando, FL 32826
- $305,000
- 3
- BD
- 2
- BA
- 1,164
- SqFt








- Sold Price
- $305,000
- List Price
- $350,000
- Status
- Sold
- Days on Market
- 7
- Closing Date
- Sep 24, 2024
- MLS#
- O6223302
- Property Style
- Single Family
- Year Built
- 1959
- Bedrooms
- 3
- Bathrooms
- 2
- Baths Half
- 1
- Living Area
- 1,164
- Lot Size
- 6,506
- Acres
- 0.15
- Total Acreage
- 0 to less than 1/4
- Legal Subdivision Name
- Bonneville Sec 02
- MLS Area Major
- Orlando/Alafaya
Property Description
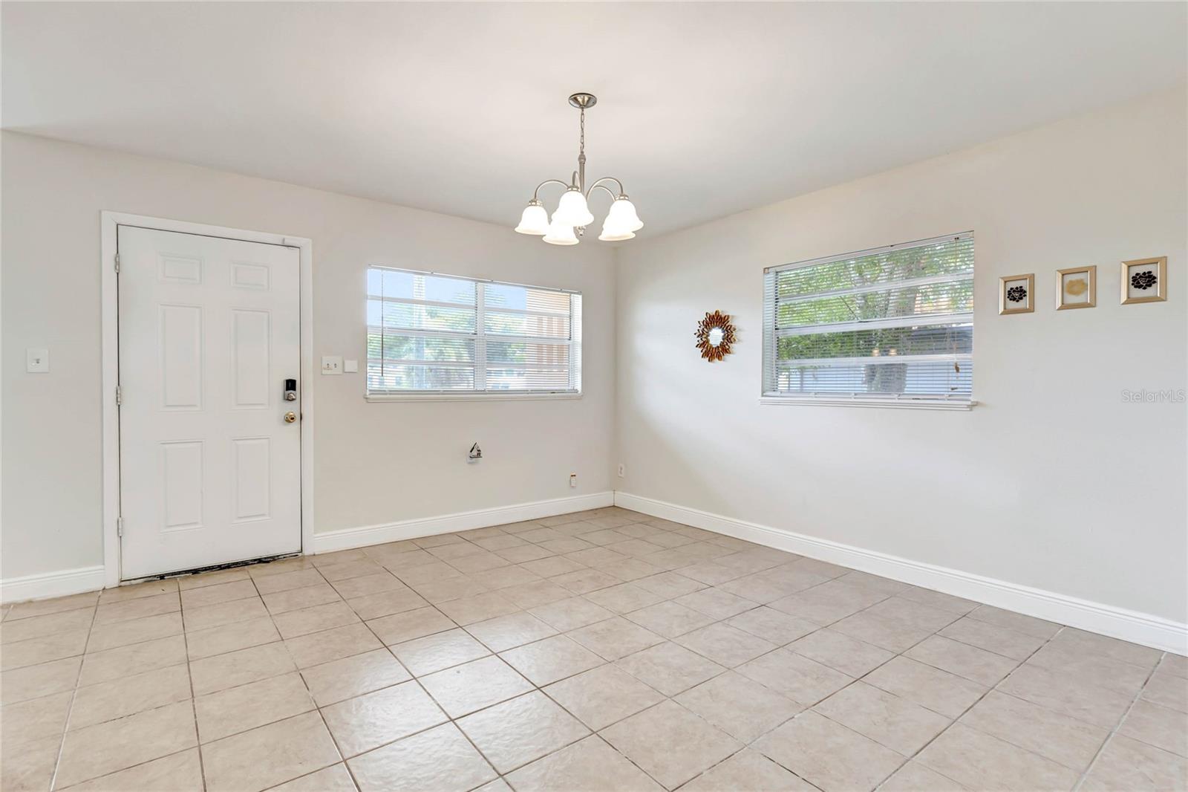
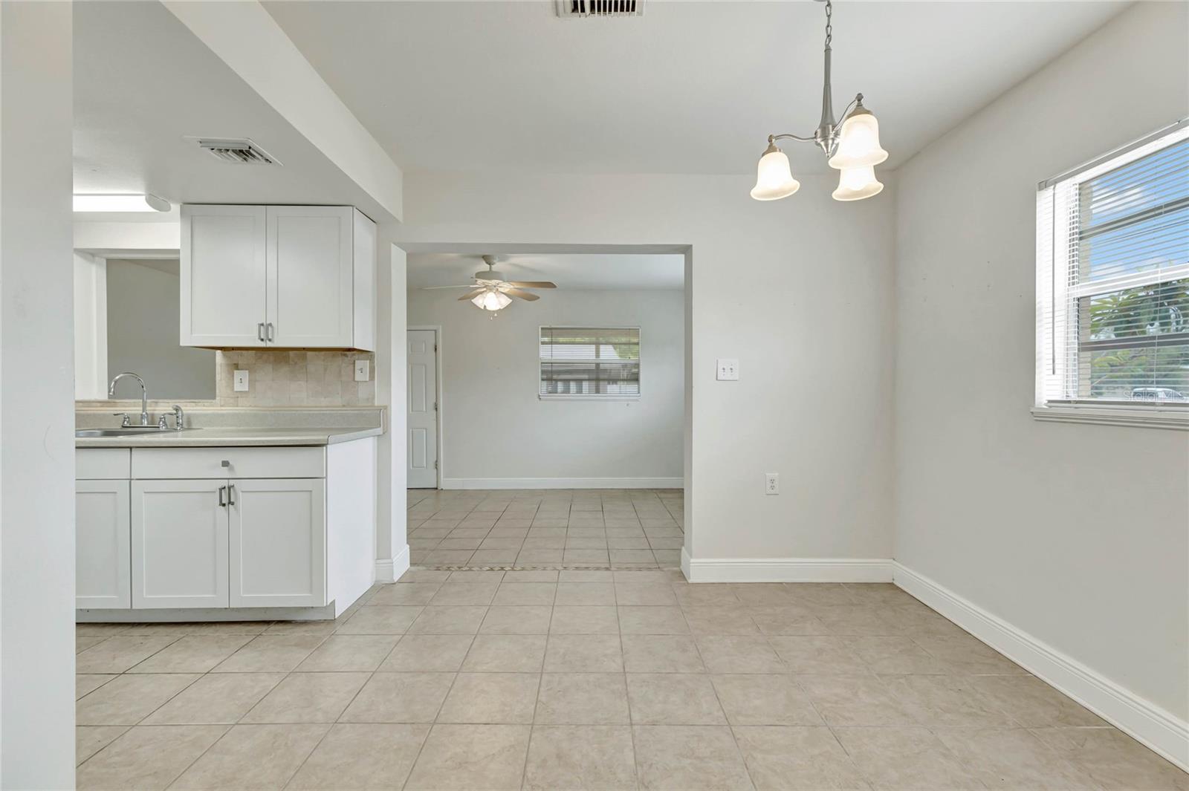
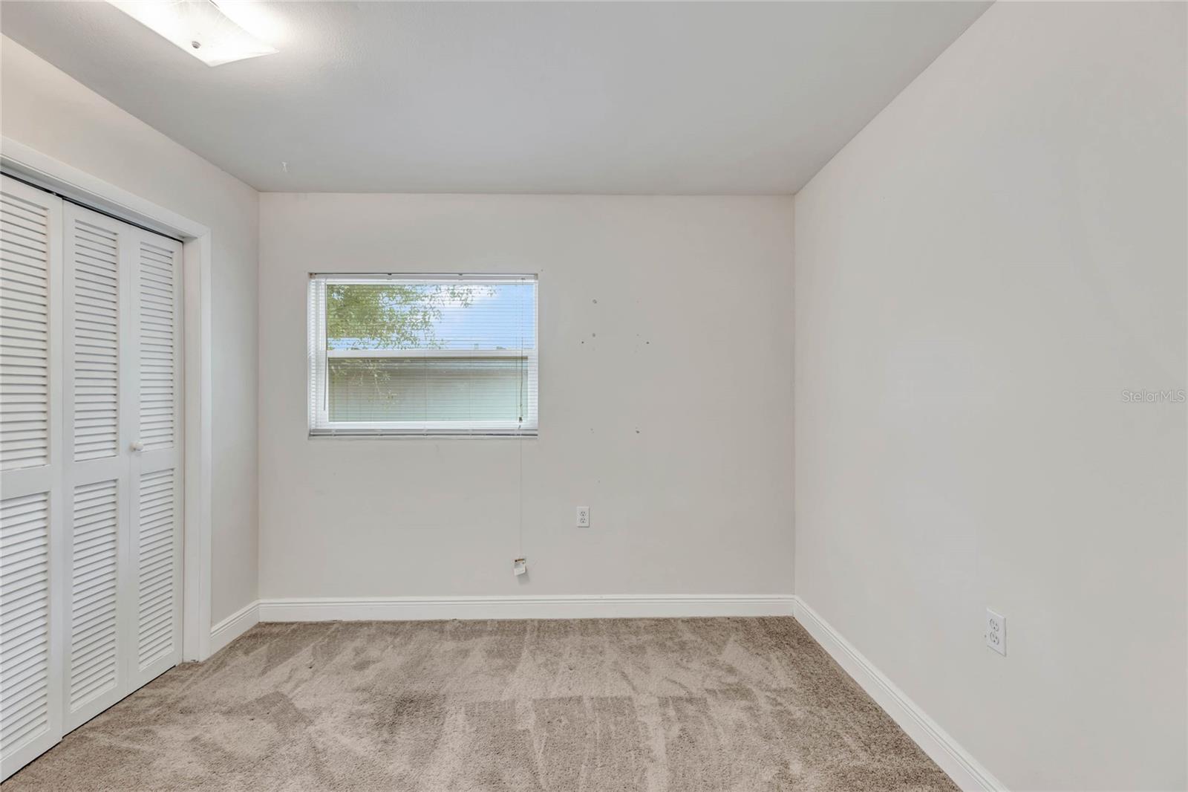
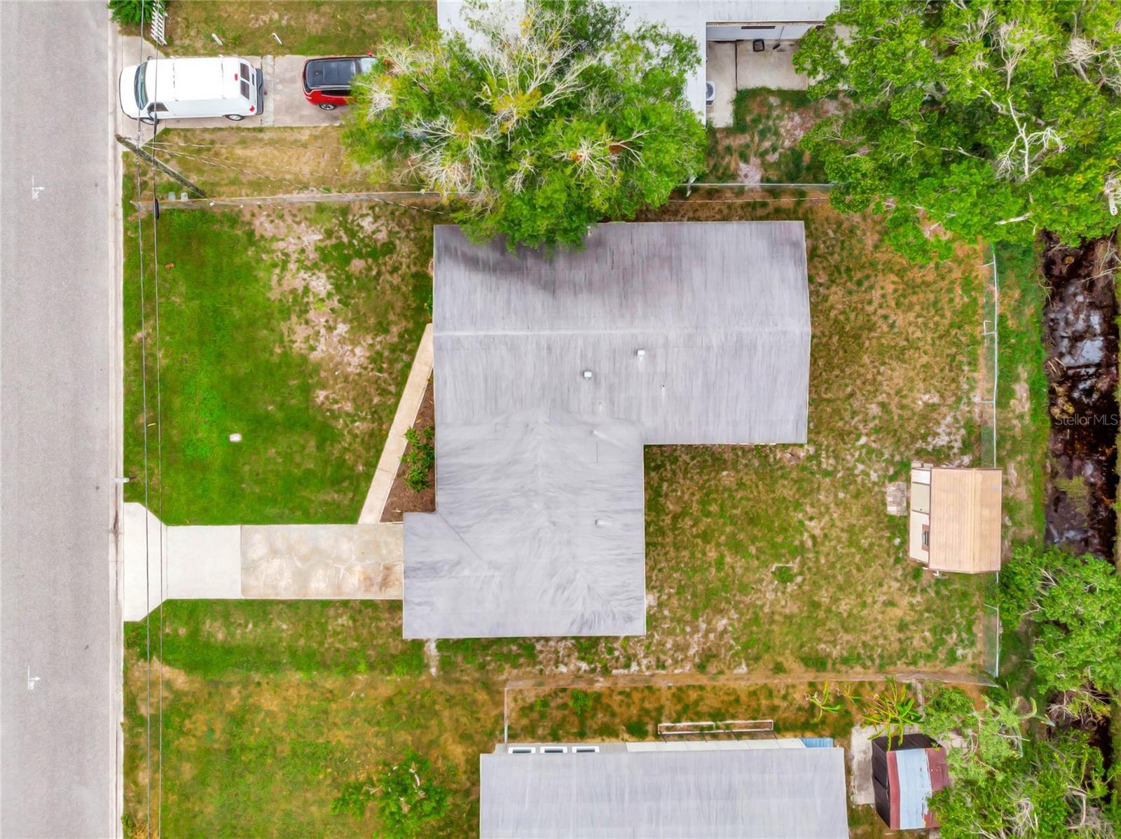
This charming mid-century home sits in a booming East Orlando neighborhood near UCF. There’s no HOA, and no rear neighbors – with a canal out back leading to Lake Ellis. The single-level home has tile floors in the main living areas, with natural light pouring in from all directions. The timeless kitchen includes a pass-thru to the living room on one side and it’s open to the family room/den on the other. Just steps away, there’s tons of potential in the massive fenced-in backyard, with enough space for your garden, gazebo and playscape. The yard also already has a storage shed for all your yard gear & equipment. BONUS: the original carport has been converted into a relaxing screened-in front porch. Back inside, all three bedrooms have ceiling fans, and the primary boasts a private powder room. The full hallway bathroom includes a tub. This is an ideal location for homeowners and investors alike. There are countless shopping, dining & entertainment options in every direction (Waterford Lakes Town Center, University Palms), with easy access to Rt 417 & Rt 50. Just 20 mins to Orlando & the airport!
/u.realgeeks.media/homesinorlando/NextHome-Neighborhood-Realty-Logo-Horizontal-OrangeOnWhite-Web-RGB.jpg)
Additional Information
- Taxes
- $1429
- Minimum Lease
- No Minimum
- Community Features
- No Deed Restriction
- Property Description
- One Story
- Zoning
- R-1
- Interior Layout
- Ceiling Fans(s), Walk-In Closet(s)
- Interior Features
- Ceiling Fans(s), Walk-In Closet(s)
- Floor
- Tile
- Appliances
- Dishwasher, Disposal, Dryer, Microwave, Range, Refrigerator, Washer
- Utilities
- BB/HS Internet Available, Cable Available, Public
- Heating
- Central
- Air Conditioning
- Central Air
- Exterior Construction
- Block
- Exterior Features
- Private Mailbox, Storage
- Roof
- Membrane
- Foundation
- Block
- Pool
- No Pool
- Garage Carport
- 1 Car Carport
- Garage Features
- Driveway
- Garage Dimensions
- 20x10
- Elementary School
- Bonneville Elem
- Middle School
- Corner Lake Middle
- High School
- East River High
- Pets
- Allowed
- Flood Zone Code
- X
- Parcel ID
- 11-22-31-0786-08-080
- Legal Description
- BONNEVILLE SECTION 2 W/111 LOT 8 BLK 8
Listing courtesy of HOMELIS REALTY INC. 407-337-8333
Selling Office: WATSON REALTY CORP.Mortgage Calculator
StellarMLS is the source of this information via Internet Data Exchange Program. All listing information is deemed reliable but not guaranteed and should be independently verified through personal inspection by appropriate professionals. Listings displayed on this website may be subject to prior sale or removal from sale. Availability of any listing should always be independently verified. Listing information is provided for consumer personal, non-commercial use, solely to identify potential properties for potential purchase. All other use is strictly prohibited and may violate relevant federal and state law. Data last updated on