17130 Salty Dog Road, Winter Garden, FL 34787
- $530,000
- 4
- BD
- 3
- BA
- 2,030
- SqFt




- Sold Price
- $530,000
- List Price
- $530,000
- Status
- Sold
- Days on Market
- 18
- Closing Date
- Sep 13, 2024
- MLS#
- O6223285
- Property Style
- Single Family
- Architectural Style
- Florida
- Year Built
- 2021
- Bedrooms
- 4
- Bathrooms
- 3
- Living Area
- 2,030
- Lot Size
- 7,328
- Acres
- 0.17
- Total Acreage
- 0 to less than 1/4
- Legal Subdivision Name
- Waterside/Johns Lk-Ph 2c
- MLS Area Major
- Winter Garden/Oakland
Property Description
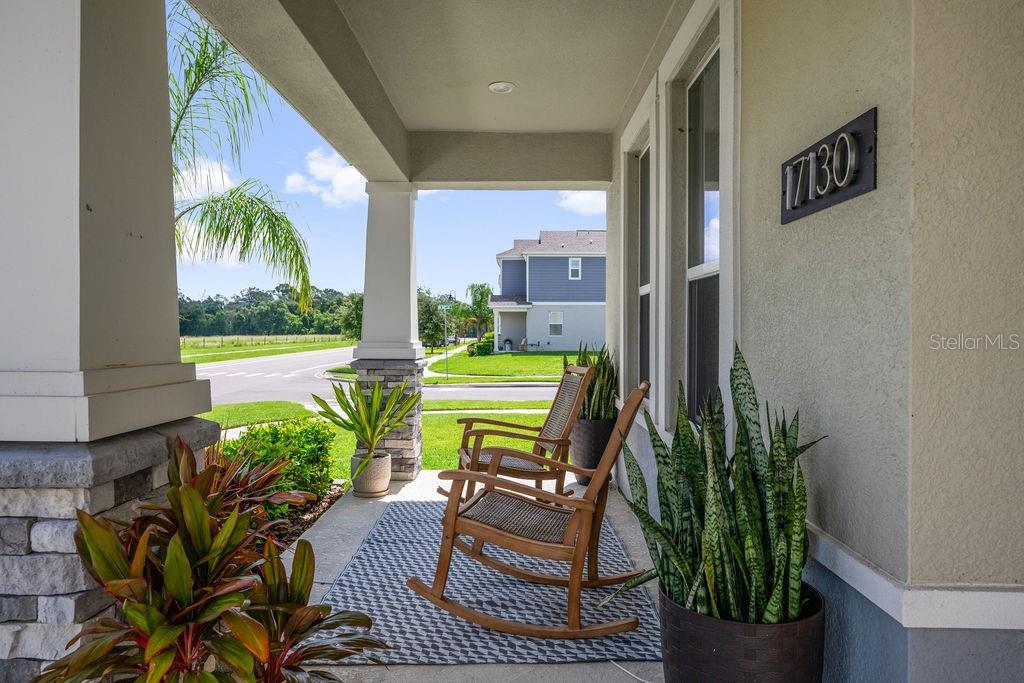
This STUNNING 4 bedroom, 3 bathroom home is only 2.5 years new and boasts an array of desirable features that make it perfect for entertaining and everyday living! Nestled on an oversized, fenced Corner Lot, this home offers both privacy and beautiful curb appeal! As you step inside, you'll be greeted by an inviting open floor plan that seamlessly blends the Living, Dining, and Kitchen areas. The heart of this home is the well-appointed Kitchen, complete with ample space, pantry and a convenient Island/breakfast bar. Ideal for entertaining, the kitchen overlooks the dining and living area, ensuring that you can stay connected while entertaining. The home features a downstairs guest bedroom with full bathroom. Upstairs, the primary suite offers a large walk-in closet and its own private ensuite bathroom. Down the hallway are two generously sized bedrooms, that share a full bathroom, a desk area, and a Laundry room. Step out back to your Florida outdoor living with a paver patio and oversized yard with vinyl fence for ultimate privacy. This home features a Solar Polar system that will be fully paid off and included with the sale, ensuring energy efficiency and savings!! Located in a highly desirable waterfront community which features a Clubhouse with Pool and Fitness center, Park, Playground, and Fishing dock to Johns Lake. Conveniently situated near Winter Garden Village shopping & dining, world renowned Attractions and major highways! This home and location has it all! Don't miss this opportunity to make this stunning house YOUR new Home!
/u.realgeeks.media/homesinorlando/NextHome-Neighborhood-Realty-Logo-Horizontal-OrangeOnWhite-Web-RGB.jpg)
Additional Information
- Taxes
- $4832
- Minimum Lease
- 6 Months
- HOA Fee
- $196
- HOA Payment Schedule
- Monthly
- Maintenance Includes
- Pool
- Location
- Corner Lot, Level, Oversized Lot, Sidewalk
- Community Features
- Clubhouse, Community Mailbox, Deed Restrictions, Fitness Center, Irrigation-Reclaimed Water, Park, Playground, Pool, Sidewalks
- Property Description
- Two Story
- Zoning
- PUD
- Interior Layout
- Ceiling Fans(s), Eat-in Kitchen, In Wall Pest System, Kitchen/Family Room Combo, Open Floorplan, PrimaryBedroom Upstairs, Smart Home, Solid Surface Counters, Thermostat, Walk-In Closet(s)
- Interior Features
- Ceiling Fans(s), Eat-in Kitchen, In Wall Pest System, Kitchen/Family Room Combo, Open Floorplan, PrimaryBedroom Upstairs, Smart Home, Solid Surface Counters, Thermostat, Walk-In Closet(s)
- Floor
- Carpet, Tile
- Appliances
- Dishwasher, Disposal, Microwave, Range, Refrigerator
- Utilities
- Cable Available, Electricity Connected, Public, Sewer Connected, Solar, Sprinkler Recycled, Water Connected
- Heating
- Central, Electric, Solar
- Air Conditioning
- Central Air
- Exterior Construction
- Block, Stucco, Wood Frame
- Exterior Features
- Irrigation System, Lighting, Sidewalk
- Roof
- Shingle
- Foundation
- Slab
- Pool
- Community
- Garage Carport
- 2 Car Garage
- Garage Spaces
- 2
- Garage Features
- Alley Access, Driveway, Garage Door Opener, Garage Faces Rear, On Street
- Garage Dimensions
- 20x21
- Elementary School
- Hamlin Elementary
- Middle School
- Hamlin Middle
- High School
- West Orange High
- Fences
- Vinyl
- Water Name
- Johns Lake
- Water Access
- Lake
- Pets
- Allowed
- Flood Zone Code
- X
- Parcel ID
- 06-23-27-8904-02-350
- Legal Description
- WATERSIDE ON JOHNS LAKE - PHASE 2C 104/75 LOT 235
Listing courtesy of HOGAN REALTY GROUP INC. 321-202-5235
Selling Office: LA ROSA REALTY LLC.Mortgage Calculator
StellarMLS is the source of this information via Internet Data Exchange Program. All listing information is deemed reliable but not guaranteed and should be independently verified through personal inspection by appropriate professionals. Listings displayed on this website may be subject to prior sale or removal from sale. Availability of any listing should always be independently verified. Listing information is provided for consumer personal, non-commercial use, solely to identify potential properties for potential purchase. All other use is strictly prohibited and may violate relevant federal and state law. Data last updated on