125 Sue Drive, Altamonte Springs, FL 32714
- $415,000
- 4
- BD
- 3
- BA
- 2,160
- SqFt




- Sold Price
- $415,000
- List Price
- $424,900
- Status
- Sold
- Days on Market
- 38
- Closing Date
- Sep 23, 2024
- MLS#
- O6223221
- Property Style
- Single Family
- Year Built
- 1973
- Bedrooms
- 4
- Bathrooms
- 3
- Living Area
- 2,160
- Lot Size
- 12,060
- Acres
- 0.28
- Total Acreage
- 1/4 to less than 1/2
- Legal Subdivision Name
- Triangle Terrace
- MLS Area Major
- Altamonte Springs West/Forest City
Property Description
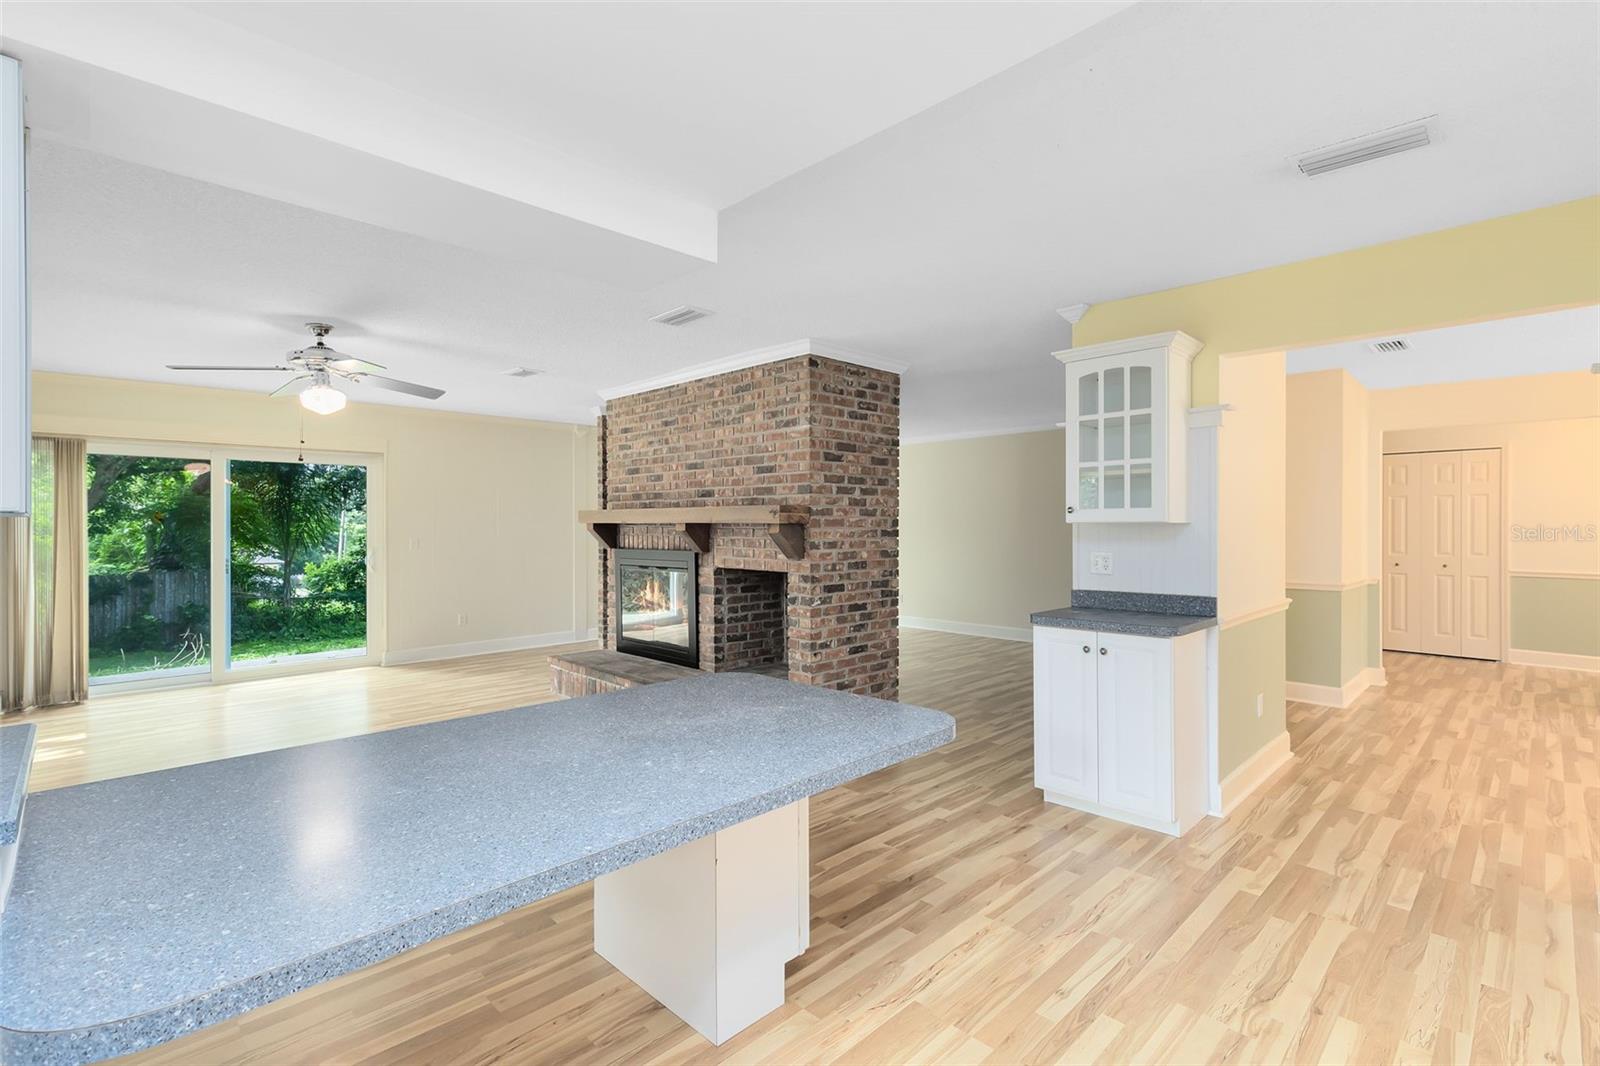
One or more photo(s) has been virtually staged. Meticulously maintained! This lovely Altamonte Springs residence boasts a freshly painted interior, showcasing both elegance and functionality. Enjoy the charm of a formal dining room adorned with traditional chair railing, and a formal living room featuring regal crown molding and built-in shelving. The heart of the home is the spacious family room, highlighted by a floor-to-ceiling brick front wood-burning fireplace with a wooden mantel and shelving, complemented by sliding glass doors leading to an open patio overlooking the fenced backyard. Your light and bright kitchen is equipped with a breakfast bar for casual seating and ample cabinet space, ideal for all your culinary endeavors. The primary bedroom features dual built-in closets and a beautiful en suite bath with a large shower. Three additional bedrooms share a full hall bath boasting dual sinks and a tub/shower combination. Conveniently, a full bath off the kitchen enhances guest accommodations. Recent updates include replacement of all windows, the sliding glass doors, flooring and the drain field within the past five years. A new A/C unit was installed just a year and a half ago, and the roof is only two and a half years old. An expansive fenced backyard offers space for gardening, a fire pit, perfect for outdoor enjoyment and taking in the Florida sunshine. Located with easy access to State Road 436, 434, and I-4, commuting is effortless from this prime location. Don't miss out on this opportunity to own a home that combines comfort, style, and modern convenience. <iframe width='853' height='480' src='https://my.matterport.com/show/?m=5uMuubn1FCQ' frameborder='0' allowfullscreen allow='xr-spatial-tracking'></iframe>
/u.realgeeks.media/homesinorlando/NextHome-Neighborhood-Realty-Logo-Horizontal-OrangeOnWhite-Web-RGB.jpg)
Additional Information
- Taxes
- $1591
- Minimum Lease
- No Minimum
- Location
- Street Dead-End
- Community Features
- No Deed Restriction
- Property Description
- One Story
- Zoning
- R-1AA
- Interior Layout
- Built-in Features, Ceiling Fans(s), Chair Rail, Crown Molding, Kitchen/Family Room Combo
- Interior Features
- Built-in Features, Ceiling Fans(s), Chair Rail, Crown Molding, Kitchen/Family Room Combo
- Floor
- Laminate, Tile
- Appliances
- Dishwasher, Microwave, Range, Refrigerator
- Utilities
- Cable Available, Electricity Connected
- Heating
- Central, Electric
- Air Conditioning
- Central Air
- Fireplace Description
- Family Room, Wood Burning
- Exterior Construction
- Block, Stucco
- Exterior Features
- Rain Gutters, Sliding Doors
- Roof
- Shingle
- Foundation
- Block
- Pool
- No Pool
- Garage Carport
- 2 Car Garage
- Garage Spaces
- 2
- Elementary School
- Wekiva Elementary
- Middle School
- Teague Middle
- High School
- Lake Brantley High
- Fences
- Chain Link
- Pets
- Allowed
- Flood Zone Code
- X
- Parcel ID
- 08-21-29-507-0000-0200
- Legal Description
- LOT 20 TRIANGLE TERRACE PB 12 PG 7
Listing courtesy of RE/MAX 200 REALTY. 407-629-6330
Selling Office: KELLER WILLIAMS HERITAGE REALTY.Mortgage Calculator
StellarMLS is the source of this information via Internet Data Exchange Program. All listing information is deemed reliable but not guaranteed and should be independently verified through personal inspection by appropriate professionals. Listings displayed on this website may be subject to prior sale or removal from sale. Availability of any listing should always be independently verified. Listing information is provided for consumer personal, non-commercial use, solely to identify potential properties for potential purchase. All other use is strictly prohibited and may violate relevant federal and state law. Data last updated on