100 S Eola Drive Unit 1212, Orlando, FL 32801
- $415,000
- 1
- BD
- 2
- BA
- 1,400
- SqFt




- Sold Price
- $415,000
- List Price
- $434,500
- Status
- Sold
- Days on Market
- 207
- Closing Date
- Feb 18, 2025
- MLS#
- O6223156
- Property Style
- Condo
- Year Built
- 2005
- Bedrooms
- 1
- Bathrooms
- 2
- Living Area
- 1,400
- Lot Size
- 32,883
- Acres
- 0.75
- Total Acreage
- 1/2 to less than 1
- Building Name
- The Sanctuary
- Legal Subdivision Name
- Sanctuary Downtown Condo
- MLS Area Major
- Orlando
Property Description
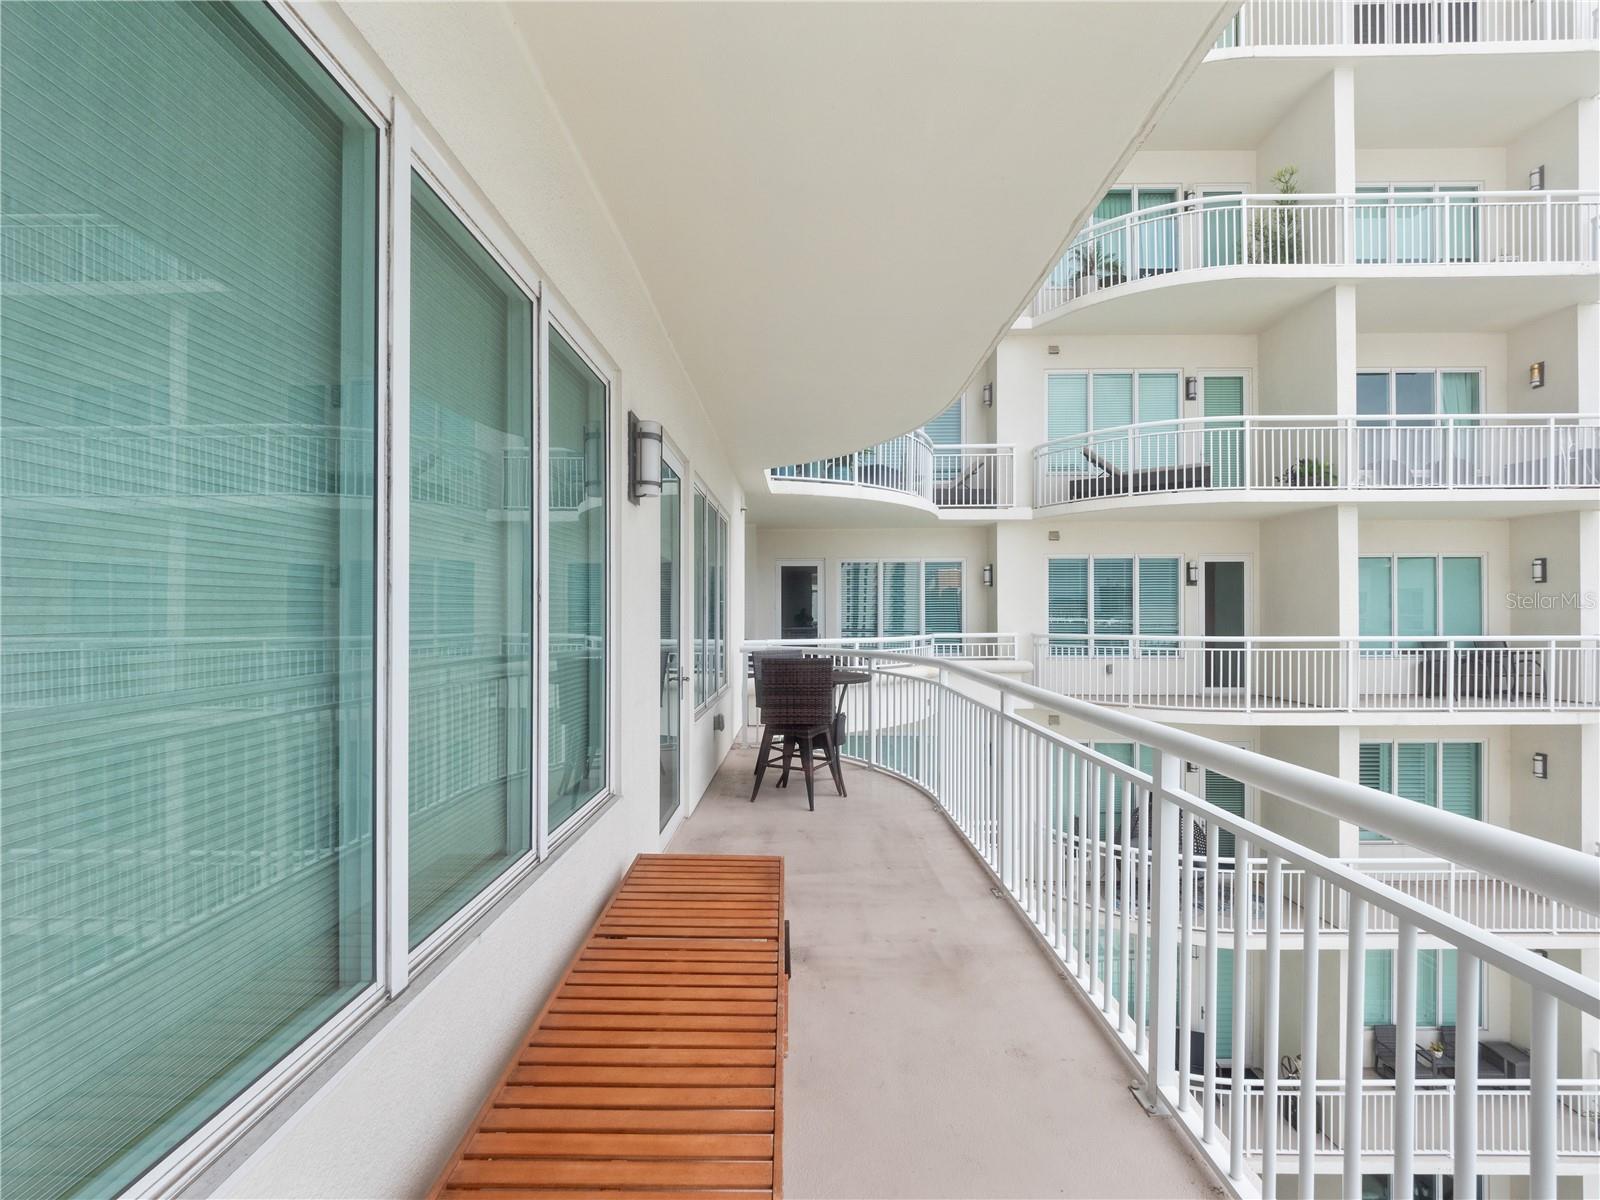
THE SANCTUARY!!! THE # 1 BUILDING TO LIVE IN!!! LOCATION, LOCATION, LOCATION!!! DOWNTOWN ORLANDO- SOUTH EOLA /THORNTON PARK AREA! You can walk everywhere...Lake Eola and the Farmers Market, Dr Phillips Center, The KIA Center, dozens of restaurants including 3 on the ground floor of the building, shopping, nightlife and Publix is 1 block away. Walk into your elegant lobby with 24 hour concierge service AND top security guard (24hour), building has 5 elevators, 4 floors gated assigned parking and 5th floor "amenities deck"...This includes a gorgeous residents lounge area with media room, kitchen and rest rooms-ideal for parties and private events. Walk out to newly redecorated pool area with 6 cabanas, infinity pool and hot tub, 2 new industrial gas grills, 2 refrigerators and lush landscaping. You will also find a state of the art fitness center that looks out to the pool area with men and Womens locker and shower facilities with steam and sauna room. There is also a dedicated car wash area on the south side of the building. This 1 bedroom , 2 bath unit is 1400 sf. with 10' ceilings - THE LARGEST open, airy one bedroom you will find downtown! NEWLY painted with beautiful polished marble bathrooms, stone countertops, wood cabinets, NEW hardware and NEW fixtures and wood flooring throughout. You will find a beautiful built -in unit in living room and also custom built-ins in the oversized walk in closet and huge laundry room. This is an exceptional opportunity !!! A must see if you want luxury living at its finest with unparalleled convenience in the heart of Downtown!
/u.realgeeks.media/homesinorlando/NextHome-Neighborhood-Realty-Logo-Horizontal-OrangeOnWhite-Web-RGB.jpg)
Additional Information
- Taxes
- $6296
- Minimum Lease
- 7 Months
- Hoa Fee
- $846
- HOA Payment Schedule
- Monthly
- Maintenance Includes
- Guard - 24 Hour, Cable TV, Pool, Insurance, Internet, Maintenance Structure, Maintenance Grounds, Maintenance, Management, Recreational Facilities, Sewer
- Community Features
- Clubhouse, Community Mailbox, Deed Restrictions, Fitness Center, Gated Community - Guard, Pool, Restaurant, Sidewalks, Wheelchair Access
- Property Description
- One Story
- Zoning
- MXD-2/T
- Interior Layout
- Built-in Features, Ceiling Fans(s), High Ceilings, Living Room/Dining Room Combo, Open Floorplan, Primary Bedroom Main Floor, Solid Surface Counters, Solid Wood Cabinets, Stone Counters, Thermostat, Walk-In Closet(s), Window Treatments
- Interior Features
- Built-in Features, Ceiling Fans(s), High Ceilings, Living Room/Dining Room Combo, Open Floorplan, Primary Bedroom Main Floor, Solid Surface Counters, Solid Wood Cabinets, Stone Counters, Thermostat, Walk-In Closet(s), Window Treatments
- Floor
- Marble, Tile, Wood
- Appliances
- Built-In Oven, Cooktop, Dishwasher, Disposal, Dryer, Electric Water Heater, Microwave, Refrigerator, Washer
- Utilities
- Cable Connected, Electricity Connected, Public, Sewer Connected, Street Lights, Underground Utilities, Water Connected
- Heating
- Central
- Air Conditioning
- Central Air
- Exterior Construction
- Cement Siding, Metal Frame, Metal Siding
- Exterior Features
- Balcony, Irrigation System, Outdoor Grill, Outdoor Kitchen, Outdoor Shower, Private Mailbox, Sauna, Sidewalk, Sliding Doors, Storage
- Roof
- Membrane
- Foundation
- Concrete Perimeter, Slab
- Pool
- Community, Private
- Pool Type
- Heated, In Ground, Infinity
- Garage Carport
- 1 Car Garage
- Garage Spaces
- 1
- Pets
- Allowed
- Pet Size
- Medium (36-60 Lbs.)
- Floor Number
- 12
- Flood Zone Code
- X
- Parcel ID
- 25-22-29-7800-01-212
- Legal Description
- SANCTUARY DOWNTOWN CONDOMINIUM 8249/2828UNIT 1212
Listing courtesy of METRO CITY REALTY. 407-237-3331
Selling Office: ICONNECT REAL ESTATE.Mortgage Calculator
StellarMLS is the source of this information via Internet Data Exchange Program. All listing information is deemed reliable but not guaranteed and should be independently verified through personal inspection by appropriate professionals. Listings displayed on this website may be subject to prior sale or removal from sale. Availability of any listing should always be independently verified. Listing information is provided for consumer personal, non-commercial use, solely to identify potential properties for potential purchase. All other use is strictly prohibited and may violate relevant federal and state law. Data last updated on