14238 Bradbury Road, Orlando, FL 32828
- $560,000
- 4
- BD
- 3
- BA
- 2,341
- SqFt




- Sold Price
- $560,000
- List Price
- $560,000
- Status
- Sold
- Days on Market
- 26
- Closing Date
- Oct 28, 2024
- MLS#
- O6223064
- Property Style
- Single Family
- Year Built
- 2005
- Bedrooms
- 4
- Bathrooms
- 3
- Baths Half
- 1
- Living Area
- 2,341
- Lot Size
- 5,500
- Acres
- 0.13
- Total Acreage
- 0 to less than 1/4
- Legal Subdivision Name
- Avalon Park South Ph 01
- MLS Area Major
- Orlando/Alafaya/Waterford Lakes
Property Description
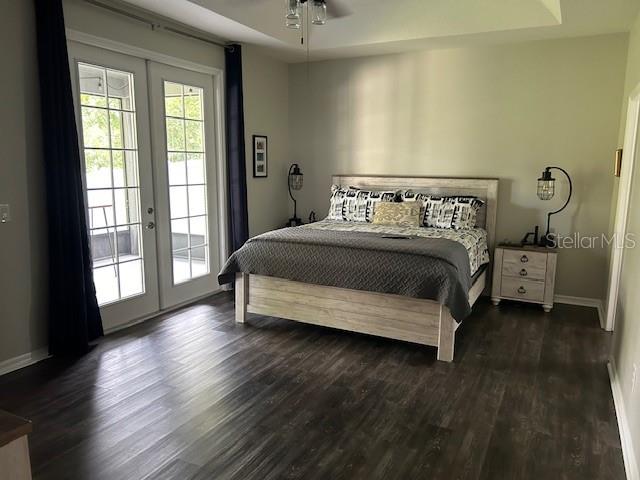
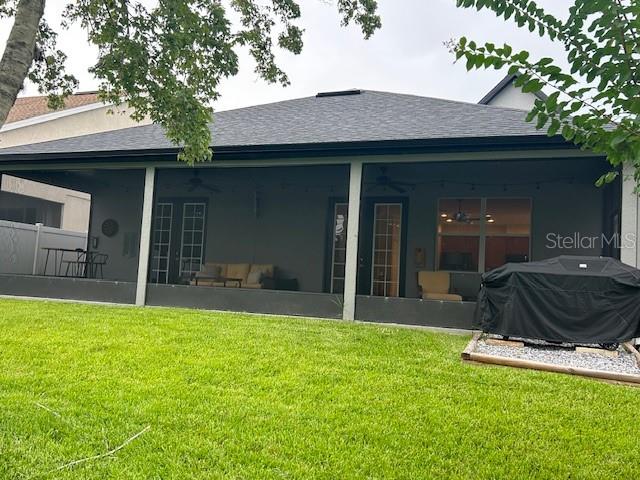
Well maintained two story home nestled in Avalon Park South. This home overlooks conservation. Make this beautiful home your new adventure with your family. Enjoy the large front patio. This home features 4 bedrooms with the primary bedroom on the first floor with French doors that lead to a screen-in back patio that runs the length of the home overlooking conservation where you will enjoy lots of birds, deer and wildlife in the area. The open floorplan combines the kitchen and family room with a serene conservation are out back. The kitchen offers beautiful granite counters. Lots of light shines into the home in the formal living room and family. The home shows well and has been well taken care of. The new roof was installed in 2023, a new a/c unit downstairs in 2023 and upstairs in 2022. The exterior of the home was painted in January 2023 and new epoxy floor coating on the garage floor in July 2023. In 2017 the back patio was screened in, the water heater was replaced, the interior of the home was painted and a fence was installed. Avalon Park South boasts of highly rated schools and fantastic community amenities.
/u.realgeeks.media/homesinorlando/NextHome-Neighborhood-Realty-Logo-Horizontal-OrangeOnWhite-Web-RGB.jpg)
Additional Information
- Taxes
- $4291
- Minimum Lease
- 8-12 Months
- Location
- Conservation Area, Landscaped, Sidewalk, Paved
- Community Features
- Association Recreation - Owned, Clubhouse, Deed Restrictions, Fitness Center, Playground, Pool, Sidewalks, Tennis Courts
- Property Description
- Two Story
- Zoning
- P-D
- Interior Layout
- Ceiling Fans(s), Eat-in Kitchen, Kitchen/Family Room Combo, Living Room/Dining Room Combo, Primary Bedroom Main Floor, Walk-In Closet(s)
- Interior Features
- Ceiling Fans(s), Eat-in Kitchen, Kitchen/Family Room Combo, Living Room/Dining Room Combo, Primary Bedroom Main Floor, Walk-In Closet(s)
- Floor
- Ceramic Tile, Luxury Vinyl, Wood
- Appliances
- Dishwasher, Disposal, Electric Water Heater, Microwave, Range, Refrigerator
- Utilities
- Cable Available, Electricity Connected, Public
- Heating
- Central
- Air Conditioning
- Central Air
- Exterior Construction
- Block, Stucco, Wood Frame
- Exterior Features
- Irrigation System, Rain Gutters, Sidewalk, Sliding Doors
- Roof
- Shingle
- Foundation
- Slab
- Pool
- Community
- Garage Carport
- 2 Car Garage
- Garage Spaces
- 2
- Garage Features
- Driveway
- Elementary School
- Avalon Elem
- Middle School
- Avalon Middle
- High School
- Timber Creek High
- Pets
- Allowed
- Flood Zone Code
- X
- Parcel ID
- 07-23-32-1035-01-057
- Legal Description
- AVALON PARK SOUTH PHASE 1 52/113 LOT 57BLK A
Listing courtesy of GLOBAL REALTY INTERNATIONAL. 407-671-3800
Selling Office: STELLAR NON-MEMBER OFFICE.Mortgage Calculator
StellarMLS is the source of this information via Internet Data Exchange Program. All listing information is deemed reliable but not guaranteed and should be independently verified through personal inspection by appropriate professionals. Listings displayed on this website may be subject to prior sale or removal from sale. Availability of any listing should always be independently verified. Listing information is provided for consumer personal, non-commercial use, solely to identify potential properties for potential purchase. All other use is strictly prohibited and may violate relevant federal and state law. Data last updated on