112 Greenleaf Ln, Altamonte Springs, FL 32714
- $864,500
- 4
- BD
- 4
- BA
- 3,335
- SqFt




- Sold Price
- $864,500
- List Price
- $879,000
- Status
- Sold
- Days on Market
- 61
- Closing Date
- Oct 15, 2024
- MLS#
- O6223039
- Property Style
- Single Family
- Architectural Style
- Florida, Traditional
- Year Built
- 1965
- Bedrooms
- 4
- Bathrooms
- 4
- Living Area
- 3,335
- Lot Size
- 27,555
- Acres
- 0.63
- Total Acreage
- 1/2 to less than 1
- Legal Subdivision Name
- Spring Valley Farms
- MLS Area Major
- Altamonte Springs West/Forest City
Property Description
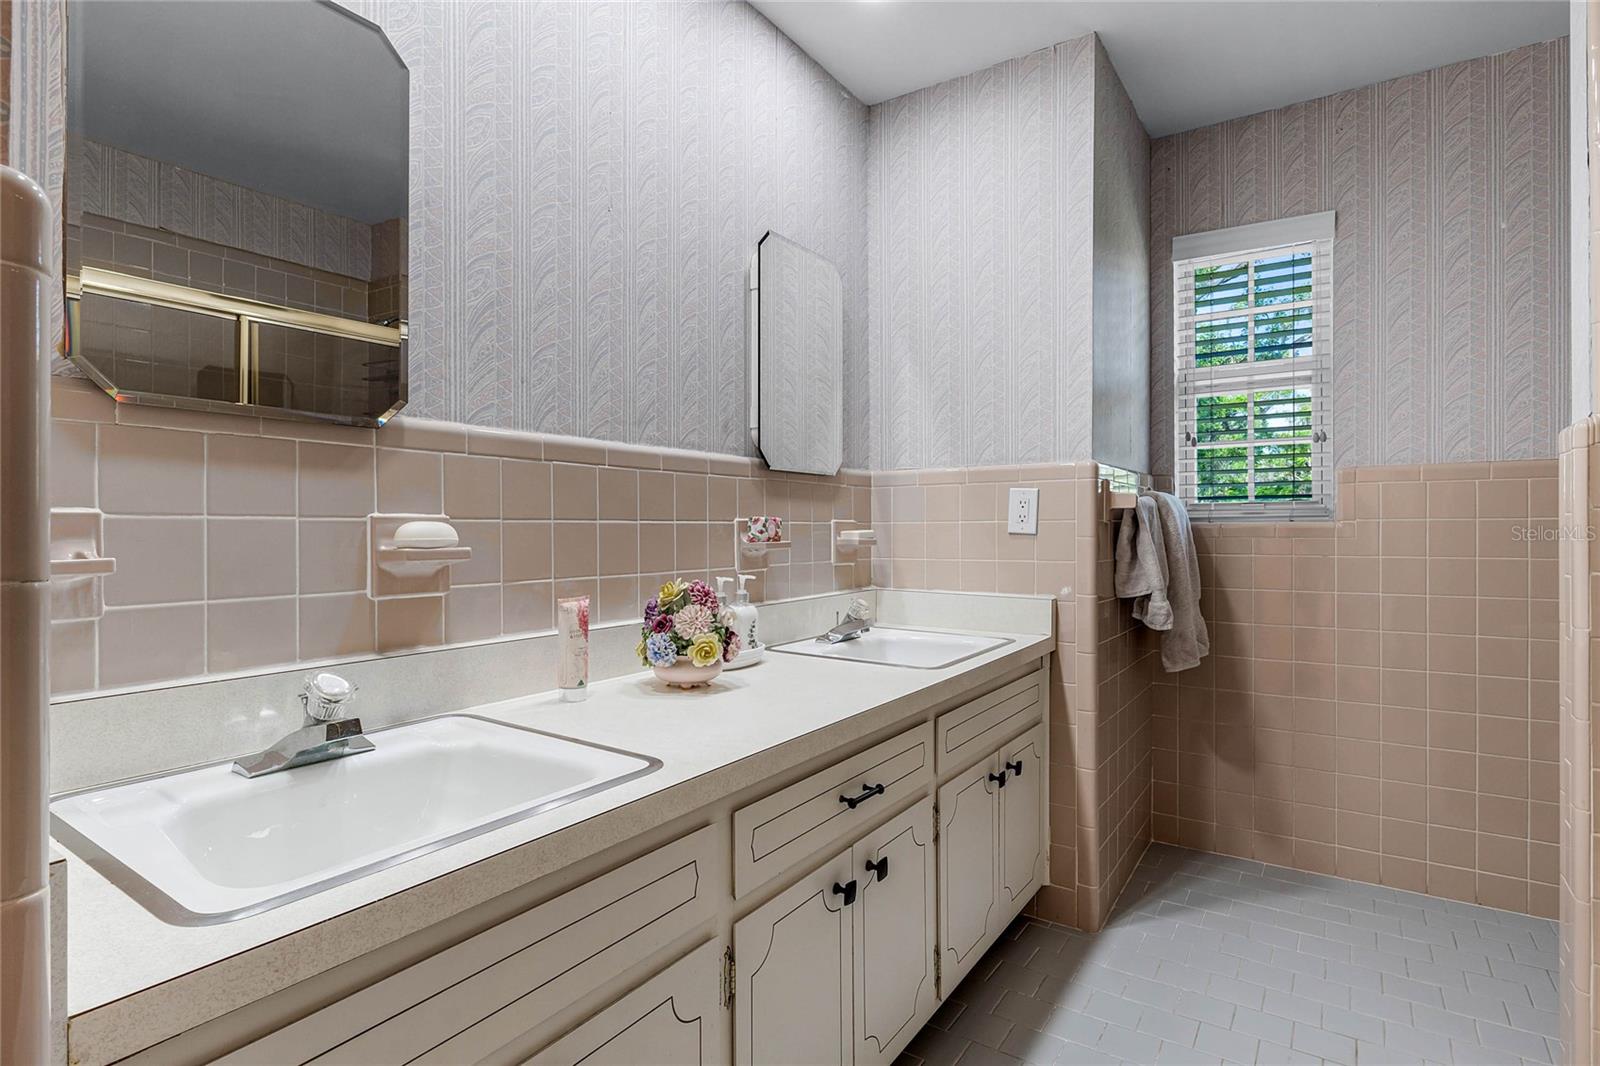
PRICE IMPROVEMENT and LAKE ACCESS!!....Welcome to this luxurious 4 bedroom, 4 bath home boasting a split floor plan with 3,335 heated square feet of living space in the highly desirable Spring Valley Farms community. You will marvel at the backyard oasis including an in-ground swimming pool and the Little Wekiva River at the edge of the back yard connecting you directly to Spring Lake. The interior is bathed in natural light from numerous windows, including floor-to-ceiling bay windows in the living and dining room. Tri-level living adds character and charm. The home offers a separate dining room, a separate living room with a fireplace and built-ins, a spacious family room with a cozy fireplace and wet bar, and plantation shutters throughout. The kitchen is a chef’s delight, featuring a double built-in oven, cooktop with vent, dishwasher, refrigerator, trash compactor, abundant wood cabinets, a built-in desk area, cabinet closet pantry, granite countertops, a center island with extra storage, and an eat-in dining area for family meals. A large picture window provides extra lighting. The first level features a master bedroom suite with an en-suite bathroom, French doors leading out to its own private patio and two custom closets. The master bathroom offers a single vanity with a makeup area, a spacious walk-in shower with a bench and multiple shower heads, coordinating floor and wall tiles, extra cabinet closets, and a regular closet. The first level also has a full bathroom with designer wallpaper. The second master suite on the second floor also includes an en-suite bathroom with two walk-in closets. Bedrooms 3 and 4 share a convenient Jack & Jill bathroom. The second level vintage bathrooms add a touch of elegance. The home is accented with newer French doors, wood floors, wood-like ceramic floors, recessed LED lights, designer ceiling fans, extensive crown molding, and a high-end washer and dryer. Security is enhanced with an 8-camera ADT system, and there's ample storage with numerous closets and attic space on the second story. Exterior features include a new shingle roof, covered front entry, new driveway and walkway, an enormous backyard with water access to the Little Wekiva River and Spring Lake, mature upgraded landscaping, an oversized two-car side entry garage with remote-controlled wall A/C, copper color leafless gutters with a drainage system, and a fenced area perfect for dogs. The home also has a beautiful pergola with hanging vines. The patio area is an entertainer’s dream, featuring an enormous in-ground swimming pool, a large above-ground spa, an extra-large paver pool deck, an extended covered patio with a built-in fire pit, outdoor lighting for security and ambiance, a new screen enclosure, and a covered seating area. Community features, available to members, include a boat dock and ramp into Spring Lake (a ski lake), a park pavilion available for rent for private events, a community park with a playground, sand volleyball court, basketball court, tennis courts/pickleball, picnic tables, a grill, putting green, fire pit, and field. Sidewalks run throughout the neighborhood on the main road. This community is just right for everyone with many social events including a garden club, monthly social hours, and events in the park. The home offers close proximity to SR436 and I-4 for easy access to Maitland, Downtown Orlando, and easy access to South Orlando and major attractions.
/u.realgeeks.media/homesinorlando/NextHome-Neighborhood-Realty-Logo-Horizontal-OrangeOnWhite-Web-RGB.jpg)
Additional Information
- Taxes
- $6451
- Minimum Lease
- No Minimum
- HOA Fee
- $315
- HOA Payment Schedule
- Annually
- Maintenance Includes
- Management, Recreational Facilities, Security
- Location
- Cul-De-Sac, In County, Landscaped, Street Dead-End, Paved
- Community Features
- Park, Playground, Tennis Courts, No Deed Restriction
- Property Description
- Two Story
- Zoning
- R-1AAA
- Interior Layout
- Built-in Features, Ceiling Fans(s), Chair Rail, Crown Molding, Eat-in Kitchen, Primary Bedroom Main Floor, Solid Surface Counters, Solid Wood Cabinets, Split Bedroom, Stone Counters, Walk-In Closet(s), Window Treatments
- Interior Features
- Built-in Features, Ceiling Fans(s), Chair Rail, Crown Molding, Eat-in Kitchen, Primary Bedroom Main Floor, Solid Surface Counters, Solid Wood Cabinets, Split Bedroom, Stone Counters, Walk-In Closet(s), Window Treatments
- Floor
- Ceramic Tile, Wood
- Appliances
- Built-In Oven, Convection Oven, Cooktop, Dishwasher, Disposal, Dryer, Electric Water Heater, Exhaust Fan, Microwave, Range Hood, Refrigerator, Trash Compactor, Washer
- Utilities
- Cable Available, Electricity Connected, Fiber Optics, Propane, Sewer Connected, Street Lights, Underground Utilities, Water Connected
- Heating
- Central, Propane
- Air Conditioning
- Central Air, Wall/Window Unit(s)
- Fireplace Description
- Family Room, Gas, Living Room
- Exterior Construction
- Block, Brick, Wood Siding
- Exterior Features
- French Doors, Irrigation System, Lighting, Private Mailbox, Rain Gutters
- Roof
- Shingle
- Foundation
- Slab
- Pool
- Private
- Pool Type
- Deck, Gunite, In Ground, Screen Enclosure, Tile
- Garage Carport
- 2 Car Garage
- Garage Spaces
- 2
- Garage Features
- Driveway, Garage Door Opener, Garage Faces Side, Other, Oversized
- Fences
- Fenced, Wood
- Water Name
- Spring Lake & Little Wekiva River
- Water Extras
- Boat Ramp - Private, Skiing Allowed
- Water View
- River
- Water Access
- Lake, River
- Water Frontage
- River Front
- Pets
- Allowed
- Flood Zone Code
- X
- Parcel ID
- 15-21-29-5CI-0C00-0330
- Legal Description
- LEG LOT 33 BLK C SPRING VALLEY FARMS PB 14 PG 51
Listing courtesy of PREMIER SOTHEBYS INT'L REALTY. 407-333-1900
Selling Office: ENGEL & VOLKERS ORLANDO DR PHILLIPS.Mortgage Calculator
StellarMLS is the source of this information via Internet Data Exchange Program. All listing information is deemed reliable but not guaranteed and should be independently verified through personal inspection by appropriate professionals. Listings displayed on this website may be subject to prior sale or removal from sale. Availability of any listing should always be independently verified. Listing information is provided for consumer personal, non-commercial use, solely to identify potential properties for potential purchase. All other use is strictly prohibited and may violate relevant federal and state law. Data last updated on