5268 Penway Drive, Orlando, FL 32814
- $625,000
- 3
- BD
- 2
- BA
- 1,525
- SqFt




- Sold Price
- $625,000
- List Price
- $650,000
- Status
- Sold
- Days on Market
- 59
- Closing Date
- Sep 30, 2024
- MLS#
- O6223010
- Property Style
- Single Family
- Year Built
- 2005
- Bedrooms
- 3
- Bathrooms
- 2
- Living Area
- 1,525
- Lot Size
- 3,000
- Acres
- 0.07
- Total Acreage
- 0 to less than 1/4
- Legal Subdivision Name
- Baldwin Parka
- MLS Area Major
- Orlando
Property Description
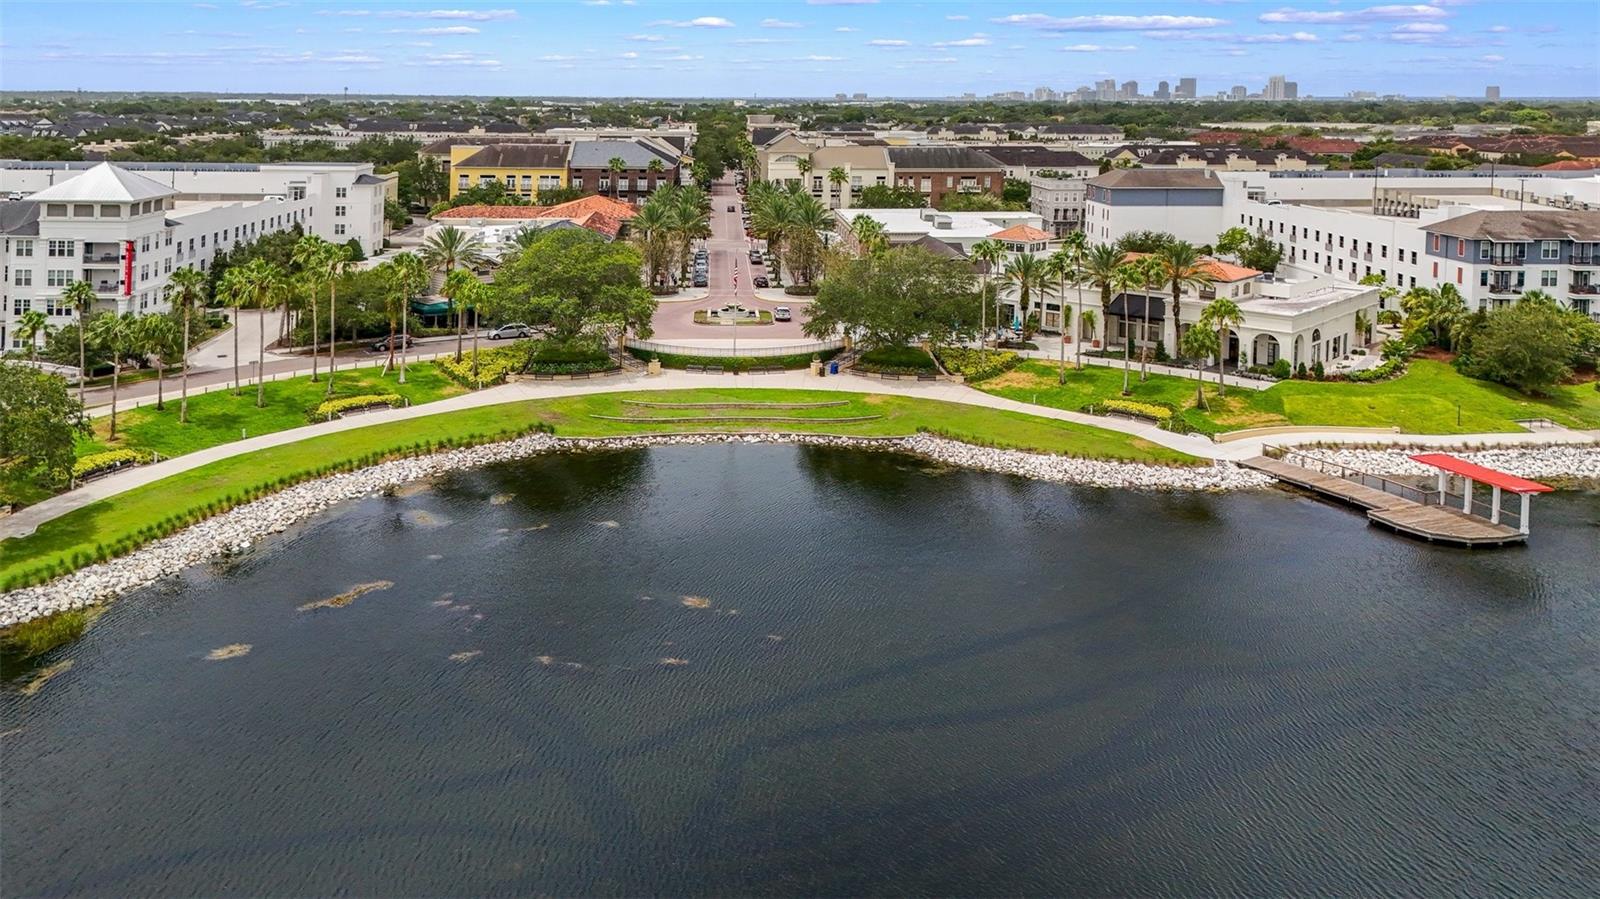
Seller may consider buyer concessions if made in an offer **WELCOME HOME** This Baldwin Park gem is the epitome of low maintenance living with every convenience at your fingertips in the heart of a vibrant community full of AMENITIES! This charming home has curb appeal to spare and even comes complete with the white picket fence dreams are made of. You will appreciate the UPDATED A/C (2021), rear facing garage with alley access, OAK HARDWOOD FLOORS and ideal SPLIT BEDROOMS. The covered front porch gives you a place to sit and get acquainted with new neighbors opening up to a light and bright foyer. At the front of the home you will find a flexible FORMAL DINING SPACE, take note of the crown molding and plantation shutters for a touch of grandeur and the wood floors you will find throughout the main living areas. The spacious kitchen features QUARTZ COUNTERTOPS, complimentary backsplash, STAINLESS STEEL APPLIANCES, pantry storage and a breakfast bar for additional casual dining or entertaining space. The kitchen is open to the living area where you have access to a covered porch and fenced side yard. The split layout delivers a generous PRIMARY SUITE, another bright space with more of the plantation shutters, a ceiling fan set in a lovely tray ceiling, WALK-IN CLOSET with a built-in CUSTOM CLOSET SYSTEM and private EN-SUITE BATH. Bedrooms two and three share a second full bath. In the heart of Baldwin Park, this prime location can’t be beat putting you just minutes from walking/biking trails, multiple parks, THREE COMMUNITY POOLS, fitness center, endless green space and the Cady Way trail to make your way around Lake Baldwin/Lake Susannah. Enjoy easy access to a variety of local shopping, dining, community events, as well as Downtown Orlando, Winter Park/Park Ave and major roadways like SR 50, I-4 and the 417. Location, location, location has never been a more true statement - call today to schedule your tour and fall in love with all that this home and the Baldwin Park community have to offer!
/u.realgeeks.media/homesinorlando/NextHome-Neighborhood-Realty-Logo-Horizontal-OrangeOnWhite-Web-RGB.jpg)
Additional Information
- Taxes
- $7224
- Taxes
- $1,064
- Minimum Lease
- 6 Months
- HOA Fee
- $553
- HOA Payment Schedule
- Semi-Annually
- Maintenance Includes
- Pool, Maintenance Grounds, Recreational Facilities
- Location
- Sidewalk, Paved
- Community Features
- Clubhouse, Fitness Center, Park, Playground, Pool, No Deed Restriction
- Property Description
- One Story
- Zoning
- PD/AN
- Interior Layout
- Ceiling Fans(s), Crown Molding, Eat-in Kitchen, High Ceilings, Kitchen/Family Room Combo, Solid Wood Cabinets, Split Bedroom, Stone Counters, Thermostat, Tray Ceiling(s), Walk-In Closet(s)
- Interior Features
- Ceiling Fans(s), Crown Molding, Eat-in Kitchen, High Ceilings, Kitchen/Family Room Combo, Solid Wood Cabinets, Split Bedroom, Stone Counters, Thermostat, Tray Ceiling(s), Walk-In Closet(s)
- Floor
- Carpet, Tile, Wood
- Appliances
- Dishwasher, Dryer, Microwave, Range, Refrigerator, Washer
- Utilities
- BB/HS Internet Available, Cable Available, Electricity Available, Public, Water Available
- Heating
- Central, Electric
- Air Conditioning
- Central Air
- Exterior Construction
- Block, Stucco
- Exterior Features
- Irrigation System, Lighting, Sidewalk, Sprinkler Metered
- Roof
- Shingle
- Foundation
- Slab
- Pool
- Community
- Garage Carport
- 2 Car Garage
- Garage Spaces
- 2
- Garage Features
- Alley Access, Garage Faces Rear, On Street
- Garage Dimensions
- 20x22
- Elementary School
- Baldwin Park Elementary
- Middle School
- Glenridge Middle
- High School
- Winter Park High
- Fences
- Fenced
- Pets
- Allowed
- Flood Zone Code
- X
- Parcel ID
- 21-22-30-0530-01-317
- Legal Description
- BALDWIN PARK UNIT 9A 59/71 LOT 1317
Listing courtesy of WEMERT GROUP REALTY LLC. 407-214-3967
Selling Office: COMPASS FLORIDA LLC.Mortgage Calculator
StellarMLS is the source of this information via Internet Data Exchange Program. All listing information is deemed reliable but not guaranteed and should be independently verified through personal inspection by appropriate professionals. Listings displayed on this website may be subject to prior sale or removal from sale. Availability of any listing should always be independently verified. Listing information is provided for consumer personal, non-commercial use, solely to identify potential properties for potential purchase. All other use is strictly prohibited and may violate relevant federal and state law. Data last updated on