7435 Excitement Drive, Reunion, FL 34747
- $700,000
- 4
- BD
- 4
- BA
- 2,700
- SqFt




- Sold Price
- $700,000
- List Price
- $735,000
- Status
- Sold
- Days on Market
- 53
- Closing Date
- Oct 25, 2024
- MLS#
- O6222950
- Property Style
- Single Family
- Year Built
- 2007
- Bedrooms
- 4
- Bathrooms
- 4
- Baths Half
- 1
- Living Area
- 2,700
- Lot Size
- 4,966
- Acres
- 0.11
- Total Acreage
- 0 to less than 1/4
- Legal Subdivision Name
- Reunion Ph 2 Prcl 1 & 1a
- MLS Area Major
- Kissimmee/Celebration
Property Description
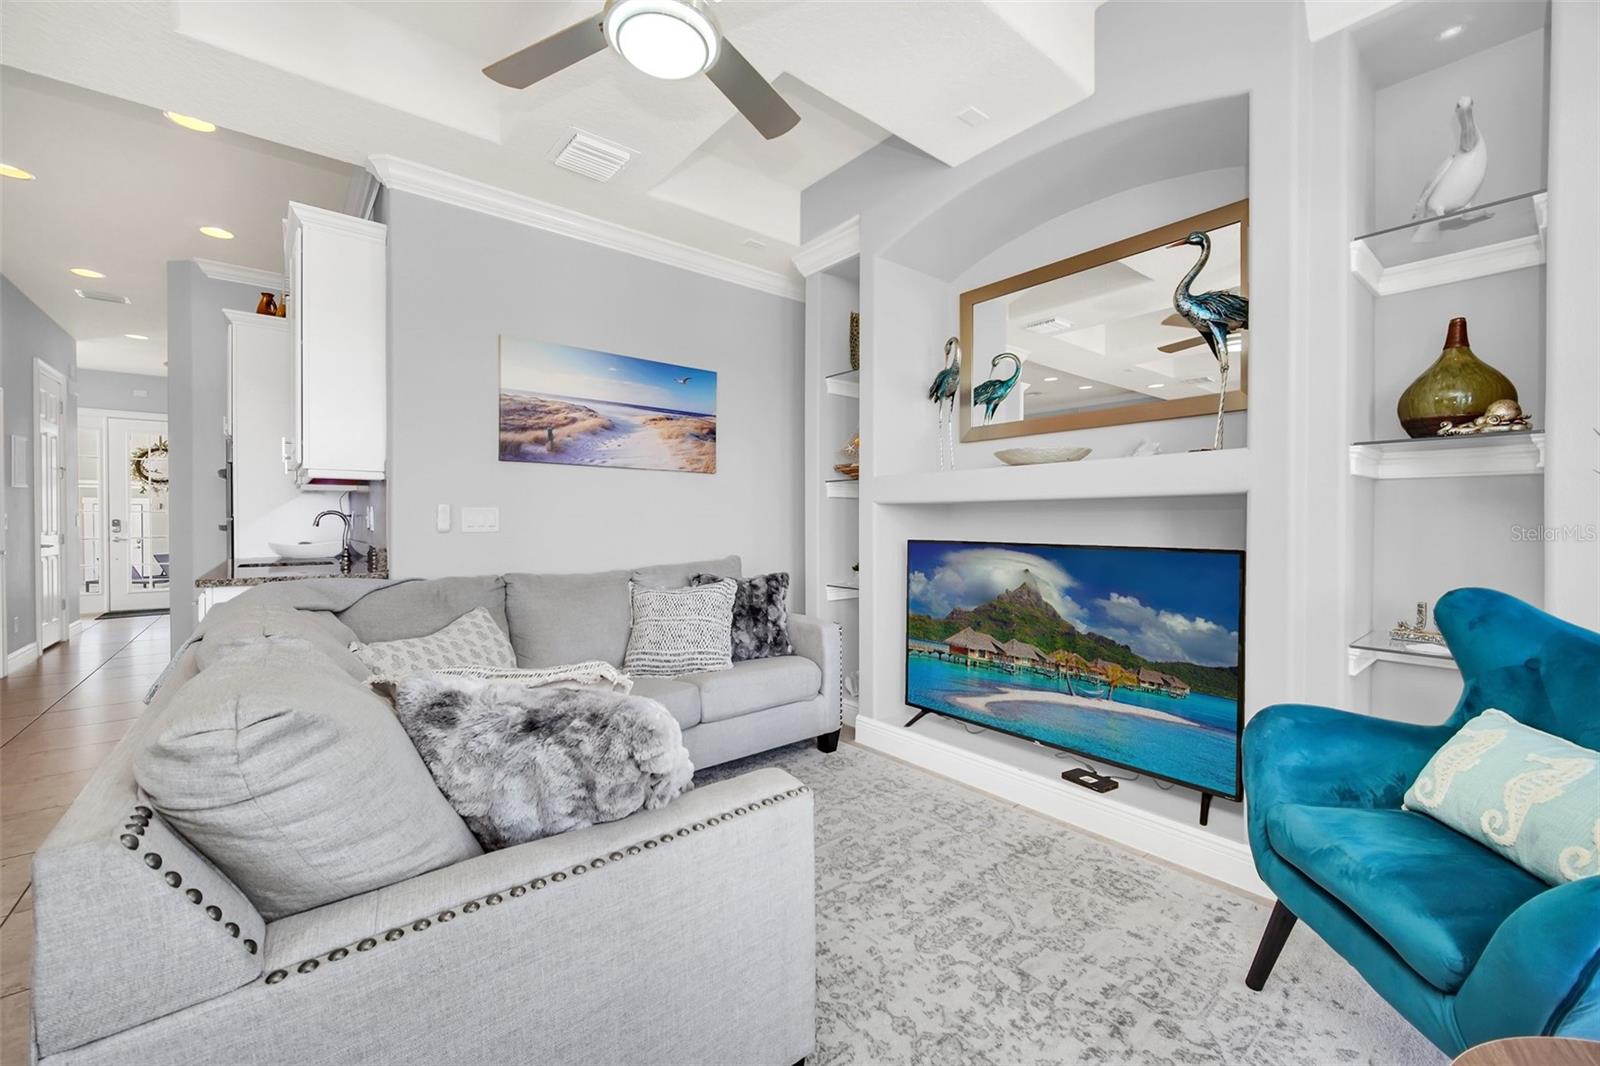
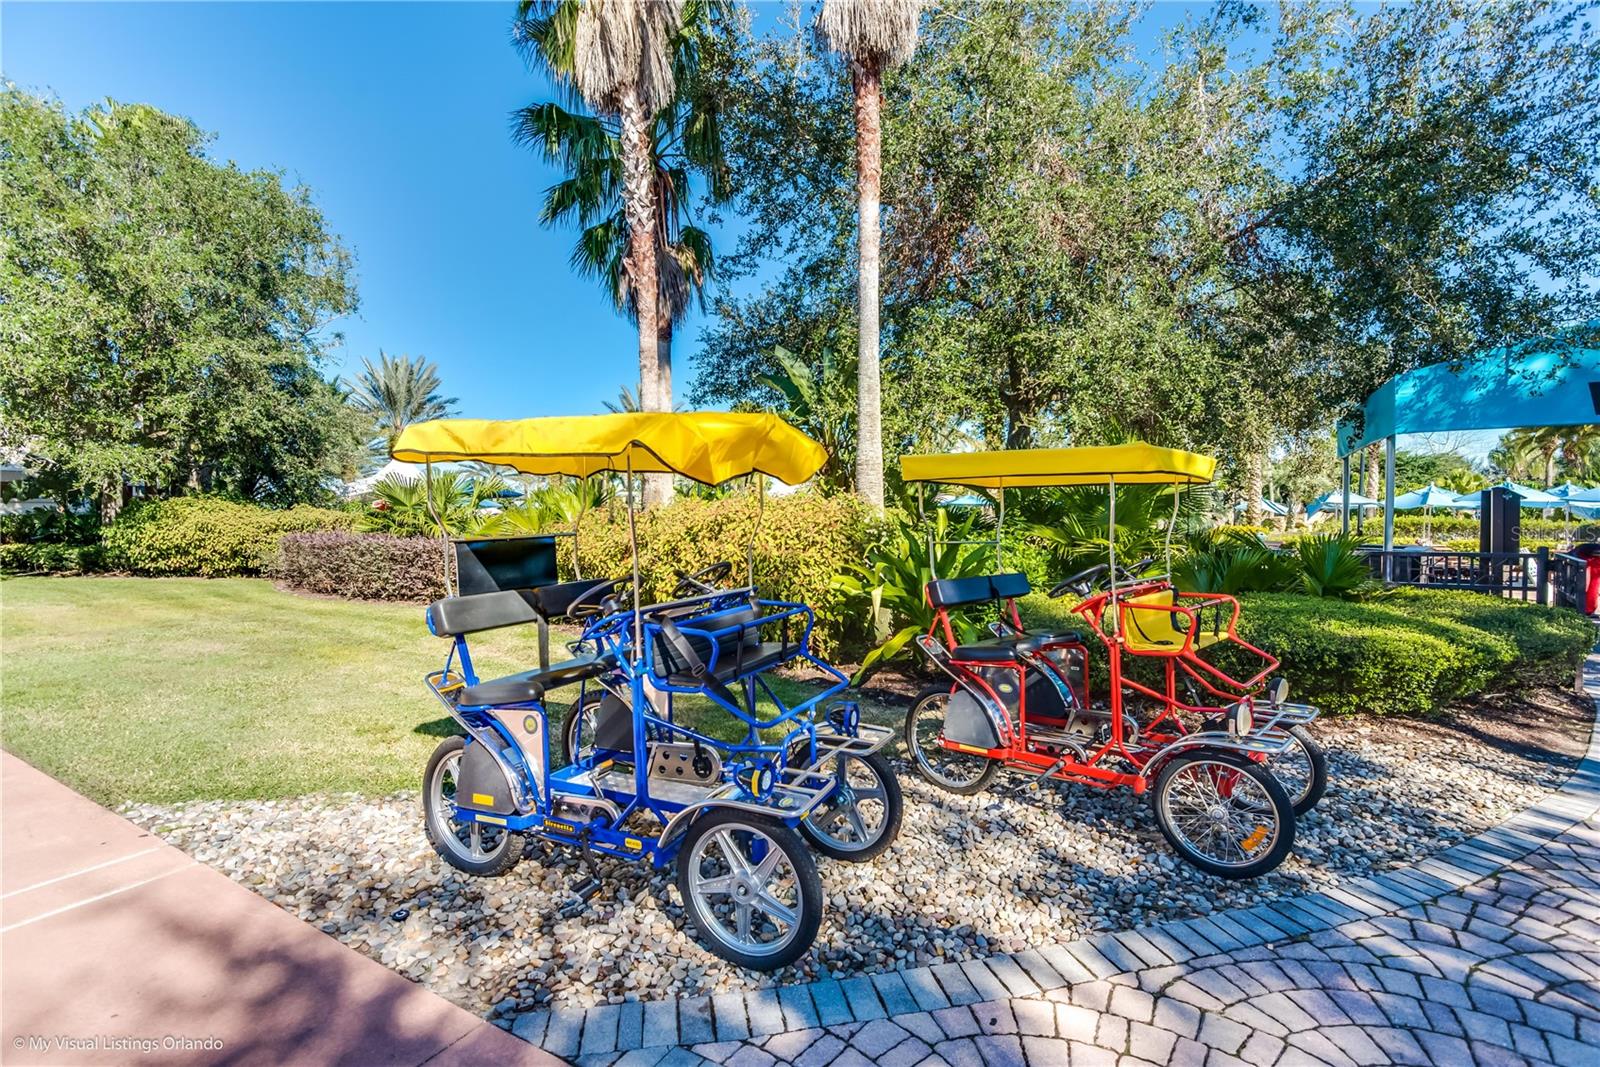
HAS ACTIVE GOLF MEMBERSHIP! Welcome to this stunning, move-in-ready home in Reunion, complete with courtyard and pool. This residence could serve as an ideal vacation home, second home, or permanent residence. The main house features 3 bedrooms and generous living spaces. The layout includes a courtyard and outdoor kitchen/pool area that separates the main house from a garage and a separate 1-bedroom garage apartment. Upon entering, you'll appreciate the attention to detail, including beautiful tiled floors, a striking kitchen, and breathtaking views. The light-filled kitchen and family room open via French doors to a covered patio with lovely golf course views. The roof was replaced in 2023, Pool Heater replaced in 2024 and all décor, appliances, and furniture were newly installed in 2022. The home is currently part of a vacation rental program, and the listing agent—who is also the owner and property manager—can provide income and expense details upon request. Now is the perfect time to explore all that Reunion Resort has to offer. This community features three renowned golf courses designed by Palmer, Watson, and Nicklaus, as well as tennis courts, Grand Hotel, restaurants, golf, swimming pools, and walking paths. Additionally, it provides quick access to theme parks, shopping, and dining. Please note that all measurements and HOA information are approximate and should be verified by buyers or their agents.
/u.realgeeks.media/homesinorlando/NextHome-Neighborhood-Realty-Logo-Horizontal-OrangeOnWhite-Web-RGB.jpg)
Additional Information
- Taxes
- $10735
- Taxes
- $2,399
- Minimum Lease
- 1-7 Days
- HOA Fee
- $525
- HOA Payment Schedule
- Monthly
- Community Features
- No Deed Restriction
- Property Description
- Two Story
- Zoning
- OPUD
- Interior Layout
- Built-in Features, Ceiling Fans(s), Kitchen/Family Room Combo, PrimaryBedroom Upstairs
- Interior Features
- Built-in Features, Ceiling Fans(s), Kitchen/Family Room Combo, PrimaryBedroom Upstairs
- Floor
- Tile, Wood
- Appliances
- Built-In Oven, Convection Oven, Cooktop, Dishwasher, Disposal, Dryer, Electric Water Heater, Microwave, Range Hood, Refrigerator, Washer
- Utilities
- Cable Connected, Electricity Connected, Public, Sewer Connected, Street Lights, Water Connected
- Heating
- Central, Electric
- Air Conditioning
- Central Air
- Exterior Construction
- Block
- Exterior Features
- Courtyard, French Doors, Irrigation System, Lighting, Outdoor Kitchen, Sidewalk
- Roof
- Shingle
- Foundation
- Slab
- Pool
- Private
- Pool Type
- Heated, In Ground
- Garage Carport
- 2 Car Garage
- Garage Spaces
- 2
- Pets
- Allowed
- Pet Size
- Small (16-35 Lbs.)
- Flood Zone Code
- x
- Parcel ID
- 35-25-27-4838-0001-0180
- Legal Description
- REUNION PHASE 2 PARCEL 1 AND 1A PB 13 PGS 115-123 LOT 18
Listing courtesy of ORANGE REALTY PROFESSIONALS LLC. 321-525-3505
Selling Office: P4L REALTY LLC.Mortgage Calculator
StellarMLS is the source of this information via Internet Data Exchange Program. All listing information is deemed reliable but not guaranteed and should be independently verified through personal inspection by appropriate professionals. Listings displayed on this website may be subject to prior sale or removal from sale. Availability of any listing should always be independently verified. Listing information is provided for consumer personal, non-commercial use, solely to identify potential properties for potential purchase. All other use is strictly prohibited and may violate relevant federal and state law. Data last updated on