1503 Derbyshire Road, Daytona Beach, FL 32117
- $240,000
- 4
- BD
- 2
- BA
- 1,765
- SqFt








- Sold Price
- $240,000
- List Price
- $240,000
- Status
- Sold
- Days on Market
- 115
- Closing Date
- Dec 16, 2024
- MLS#
- O6222914
- Property Style
- Single Family
- Year Built
- 1965
- Bedrooms
- 4
- Bathrooms
- 2
- Living Area
- 1,765
- Lot Size
- 7,350
- Acres
- 0.17
- Total Acreage
- 0 to less than 1/4
- Legal Subdivision Name
- Highland Park
- MLS Area Major
- Daytona Beach
Property Description
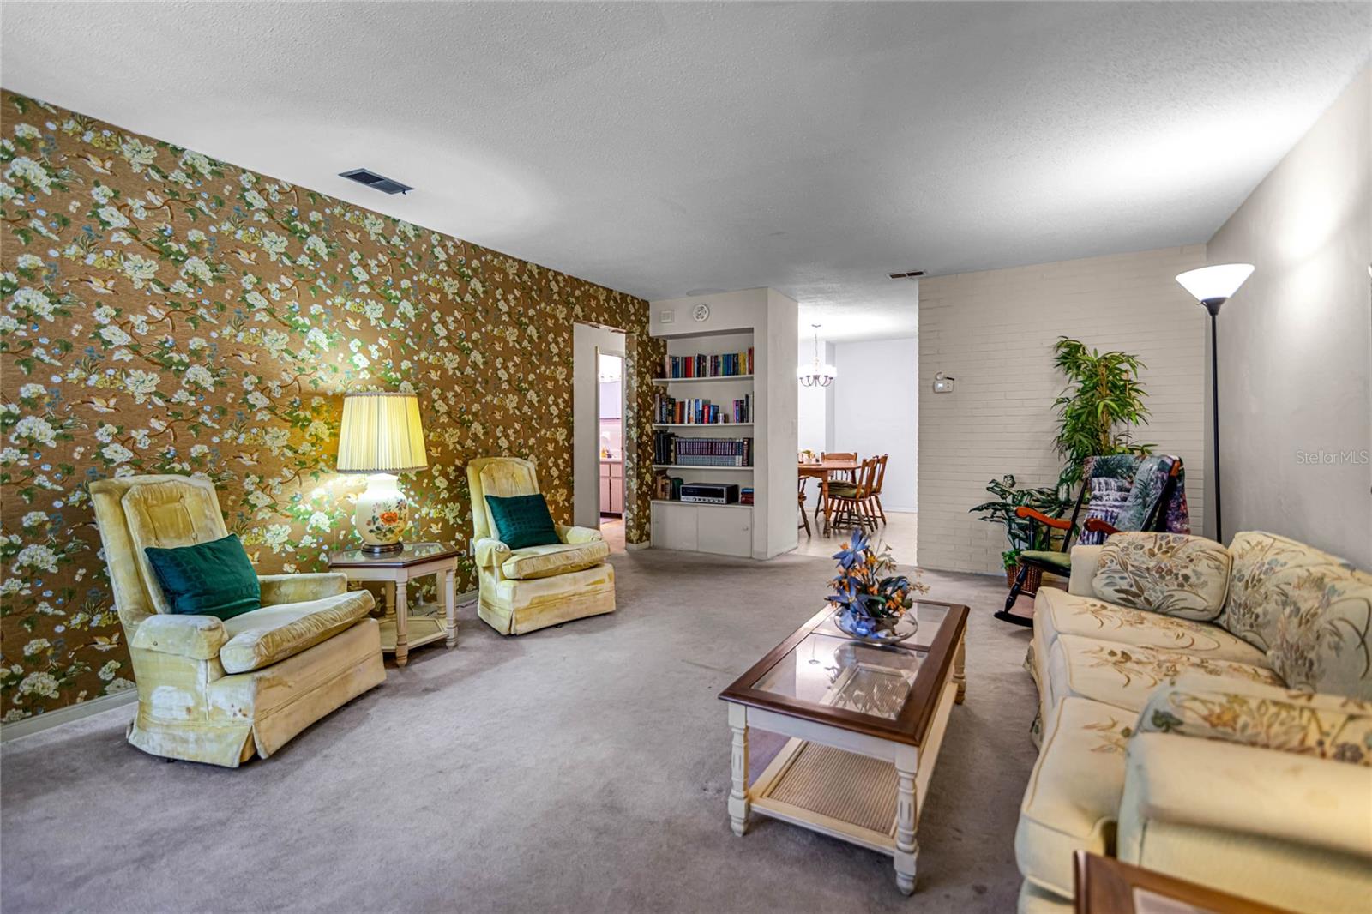
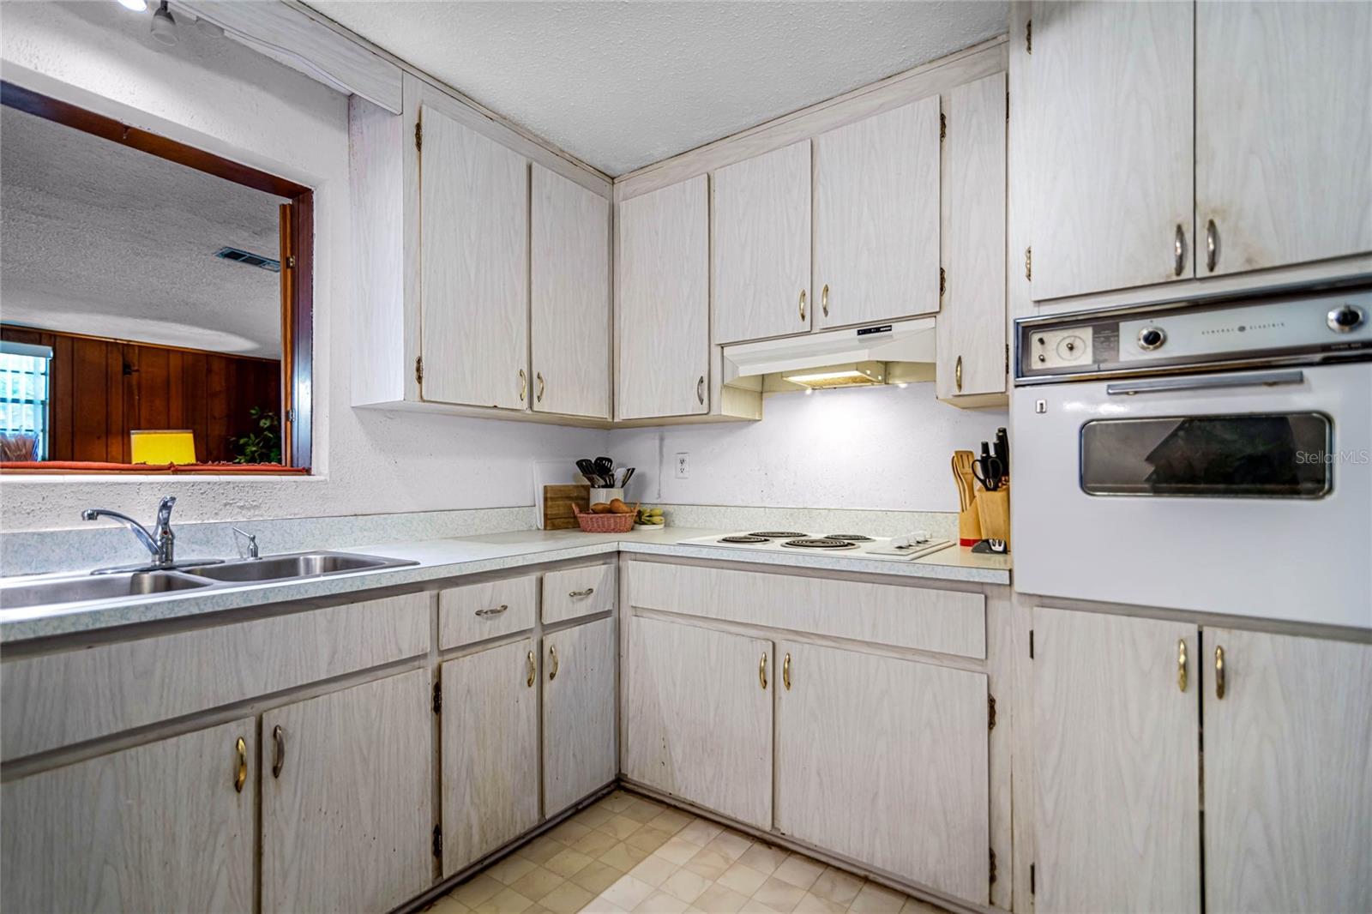
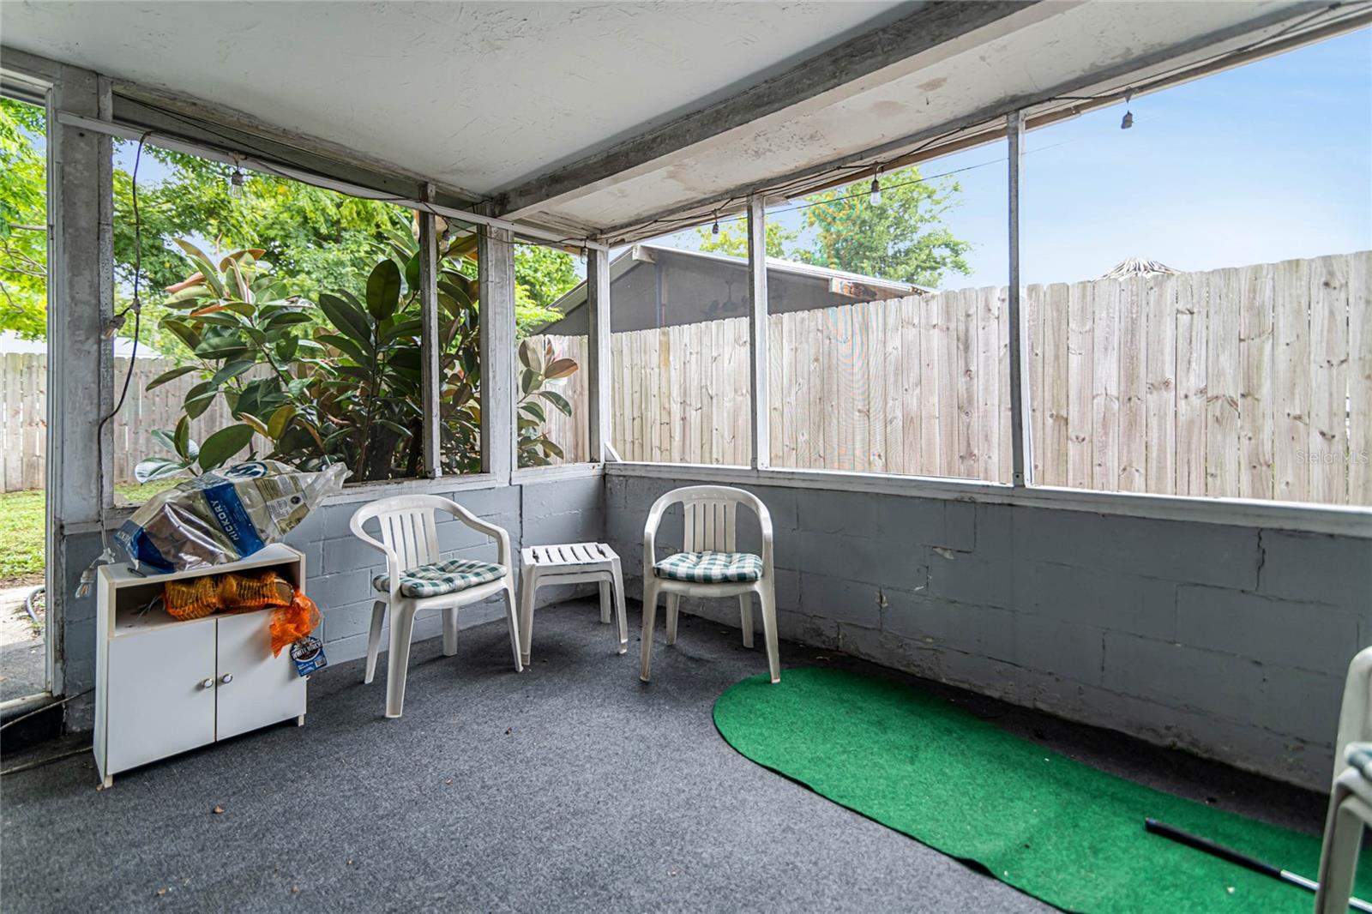
***MASSIVE PRICE REDUCTION*** Welcome to this delightful 4 bedroom, 2 bathroom home bursting with character and potential. This property is a hidden gem waiting for the right owner to bring it back to its full glory! If you're looking for a place with charm and the freedom to make it your own, look no further. As you step inside, you'll immediately notice the unique built-ins and details that give this home its vintage charm. At the front, you will find an oversized formal living room leading into the fully equipped eat-in kitchen and dining area. Just ahead is the large family room where you can gather for the holidays, with room to host guests and entertain with ease! A split floorplan takes you to the bedrooms which provide ample space for family, overnight guests, or a home office, and there's a bonus room ideal for remote work just adjacent to the family room. The primary bedroom has its own attached en-suite bathroom with a walk-in shower and generous storage in the convenient double closet. Outside, you’ll find a covered lanai perfect for summer barbecues, where you can gaze out at the expansive, fenced-in backyard. This outdoor space offers plenty of room for gardening, enjoying bonfires under the stars, or adding personal touches like a pool or hot tub. With no HOA, you have the freedom to customize and upgrade without restrictions, truly making this home your own! Located in a quiet neighborhood with easy access to schools, shopping, dining and just 15 minutes from the popular sandy beaches of Daytona. Don’t miss the chance to create your dream home in a place where you have the freedom to express your style and preferences. Schedule a viewing today and imagine the possibilities!
/u.realgeeks.media/homesinorlando/NextHome-Neighborhood-Realty-Logo-Horizontal-OrangeOnWhite-Web-RGB.jpg)
Additional Information
- Taxes
- $1114
- Minimum Lease
- No Minimum
- Community Features
- No Deed Restriction
- Property Description
- One Story
- Zoning
- R-5
- Interior Layout
- Ceiling Fans(s), Eat-in Kitchen, Primary Bedroom Main Floor, Split Bedroom
- Interior Features
- Ceiling Fans(s), Eat-in Kitchen, Primary Bedroom Main Floor, Split Bedroom
- Floor
- Carpet, Terrazzo, Tile
- Appliances
- Built-In Oven, Cooktop, Microwave, Refrigerator
- Utilities
- Cable Available, Electricity Connected, Water Connected
- Heating
- Central
- Air Conditioning
- Central Air
- Exterior Construction
- Block
- Exterior Features
- Other
- Roof
- Shingle
- Foundation
- Slab
- Pool
- No Pool
- Garage Carport
- 2 Car Garage
- Garage Spaces
- 2
- Garage Dimensions
- 18x23
- Elementary School
- Champion Elementary School
- Middle School
- David C Hinson Sr Middle
- High School
- Mainland High School
- Fences
- Fenced
- Flood Zone Code
- X
- Parcel ID
- 4242-19-36-0050
- Legal Description
- LOT 5 & N 20 FT OF LOTS 3 & 4 BLK 36 HIGHLAND PARK FITCH GRANT MB 10 PG 64 PER OR 0757 PG 0618 PER OR 6585 PG 4622 PER OR 7824 PG 2986
Listing courtesy of EXP REALTY LLC. 888-883-8509
Selling Office: KELLER WILLIAMS RLTY FL. PARTN.Mortgage Calculator
StellarMLS is the source of this information via Internet Data Exchange Program. All listing information is deemed reliable but not guaranteed and should be independently verified through personal inspection by appropriate professionals. Listings displayed on this website may be subject to prior sale or removal from sale. Availability of any listing should always be independently verified. Listing information is provided for consumer personal, non-commercial use, solely to identify potential properties for potential purchase. All other use is strictly prohibited and may violate relevant federal and state law. Data last updated on