5231 Smokey Water Lane, Oviedo, FL 32765
- $575,000
- 4
- BD
- 2
- BA
- 2,292
- SqFt






- Sold Price
- $575,000
- List Price
- $575,000
- Status
- Sold
- Days on Market
- 109
- Closing Date
- Nov 27, 2024
- MLS#
- O6222796
- Property Style
- Single Family
- Year Built
- 2001
- Bedrooms
- 4
- Bathrooms
- 2
- Living Area
- 2,292
- Lot Size
- 7,848
- Acres
- 0.18
- Total Acreage
- 0 to less than 1/4
- Legal Subdivision Name
- Aloma Woods / Cypress Head At The Enclave
- MLS Area Major
- Oviedo
Property Description
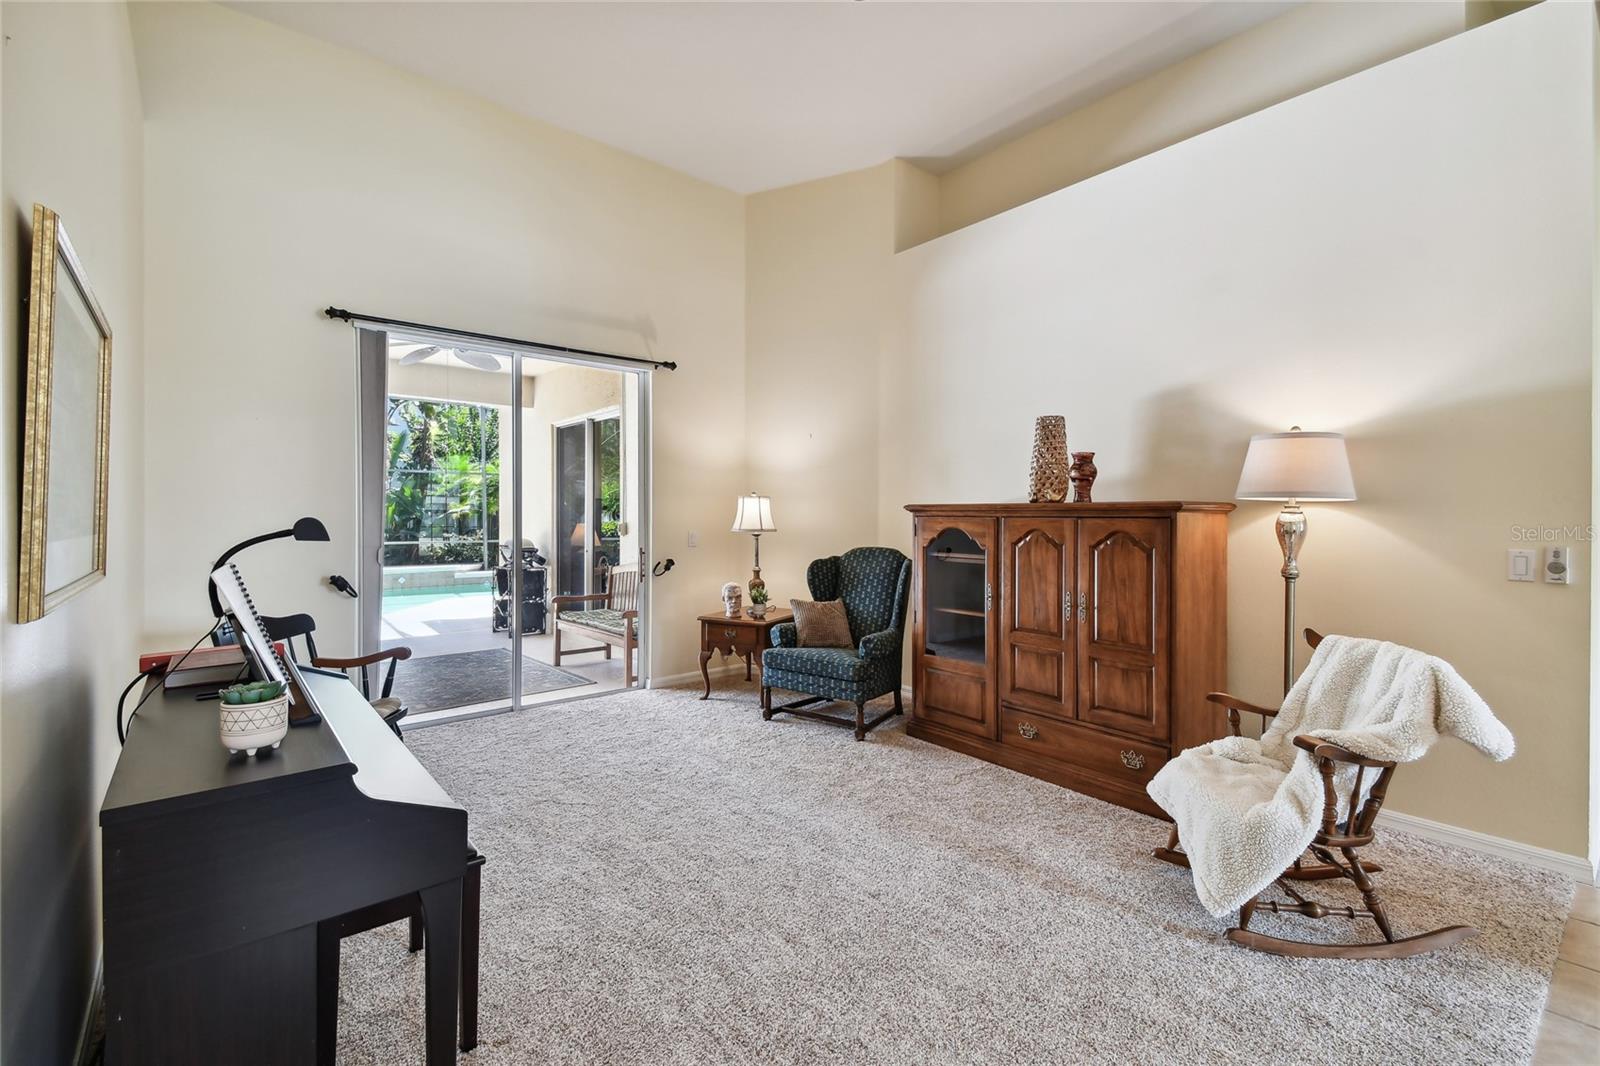
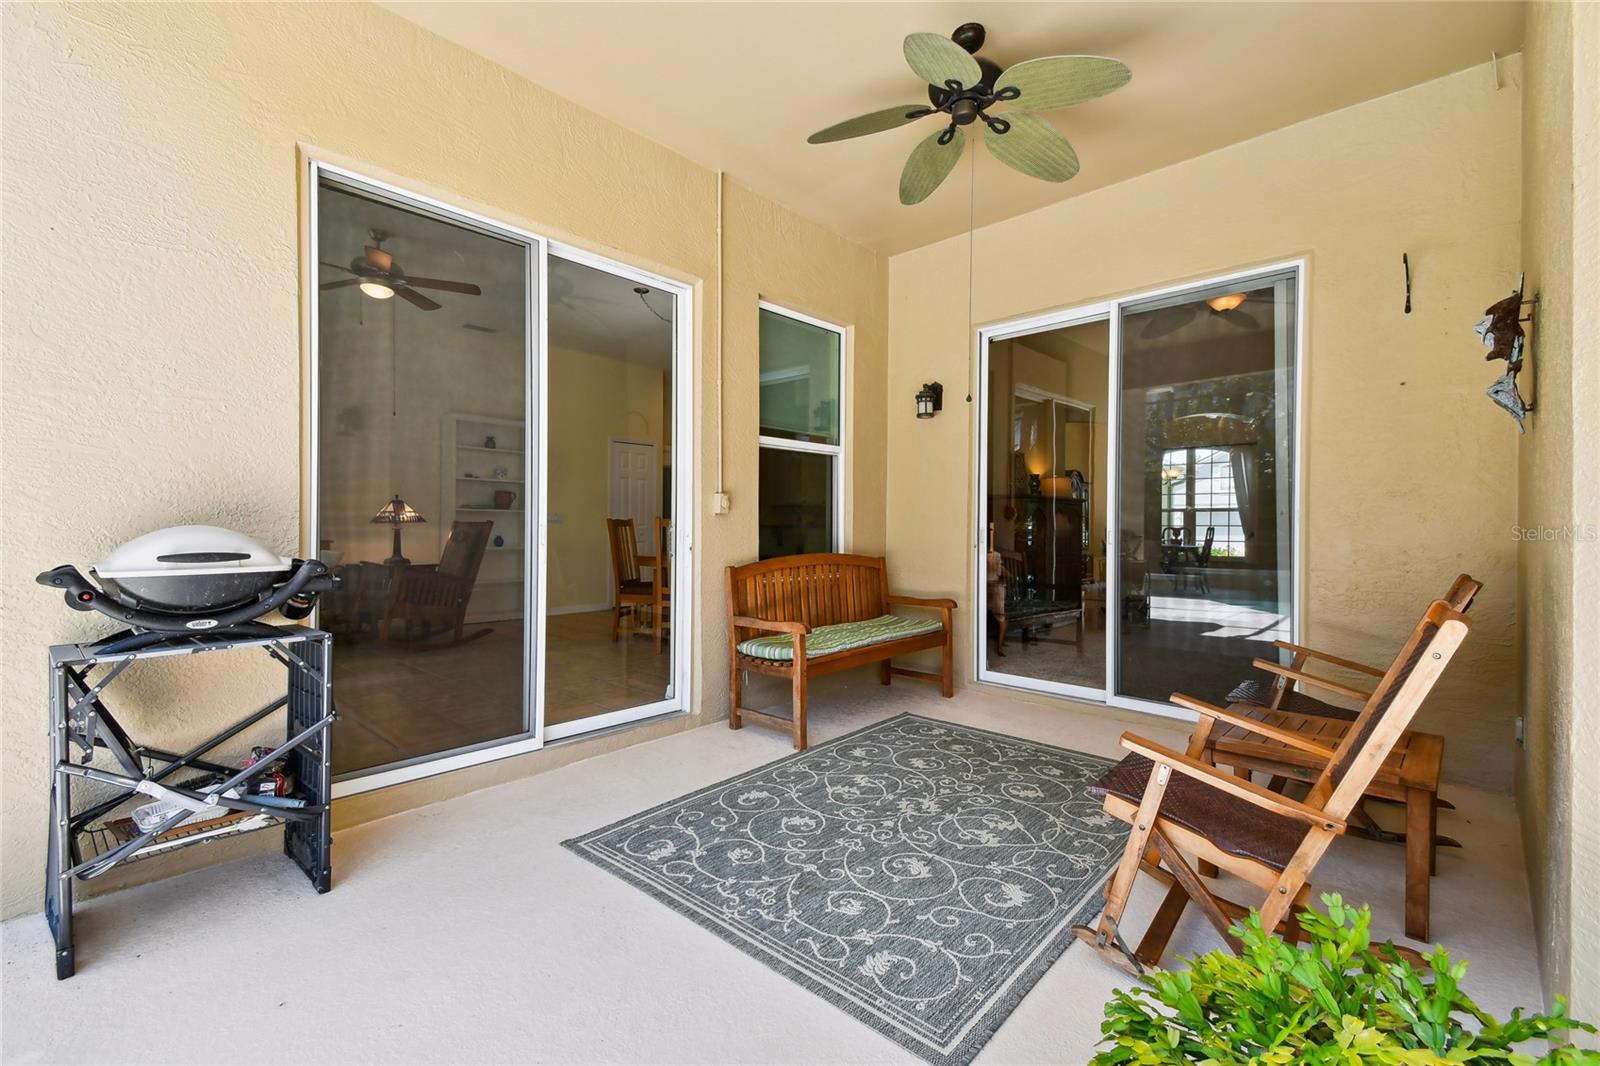
ESCAPE ORLANDO'S GRIDLOCK TO THIS GATED COMMUNITY IN OVIEDO - Situated on a secluded corner lot in Aloma Wood’s Cypress Head at the Enclave and updated with top-of-the-line systems, including STORM-STRENGTH WINDOWS and LIGHTNING ROD PROTECTION, this 4-bedroom, pool home is 'THE ONE.' Mature trees, including a stately elm tree and spring-flowering red bud trees, and lush landscaping designed with easy-care and privacy in mind, greet you from the street curbside and welcome you inside. Entering the light-filled grand foyer, your eye will be drawn through the living room’s sliding glass doors to the sparkling, SOLAR-HEATED, SALTWATER POOL and backyard oasis. In the mornings, enjoy your fresh cup of coffee under the covered lanai and in the evenings, relax by the screen-enclosed pool with your favorite beverage while at ease listening to the pool’s waterfall feature. Enter back inside through one of three sliding glass doors from the lanai into the primary suite, living room, or family room – all with SOARING 10’ CEILINGS. The family room and dinette are overlooked by the kitchen’s breakfast bar. A culinary artist’s dream come true, this updated kitchen features newer highly-rated stainless steel (mostly fingerprint resistant) appliances, including a quiet KitchenAid dishwasher, two pantries, dark granite countertops, refaced off-white (with Benjamin Moore’s most durable cabinet paint) wood cabinets with under cabinet lighting, and a neutral backsplash matching the kitchen’s floor tile that also spans the family room, halls, and bathrooms. The carpets in the formal areas and bedrooms are durable and plush Mohawk Smartstrand carpeting. With the theme of keeping the home cohesive, both bathrooms were recently remodeled with the same light granite countertops and glossy shower tiles with recessed niches. Speaking of bathrooms, the primary suite’s bathroom has double sinks on a spacious vanity, a GLEAMING, FRAMELESS-GLASS SHOWER, a heavenly soaker tub, and stylish brushed nickel fixtures. The primary suite has space for a king-sized bed, two closets, extra sitting space, and a pool view. This 2-2 split bedroom floorplan has another bedroom adjacent to the primary suite making it a perfect craft room, office, workout room, or nursery. Passing the formal living and dining rooms and kitchen to the other side of the house, you’ll find the other two bedrooms and second bathroom, plus the inside laundry room with newer Samsung stacked washer and dryer with extra storage beside it leads to the freshly-painted two-car garage boasting an upgraded garage door opener and attic storage access. BUT WAIT, THERE’S MORE… irrigation with separate meter, home security alarm system, 2023 Rheem EcoNet 50-gallon water heater, energy efficiency with extra wall and ceiling insulation, 2019 hurricane-strength (South FL standards), thermal, Argon-gas windows that prevent breakage and blowouts during strong force winds or break-ins, newer insulated front door with sidelight glass inserts, 2020 roof with GAF Lifetime Warranty (no shingle loss up to 200mph) with L.P.I. certified 6-point lightning rod protection (reconditioned 2021), 2011 4-ton Trane AC system with high-end filter, and premium Sherwin Williams exterior paint (primer+2 coats). Proximity to 417, restaurants, shopping, hospitals, medical offices, and major employers in the Oviedo and UCF region make this a convenient location and it’s zoned for Seminole County’s A-rated schools. THE ONLY THING MISSING IS YOU!
/u.realgeeks.media/homesinorlando/NextHome-Neighborhood-Realty-Logo-Horizontal-OrangeOnWhite-Web-RGB.jpg)
Additional Information
- Taxes
- $3666
- Minimum Lease
- 6 Months
- HOA Fee
- $195
- HOA Payment Schedule
- Quarterly
- Location
- Corner Lot, Sidewalk, Paved, Unincorporated
- Community Features
- Deed Restrictions, Gated Community - No Guard
- Property Description
- One Story
- Zoning
- R-1
- Interior Layout
- Ceiling Fans(s), High Ceilings, Kitchen/Family Room Combo, Living Room/Dining Room Combo, Stone Counters
- Interior Features
- Ceiling Fans(s), High Ceilings, Kitchen/Family Room Combo, Living Room/Dining Room Combo, Stone Counters
- Floor
- Carpet, Tile
- Appliances
- Dishwasher, Dryer, Microwave, Range, Refrigerator, Washer
- Utilities
- Electricity Connected, Public, Sewer Connected, Water Connected
- Heating
- Central
- Air Conditioning
- Central Air
- Exterior Construction
- Block, Concrete, Stucco
- Exterior Features
- Irrigation System, Rain Gutters, Sidewalk, Sliding Doors
- Roof
- Shingle
- Foundation
- Slab
- Pool
- Private
- Pool Type
- Child Safety Fence, In Ground, Salt Water, Screen Enclosure, Solar Heat
- Garage Carport
- 2 Car Garage
- Garage Spaces
- 2
- Elementary School
- Evans Elementary
- Middle School
- Tuskawilla Middle
- High School
- Lake Howell High
- Pets
- Allowed
- Flood Zone Code
- X
- Parcel ID
- 28-21-31-5PU-0000-1270
- Legal Description
- LOT 127 CYPRESS HEAD AT THE ENCLAVE PB 57 PGS 82 - 86
Listing courtesy of FINCH REAL ESTATE COMPANY. 321-689-8196
Selling Office: EXP REALTY LLC.Mortgage Calculator
StellarMLS is the source of this information via Internet Data Exchange Program. All listing information is deemed reliable but not guaranteed and should be independently verified through personal inspection by appropriate professionals. Listings displayed on this website may be subject to prior sale or removal from sale. Availability of any listing should always be independently verified. Listing information is provided for consumer personal, non-commercial use, solely to identify potential properties for potential purchase. All other use is strictly prohibited and may violate relevant federal and state law. Data last updated on