2850 Regal Pine Trail, Oviedo, FL 32766
- $1,050,000
- 5
- BD
- 5
- BA
- 4,008
- SqFt






- Sold Price
- $1,050,000
- List Price
- $1,189,000
- Status
- Sold
- Days on Market
- 93
- Closing Date
- Nov 18, 2024
- MLS#
- O6222775
- Property Style
- Single Family
- Year Built
- 2005
- Bedrooms
- 5
- Bathrooms
- 5
- Baths Half
- 1
- Living Area
- 4,008
- Lot Size
- 16,521
- Acres
- 0.38
- Total Acreage
- 1/4 to less than 1/2
- Legal Subdivision Name
- Live Oak Reserve Unit Three
- MLS Area Major
- Oviedo/Chuluota
Property Description
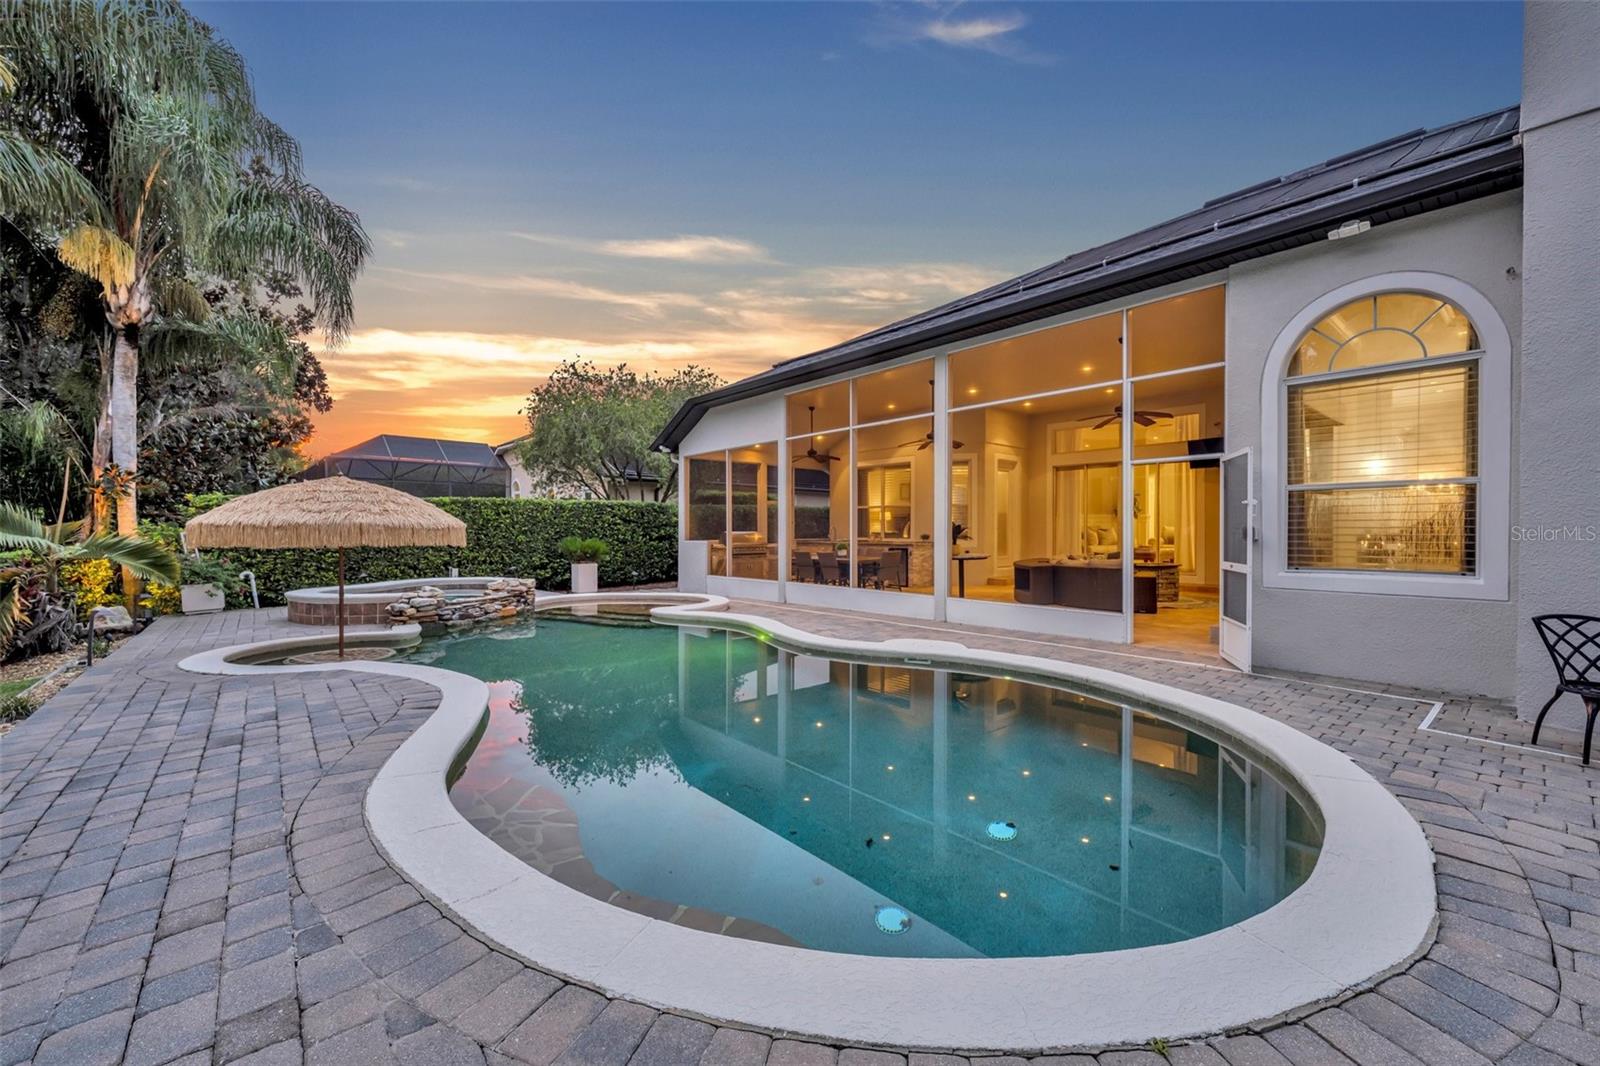
Expect to be IMPRESSED! Welcome Home to 2850 Regal Pine Trail in highly sought after Live Oak Reserve. This STUNNING home has everything you're looking for! You will FALL IN LOVE with this ESTATE STYLE HOME! 5 Bedrooms, 4.5 Bathrooms PLUS A BONUS ROOM, PLUS A THEATER - 5th bedroom is an office with a closet and access to primary suite. Pull up to the large brick-paved drive way with plenty of space for several cars to park, plus a 3 car garage. When you first step inside through the double glass doors you're greeted with beautiful real hardwood floors, 12 ft tall tray/coffered ceilings, crown molding and separate formal dining and formal living room with beautiful chair rail adding sophistication. The kitchen is the star of this home! It was just recently COMPLETLEY REMODELED with gorgeous soft close cabinets, a built-in cabinet/pantry system with coffee bar area, island, thick quartz counter tops, white porcelain farmhouse style sink, glass cabinets up top, cabinet lighting, high-end appliances and gold accents. Bosch dishwasher, Jenn-Air refrigerator, Monogram cooktop, microwave and double-door oven are sure to delight the chef in the family! Over-looking the bar is the large great room with a wood-burning fireplace with floor to ceiling with stacked stone, a seating area off the kitchen and a dry bar with lighting, cabinets and mini refrigerator and your own ice making machine. Just off the great room is a favorite- the theater room! 6 leather reclining seats, huge screen and projector plus thick velvet curtains flanking the window all stay with the home! This home offers ample privacy with it's 3 way split floor plan. Primary bedroom is on it's own side of the home featuring double entry doors, tall tray ceilings, an access door to the patio and several windows giving this room natural light. The private hallway that leads from the bedroom to the en-suite offers 2 closets- 1 huge walk-in closet featuring newly CUSTOM built-ins and drawers, and additional standard coat closet and a make-up counter area. Entering the en-suite you'll be pleasantly surprised to find 2 separate vanities, a large soaker jetted tub, double entry shower with dual shower heads and a private water closet. The other 2 secondary bedrooms on the opposite side of the home are a great size with closets that have wonderful shelving to keep your clothes/items organized plus a jack and jill bathroom that include dual sinks and a private tub/shower combo. Upstairs above the garage is a bonus room plus walk-in closet, a full bathroom PLUS another bedroom with a walk-in closet all with real hardwood floors! And for the GRAND FINALE- step outside to the HUGE screened lanai with expanded views of the DESIGNER POOL and AMPLE entertaining space, tiled flooring, tall ceilings with fans and a built-in SUMMER KITCHEN to include: grill, single burner cooktop, sink, mini refrigerator and loads of storage. The gorgeous pool features a HEATED SPA, SUBMERGED TABLE and SUNNING SHELF area! Brick pavers throughout the backyard include a firepit area for sitting back and relaxing after a long day. The backyard is fully fenced with LUSH LANDSCAPING and overlooks conservation for ULTIMATE PRIVACY. There is nothing lacking in this home but YOU! This is the home YOU'VE BEEN WAITING FOR!
/u.realgeeks.media/homesinorlando/NextHome-Neighborhood-Realty-Logo-Horizontal-OrangeOnWhite-Web-RGB.jpg)
Additional Information
- Taxes
- $6999
- Minimum Lease
- No Minimum
- HOA Fee
- $285
- HOA Payment Schedule
- Quarterly
- Maintenance Includes
- Pool, Recreational Facilities
- Location
- Conservation Area
- Community Features
- Clubhouse, Fitness Center, Pool, Sidewalks, Tennis Courts, No Deed Restriction
- Property Description
- Two Story
- Zoning
- PUD
- Interior Layout
- Built-in Features, Ceiling Fans(s), Central Vaccum, Coffered Ceiling(s), Crown Molding, Dry Bar, Eat-in Kitchen, High Ceilings, Kitchen/Family Room Combo, Open Floorplan, Primary Bedroom Main Floor, Split Bedroom, Stone Counters, Thermostat, Walk-In Closet(s), Window Treatments
- Interior Features
- Built-in Features, Ceiling Fans(s), Central Vaccum, Coffered Ceiling(s), Crown Molding, Dry Bar, Eat-in Kitchen, High Ceilings, Kitchen/Family Room Combo, Open Floorplan, Primary Bedroom Main Floor, Split Bedroom, Stone Counters, Thermostat, Walk-In Closet(s), Window Treatments
- Floor
- Carpet, Ceramic Tile, Hardwood
- Appliances
- Bar Fridge, Built-In Oven, Cooktop, Dishwasher, Disposal, Dryer, Electric Water Heater, Microwave, Range Hood, Refrigerator, Washer
- Utilities
- Cable Connected, Electricity Connected, Public, Sewer Connected, Sprinkler Meter, Underground Utilities, Water Connected
- Heating
- Electric
- Air Conditioning
- Central Air
- Fireplace Description
- Family Room, Stone, Wood Burning
- Exterior Construction
- Block, Stucco
- Exterior Features
- Irrigation System, Lighting, Outdoor Kitchen, Private Mailbox, Rain Gutters, Sidewalk, Sliding Doors, Sprinkler Metered
- Roof
- Shingle
- Foundation
- Slab
- Pool
- Community, Private
- Pool Type
- Gunite, Heated, In Ground, Lighting, Outside Bath Access, Tile
- Garage Carport
- 3 Car Garage
- Garage Spaces
- 3
- Garage Features
- Driveway, Garage Door Opener, Garage Faces Side
- Fences
- Other
- Pets
- Allowed
- Flood Zone Code
- x
- Parcel ID
- 29-21-32-5RG-0000-4720
- Legal Description
- LOT 472 LIVE OAK RESERVE UNIT THREE PB 65 PGS 1 - 14
Listing courtesy of CALL IT CLOSED INTL REALTY. 407-338-3339
Selling Office: TARA MOORE REAL ESTATE.Mortgage Calculator
StellarMLS is the source of this information via Internet Data Exchange Program. All listing information is deemed reliable but not guaranteed and should be independently verified through personal inspection by appropriate professionals. Listings displayed on this website may be subject to prior sale or removal from sale. Availability of any listing should always be independently verified. Listing information is provided for consumer personal, non-commercial use, solely to identify potential properties for potential purchase. All other use is strictly prohibited and may violate relevant federal and state law. Data last updated on