145 Hamlin T Lane, Altamonte Springs, FL 32714
- $749,000
- 4
- BD
- 3
- BA
- 2,928
- SqFt




- Sold Price
- $749,000
- List Price
- $749,000
- Status
- Sold
- Days on Market
- 4
- Closing Date
- Sep 06, 2024
- MLS#
- O6222770
- Property Style
- Single Family
- Year Built
- 1975
- Bedrooms
- 4
- Bathrooms
- 3
- Living Area
- 2,928
- Lot Size
- 21,227
- Acres
- 0.49
- Total Acreage
- 1/4 to less than 1/2
- Legal Subdivision Name
- Spring Valley Farms Sec 10
- MLS Area Major
- Altamonte Springs West/Forest City
Property Description
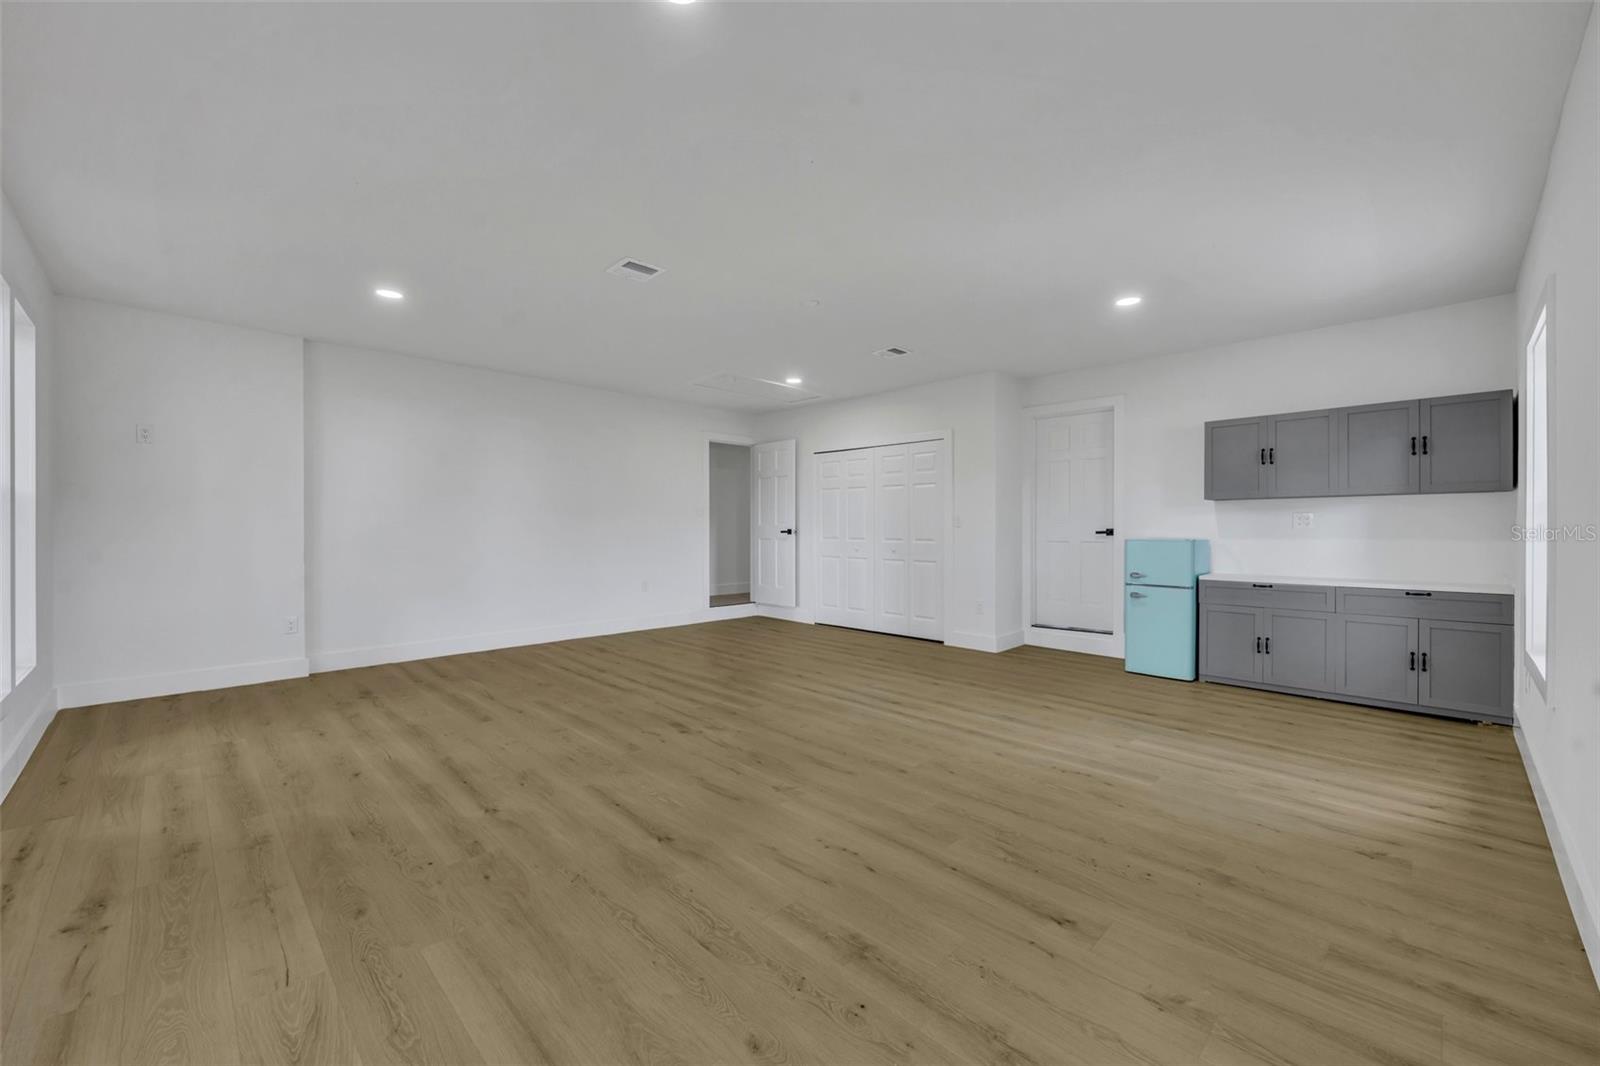
This beautifully renovated 4 bedroom/3 bath pool home includes a large bonus room and is located on a .49-acre lot in a cul de sac. The family room boasts a wood burning fireplace and large sliding doors overlooking the oversized patio/lanai and sparkling pool. The primary suite features several windows allowing for plenty of natural light, a walk-in closet, double vanities, and large walk-in shower. The home is a split bedroom lay-out with an amazing pool bath with double vanities. The bonus room is almost 400 square feet-perfect for a home office/media room/home gym….the possibilities are endless! The oversized covered lanai area features a tongue and groove wood ceiling, and plenty of room for outdoor living or entertaining family/friends. The yard is a real showstopper-mature trees and plenty of grass to run around-and there is a big storage shed too, perfect for yard tools and toys. Recent upgrades include a newer HVAC (2023), newer electrical panel (2023) and 2017 main roof with 2024 new roof on pool patio area. Spring Valley Farms has a non-mandatory HOA, and for only $315/year you get access to a HUGE park, lake access (with boat launch!) and fun community events. Conveniently located near I-4, getting around town is very convenient!
/u.realgeeks.media/homesinorlando/NextHome-Neighborhood-Realty-Logo-Horizontal-OrangeOnWhite-Web-RGB.jpg)
Additional Information
- Taxes
- $4623
- Minimum Lease
- No Minimum
- HOA Fee
- $315
- HOA Payment Schedule
- Annually
- Location
- Cul-De-Sac
- Community Features
- No Deed Restriction
- Property Description
- One Story
- Zoning
- R-1AAA
- Interior Layout
- Ceiling Fans(s), Living Room/Dining Room Combo, Primary Bedroom Main Floor, Split Bedroom, Walk-In Closet(s)
- Interior Features
- Ceiling Fans(s), Living Room/Dining Room Combo, Primary Bedroom Main Floor, Split Bedroom, Walk-In Closet(s)
- Floor
- Other
- Appliances
- Dishwasher, Dryer, Microwave, Range, Refrigerator, Washer
- Utilities
- Cable Available, Cable Connected, Electricity Available, Electricity Connected, Public
- Heating
- Central
- Air Conditioning
- Central Air
- Fireplace Description
- Family Room
- Exterior Construction
- Brick, Stone, Wood Siding
- Exterior Features
- Sidewalk, Sliding Doors
- Roof
- Shingle
- Foundation
- Slab
- Pool
- Private
- Pool Type
- In Ground, Screen Enclosure
- Elementary School
- Spring Lake Elementary
- Middle School
- Milwee Middle
- High School
- Lyman High
- Water Access
- Lake
- Pets
- Allowed
- Flood Zone Code
- x
- Parcel ID
- 15-21-29-515-0B00-27A0
- Legal Description
- LOT 27A BLK B SPRING VALLEY FARMS SEC 10 PB 16 PG 54
Listing courtesy of FANNIE HILLMAN & ASSOCIATES. 407-644-1234
Selling Office: KELLER WILLIAMS ELITE PARTNERS III REALTY.Mortgage Calculator
StellarMLS is the source of this information via Internet Data Exchange Program. All listing information is deemed reliable but not guaranteed and should be independently verified through personal inspection by appropriate professionals. Listings displayed on this website may be subject to prior sale or removal from sale. Availability of any listing should always be independently verified. Listing information is provided for consumer personal, non-commercial use, solely to identify potential properties for potential purchase. All other use is strictly prohibited and may violate relevant federal and state law. Data last updated on