2702 Robert D Road, Mount Dora, FL 32757
- $1,850,000
- 3
- BD
- 3
- BA
- 3,142
- SqFt






- Sold Price
- $1,850,000
- List Price
- $2,199,999
- Status
- Sold
- Days on Market
- 62
- Closing Date
- Oct 18, 2024
- MLS#
- O6222683
- Property Style
- Single Family
- Architectural Style
- Custom
- Year Built
- 1986
- Bedrooms
- 3
- Bathrooms
- 3
- Living Area
- 3,142
- Lot Size
- 1,025,402
- Acres
- 24.75
- Total Acreage
- 20 to less than 50
- MLS Area Major
- Mount Dora
Property Description
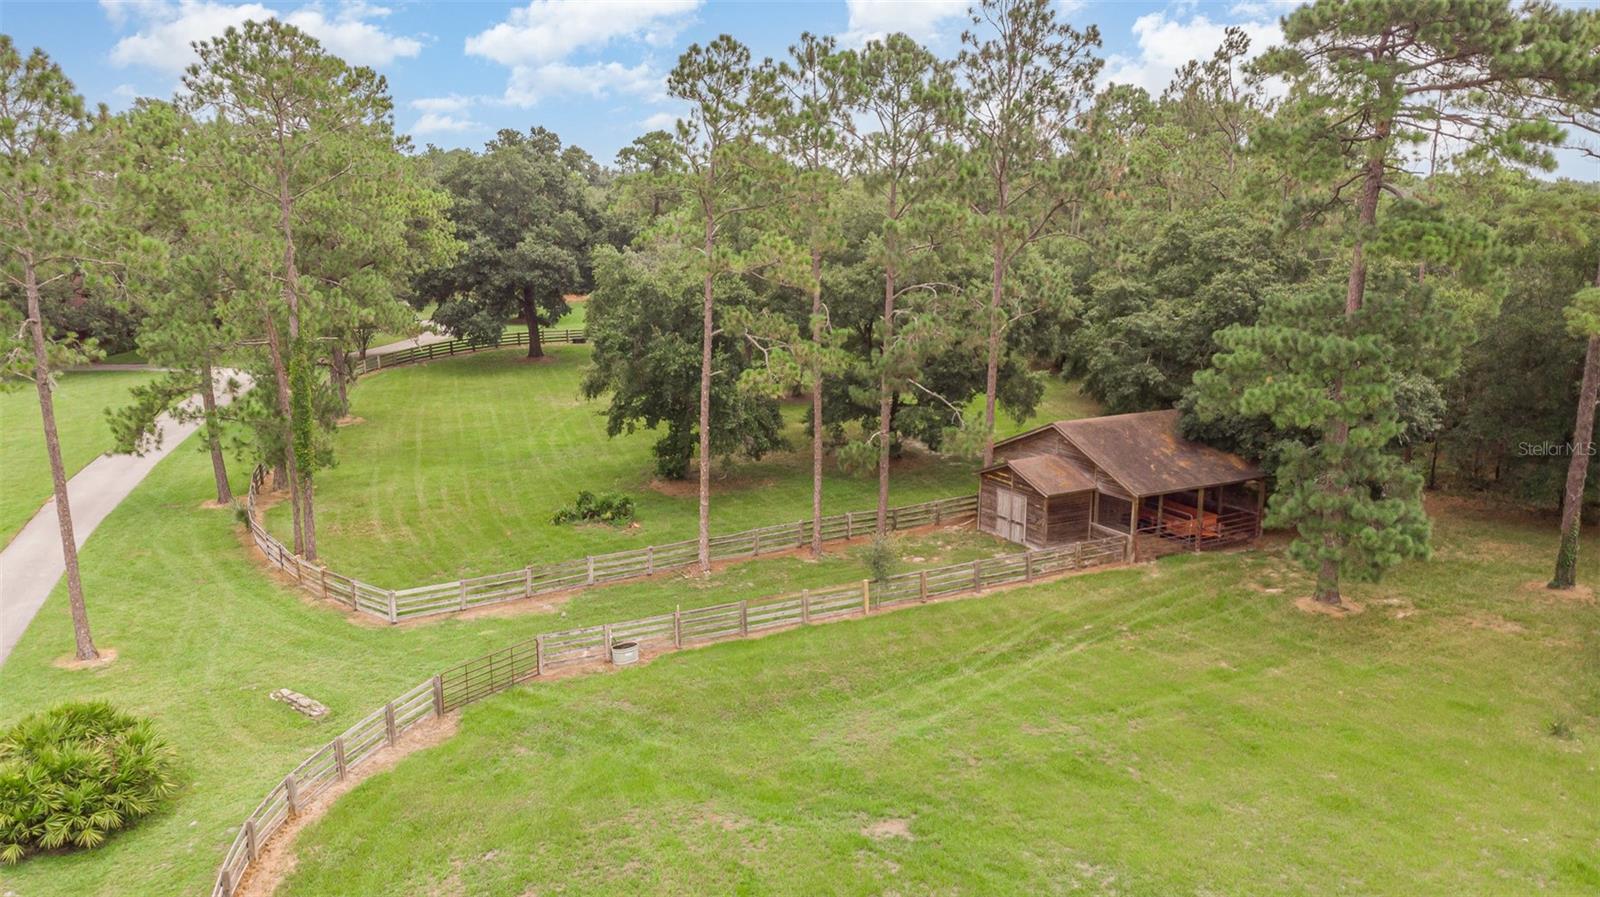
Spectacular is a word often overused. NOT SO with this property!! Possibly the most unique and indeed spectacular property in all of the Mt. Dora area, this property is a blend of old Florida natural beauty combined with an ultra-private retreat and home for people and the animals they love. With a truly elegant Country Home of nearly 3200 sq. ft. featuring gorgeously figured wood ceilings and floors, sitting at the end of a very private drive which passes over the Wolf Branch Creek, the front door entrance and its wrap around porch are flanked and nestled between towering matching ancient oaks. It is as if someone took this beautifully stained cedar board sided home and literally dropped it into the natural setting in which it sits- a perfect fit! With acres of lush fenced pastures, two ponds, and four out-buildings with stalls this almost 25-acre piece of heaven provides a natural wonderland unsurpassed by any similar property among the many lovely horse properties of northeast Lake County. A secluded rear entrance to the property from Stone Creek Way leads directly into Mt. Dora Country Club and the possibility of a bite to eat at the Clubhouse or a round of golf if so inclined! Just 4 miles from the joy downtown Mt. Dora provides with its festivals, quaint shops, and wonderful restaurants and perhaps 45 minutes from downtown Orlando, the International Airports, and Theme Parks by way of the new Wekiva Parkway, the location of this farm is convenient to the best Central Florida has to offer. The many windows, French Doors, and Sliders of this bright and airy home offer stunning views of the natural beauty surrounding it and one literally becomes enveloped in it on the huge deck and porch circling the home almost a full 360°. Three fireplaces, one with a wood burning stove, add character and winter warmth to the Kitchen, Great Room, and 3rd Bedroom and loft. A recently fully renovated ginormous en- suite upstairs bath features a huge shower, double vanity, and closet that goes on forever! A spacious kitchen with a large cooking island is adjoined to a dining area shouting “entertain”. The Great Room with its soaring ceilings, stately fireplace, and twin French Doors sets a mood of quiet peacefulness away from the office with its wonderfully coffered ceiling just around the corner. Lastly, don’t forget the lavish bath adjoining the master suite with slate flooring featuring an extended closet most would offer to die for! The roof was replaced and brought up to current code in 2017 and all A/C units have been replaced within the past 5 years. Yes, this property does “have it all” and all who wander are not lost- your search has ended!
/u.realgeeks.media/homesinorlando/NextHome-Neighborhood-Realty-Logo-Horizontal-OrangeOnWhite-Web-RGB.jpg)
Additional Information
- Taxes
- $6407
- Minimum Lease
- No Minimum
- Location
- Cul-De-Sac, Farm
- Community Features
- Golf Carts OK, Stable(s), Horses Allowed, No Deed Restriction
- Property Description
- Two Story
- Zoning
- AG
- Interior Layout
- Built-in Features, Cathedral Ceiling(s), Ceiling Fans(s), Coffered Ceiling(s), Crown Molding, Eat-in Kitchen, High Ceilings, Kitchen/Family Room Combo, Open Floorplan, Primary Bedroom Main Floor, Solid Surface Counters, Solid Wood Cabinets, Split Bedroom, Stone Counters, Thermostat, Vaulted Ceiling(s), Walk-In Closet(s), Wet Bar, Window Treatments
- Interior Features
- Built-in Features, Cathedral Ceiling(s), Ceiling Fans(s), Coffered Ceiling(s), Crown Molding, Eat-in Kitchen, High Ceilings, Kitchen/Family Room Combo, Open Floorplan, Primary Bedroom Main Floor, Solid Surface Counters, Solid Wood Cabinets, Split Bedroom, Stone Counters, Thermostat, Vaulted Ceiling(s), Walk-In Closet(s), Wet Bar, Window Treatments
- Floor
- Brick, Carpet, Hardwood, Luxury Vinyl, Slate, Tile, Wood
- Appliances
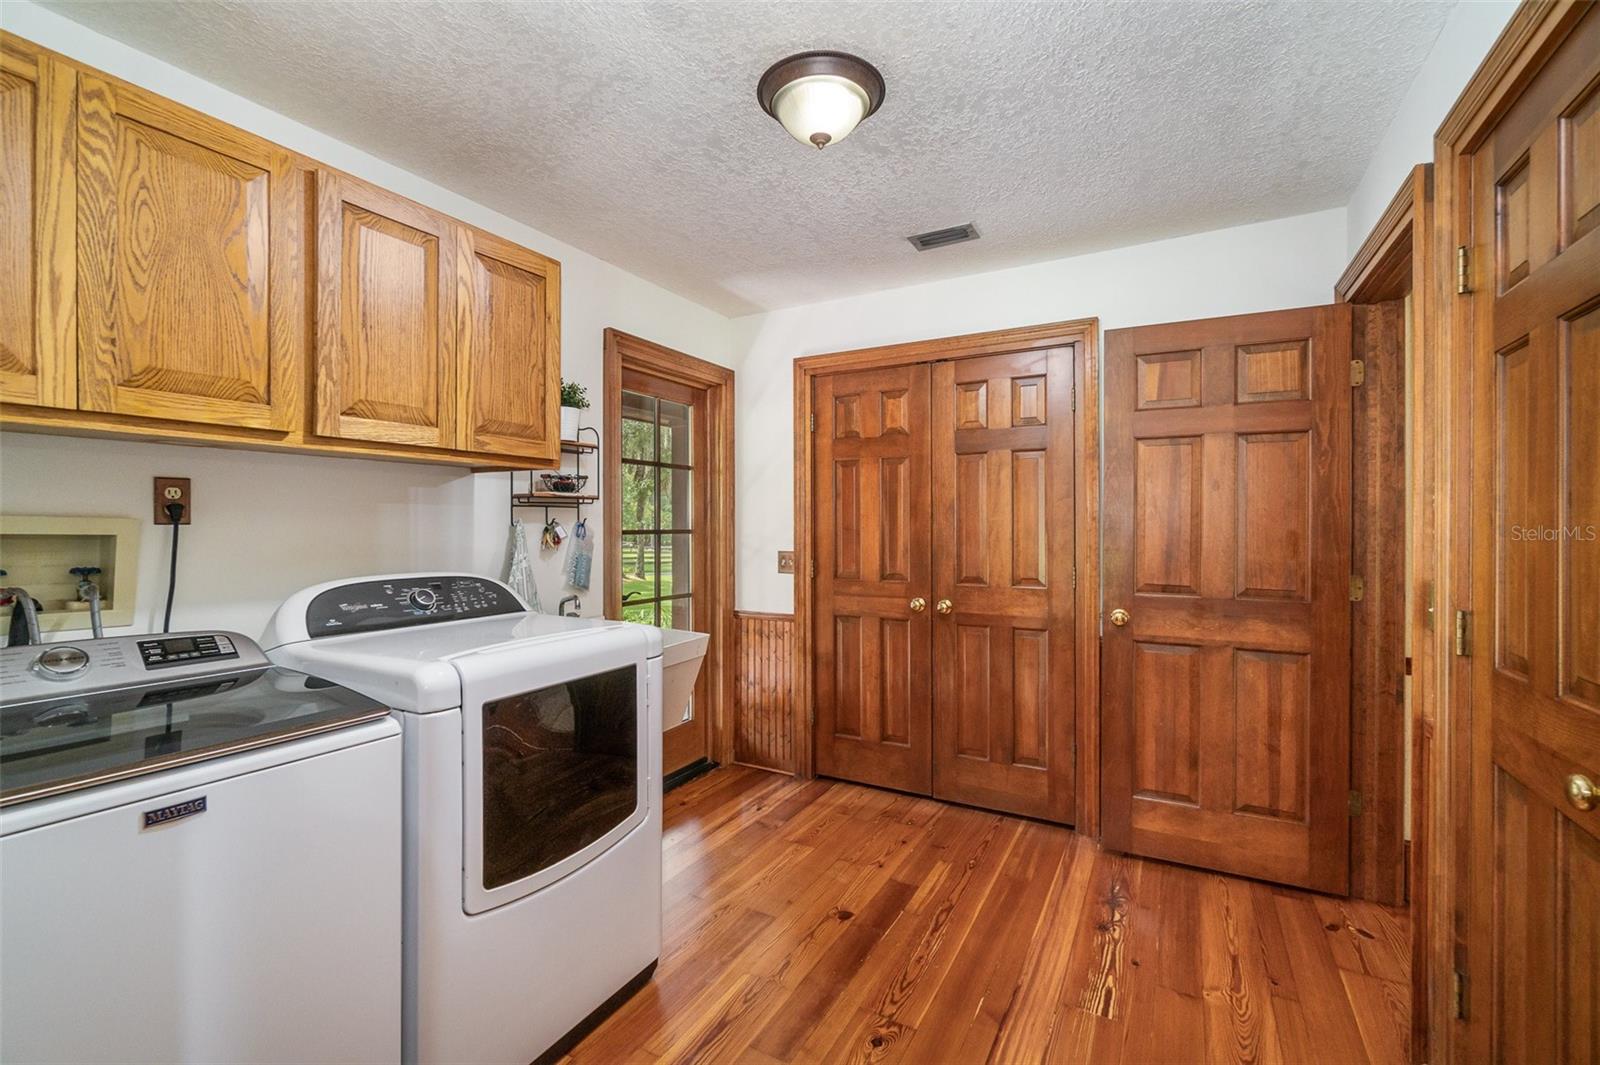
- Built-In Oven, Convection Oven, Cooktop, Dishwasher, Dryer, Electric Water Heater, Microwave, Refrigerator, Washer, Water Filtration System
- Utilities
- BB/HS Internet Available, Cable Available, Cable Connected, Electricity Available, Electricity Connected, Phone Available, Street Lights, Underground Utilities
- Heating
- Central, Electric, Heat Pump
- Air Conditioning
- Central Air, Zoned
- Fireplace Description
- Family Room, Masonry, Other, Wood Burning
- Exterior Construction
- Cedar, Wood Frame, Wood Siding
- Exterior Features
- Courtyard, Dog Run, French Doors, Garden, Lighting, Private Mailbox, Rain Gutters, Sliding Doors
- Roof
- Shingle
- Foundation
- Crawlspace, Slab
- Pool
- No Pool
- Garage Carport
- 2 Car Garage
- Garage Spaces
- 2
- Garage Features
- Circular Driveway, Garage Door Opener, Garage Faces Side, Ground Level, Guest, Off Street, Oversized, RV Parking
- Garage Dimensions
- 25x23
- Elementary School
- Triangle Elem
- Middle School
- Mount Dora Middle
- High School
- Mount Dora High
- Fences
- Board, Fenced, Wood
- Water Name
- Wolf Branch Creek
- Water Access
- Creek, Pond
- Water Frontage
- Creek, Pond
- Flood Zone Code
- X, AF, A
- Parcel ID
- 21-19-27-0003-000-00801
- Legal Description
- E 3/4 OF NE 1/4 OF SW 1/4--LESS N 466.69 FT OF W 466.69 FT & LESS W 660 FT LYING S OF S LINE OF N 466.69 FT--, ALSO W 334.04 FT OF NW 1/4 OF SE 1/4--LESS THAT PART LYING S OF WOLFBRANCH CREEK (AS IT EXISTS DEC 9 1986) & N OF N BOUNDARY LINE OF LOT 14, LAUREL LEA SUB PB 17 PG 21--, ALSO E 100 FT OF W 434.04 FT OF N 660 FT OF NW 1/4 OF SE 1/4 ORB 3201 PG 830
Listing courtesy of WATSON REALTY CORP. 407-323-3200
Selling Office: WHEATLEY REALTY GROUP.Mortgage Calculator
StellarMLS is the source of this information via Internet Data Exchange Program. All listing information is deemed reliable but not guaranteed and should be independently verified through personal inspection by appropriate professionals. Listings displayed on this website may be subject to prior sale or removal from sale. Availability of any listing should always be independently verified. Listing information is provided for consumer personal, non-commercial use, solely to identify potential properties for potential purchase. All other use is strictly prohibited and may violate relevant federal and state law. Data last updated on