5253 Goldenwood Drive, Orlando, FL 32817
- $420,000
- 4
- BD
- 2
- BA
- 2,049
- SqFt






- Sold Price
- $420,000
- List Price
- $435,000
- Status
- Sold
- Days on Market
- 13
- Closing Date
- Aug 14, 2024
- MLS#
- O6222668
- Property Style
- Single Family
- Architectural Style
- Ranch, Traditional
- Year Built
- 1987
- Bedrooms
- 4
- Bathrooms
- 2
- Living Area
- 2,049
- Lot Size
- 8,638
- Acres
- 0.20
- Total Acreage
- 0 to less than 1/4
- Legal Subdivision Name
- Sheffield Forest
- MLS Area Major
- Orlando/Union Park/University Area
Property Description
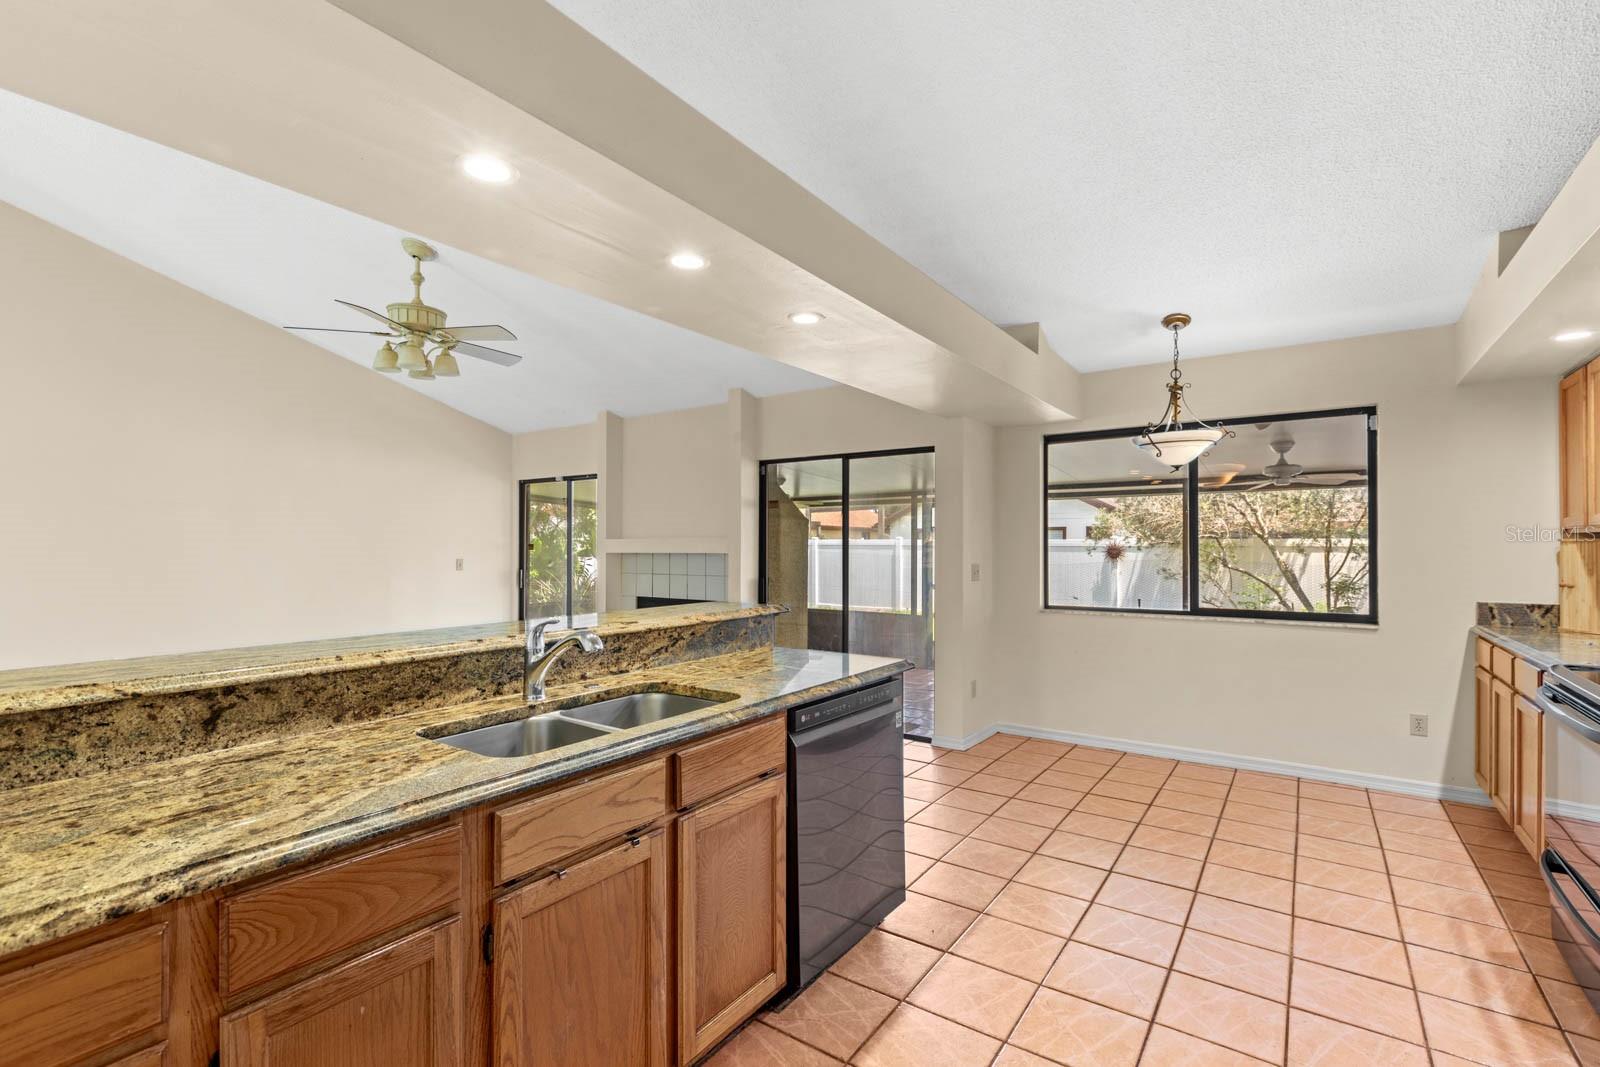
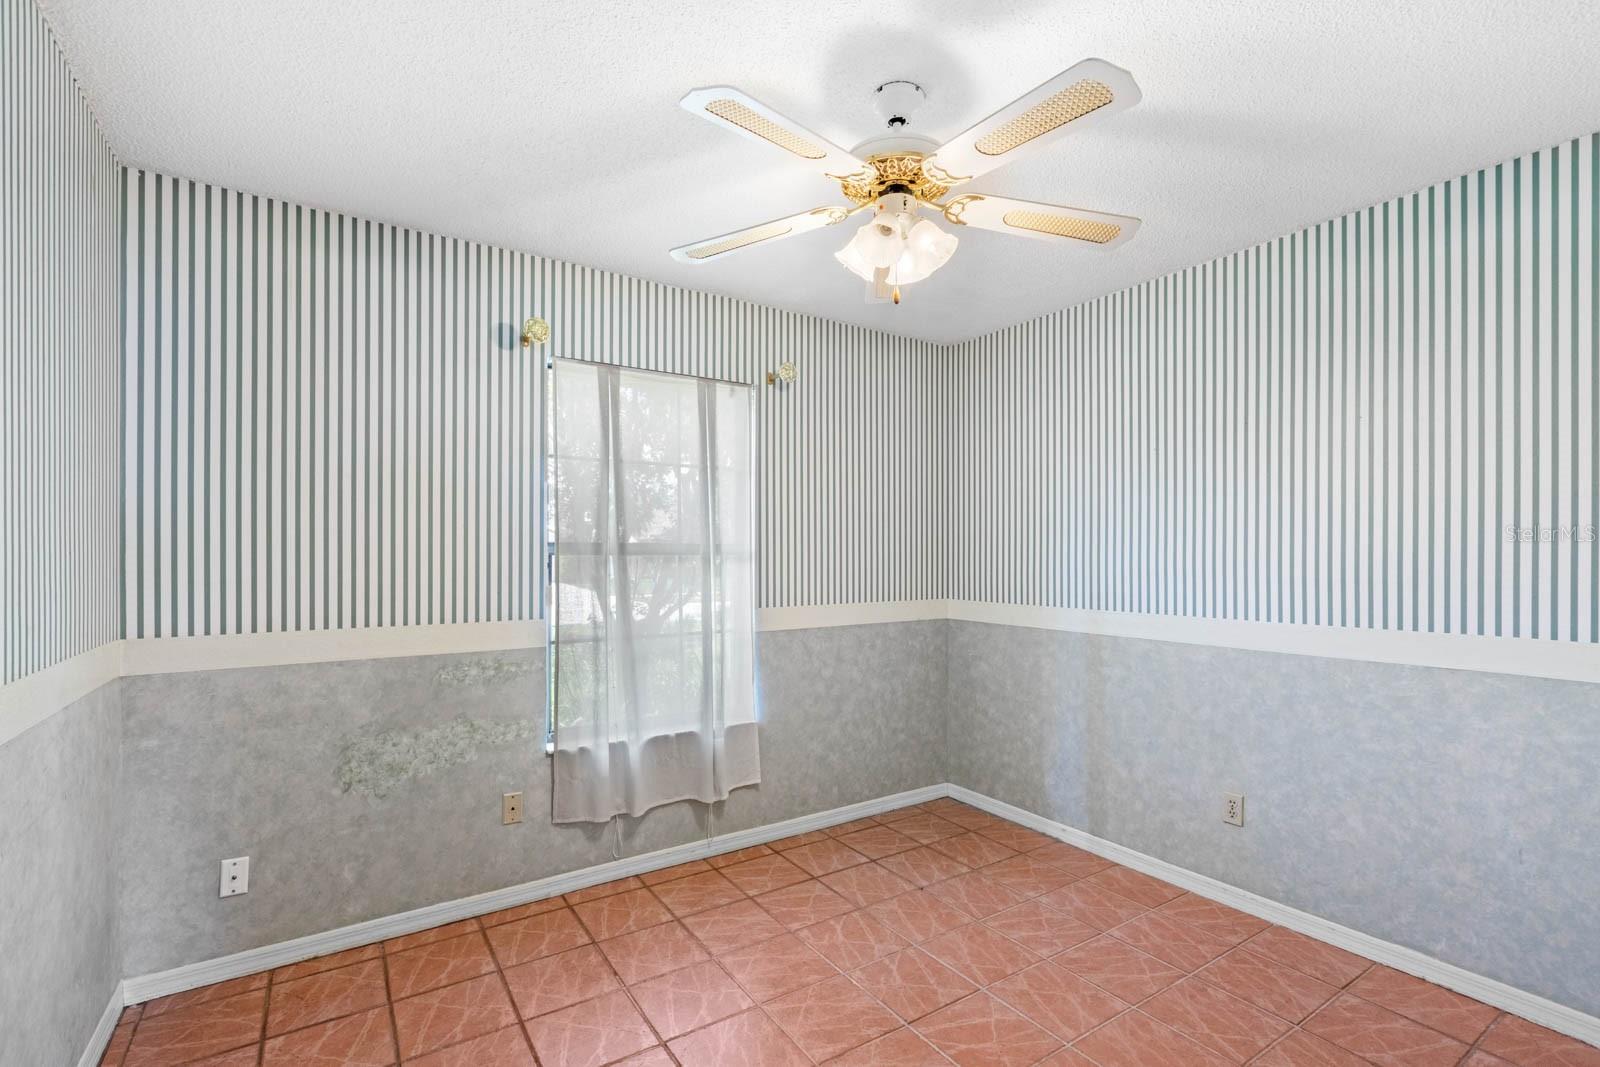
One or more photo(s) has been virtually staged. Welcome to your 4 bedroom 2 bathroom ranch style home in the desirable Sheffield Forest neighborhood of East Orlando. As you enter, you are greeted by an open kitchen featuring updated stainless steel appliances and granite countertops. The kitchen flows seamlessly into multiple spacious living areas. A stunning central fireplace adds warmth and character to the main living space and this true split floorpan allows for privacy and comfort. The highlight of this home is the oversized fully screened in covered back porch, complete with custom irrigated planter boxes, and Saltillo style flooring, ideal for enjoying the beautiful Florida weather. The expansive fully fenced backyard boasts a variety of fruit-bearing trees, creating a private oasis for relaxation and outdoor activities. Recent updates include a new roof in 2023, a new lanai roof in 2022, a new hot water tank in 2023, and an A/C system replaced in 2016, and brand new light fixtures/ceiling fans. Residents of Sheffield Forest appreciate the community's proximity to UCF (less than 10 minutes,) downtown Orlando, excellent shopping, dining options, and easy access to major expressways. Don't miss out on this opportunity to own a meticulously maintained home in one of Orlando's most sought-after neighborhoods. Schedule your showing today!
/u.realgeeks.media/homesinorlando/NextHome-Neighborhood-Realty-Logo-Horizontal-OrangeOnWhite-Web-RGB.jpg)
Additional Information
- Taxes
- $2303
- Minimum Lease
- 8-12 Months
- HOA Fee
- $62
- HOA Payment Schedule
- Quarterly
- Location
- Sidewalk, Paved
- Community Features
- Sidewalks, No Deed Restriction
- Property Description
- One Story
- Zoning
- R-1A
- Interior Layout
- Ceiling Fans(s), Eat-in Kitchen, Open Floorplan, Solid Wood Cabinets, Stone Counters
- Interior Features
- Ceiling Fans(s), Eat-in Kitchen, Open Floorplan, Solid Wood Cabinets, Stone Counters
- Floor
- Laminate, Tile
- Appliances
- Dishwasher, Dryer, Microwave, Range, Refrigerator, Washer
- Utilities
- BB/HS Internet Available, Electricity Connected, Public, Sewer Connected, Water Connected
- Heating
- Central
- Air Conditioning
- Central Air
- Fireplace Description
- Family Room, Wood Burning
- Exterior Construction
- Stucco, Wood Frame
- Exterior Features
- Lighting, Private Mailbox, Rain Gutters, Sidewalk, Sliding Doors
- Roof
- Shingle
- Foundation
- Block
- Pool
- No Pool
- Garage Carport
- 2 Car Garage
- Garage Spaces
- 2
- Garage Features
- Driveway
- Elementary School
- Arbor Ridge Elem
- Middle School
- Corner Lake Middle
- High School
- University High
- Fences
- Vinyl
- Pets
- Allowed
- Flood Zone Code
- X
- Parcel ID
- 05-22-31-7980-00-940
- Legal Description
- SHEFFIELD FOREST 18/94 LOT 94
Listing courtesy of KELLER WILLIAMS ELITE PARTNERS III REALTY. 321-527-5111
Selling Office: REDFIN CORPORATION.Mortgage Calculator
StellarMLS is the source of this information via Internet Data Exchange Program. All listing information is deemed reliable but not guaranteed and should be independently verified through personal inspection by appropriate professionals. Listings displayed on this website may be subject to prior sale or removal from sale. Availability of any listing should always be independently verified. Listing information is provided for consumer personal, non-commercial use, solely to identify potential properties for potential purchase. All other use is strictly prohibited and may violate relevant federal and state law. Data last updated on