274 Fairway Pointe Circle, Orlando, FL 32828
- $650,000
- 4
- BD
- 3
- BA
- 2,693
- SqFt








- Sold Price
- $650,000
- List Price
- $645,000
- Status
- Sold
- Days on Market
- 3
- Closing Date
- Aug 19, 2024
- MLS#
- O6222651
- Property Style
- Single Family
- Architectural Style
- Contemporary
- Year Built
- 1994
- Bedrooms
- 4
- Bathrooms
- 3
- Living Area
- 2,693
- Lot Size
- 10,200
- Acres
- 0.23
- Total Acreage
- 0 to less than 1/4
- Legal Subdivision Name
- Deer Run South Pud Ph 01 Prcl 09
- MLS Area Major
- Orlando/Alafaya/Waterford Lakes
Property Description
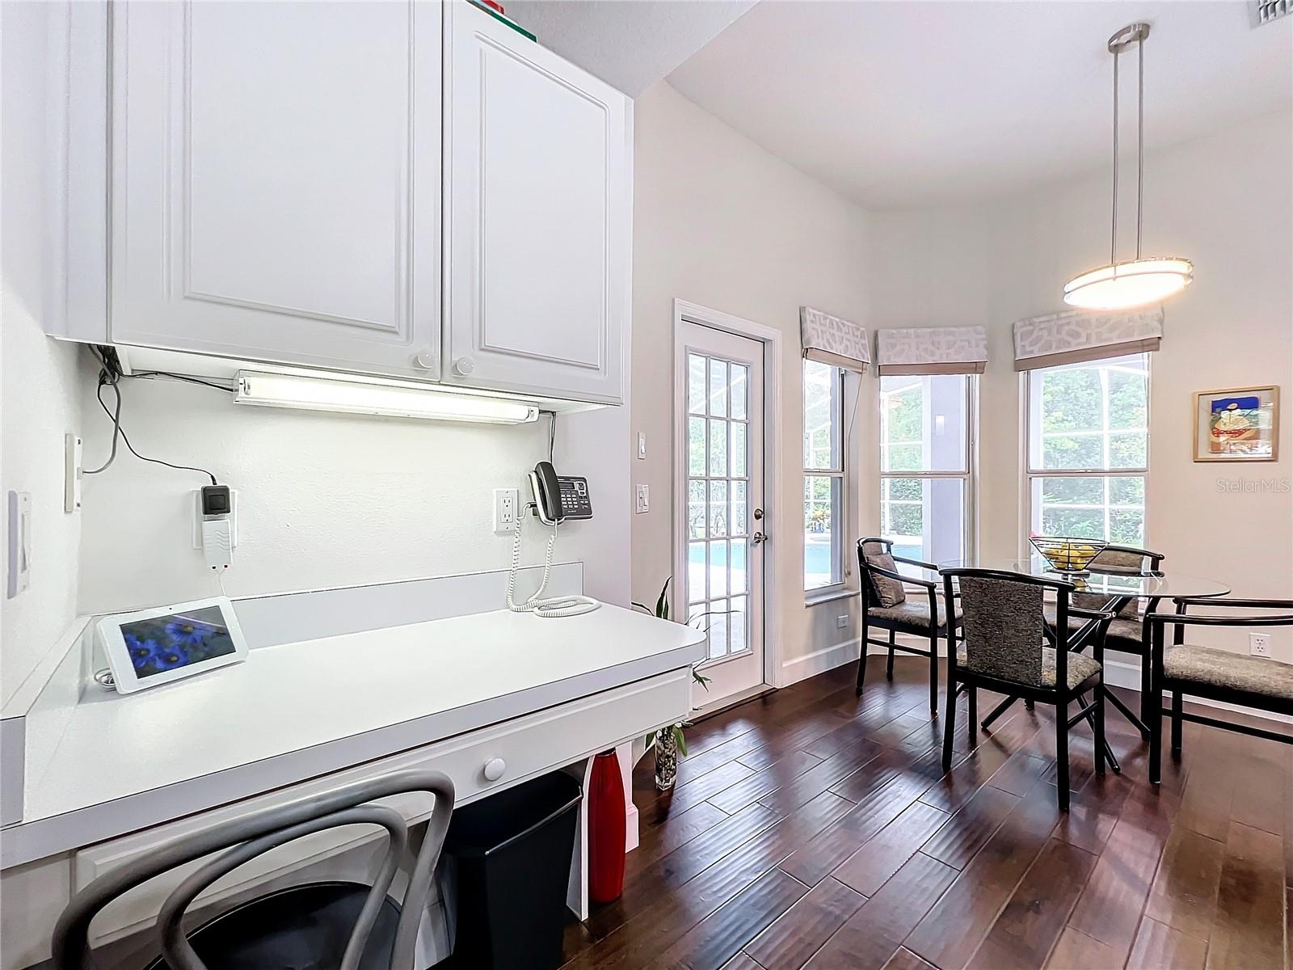
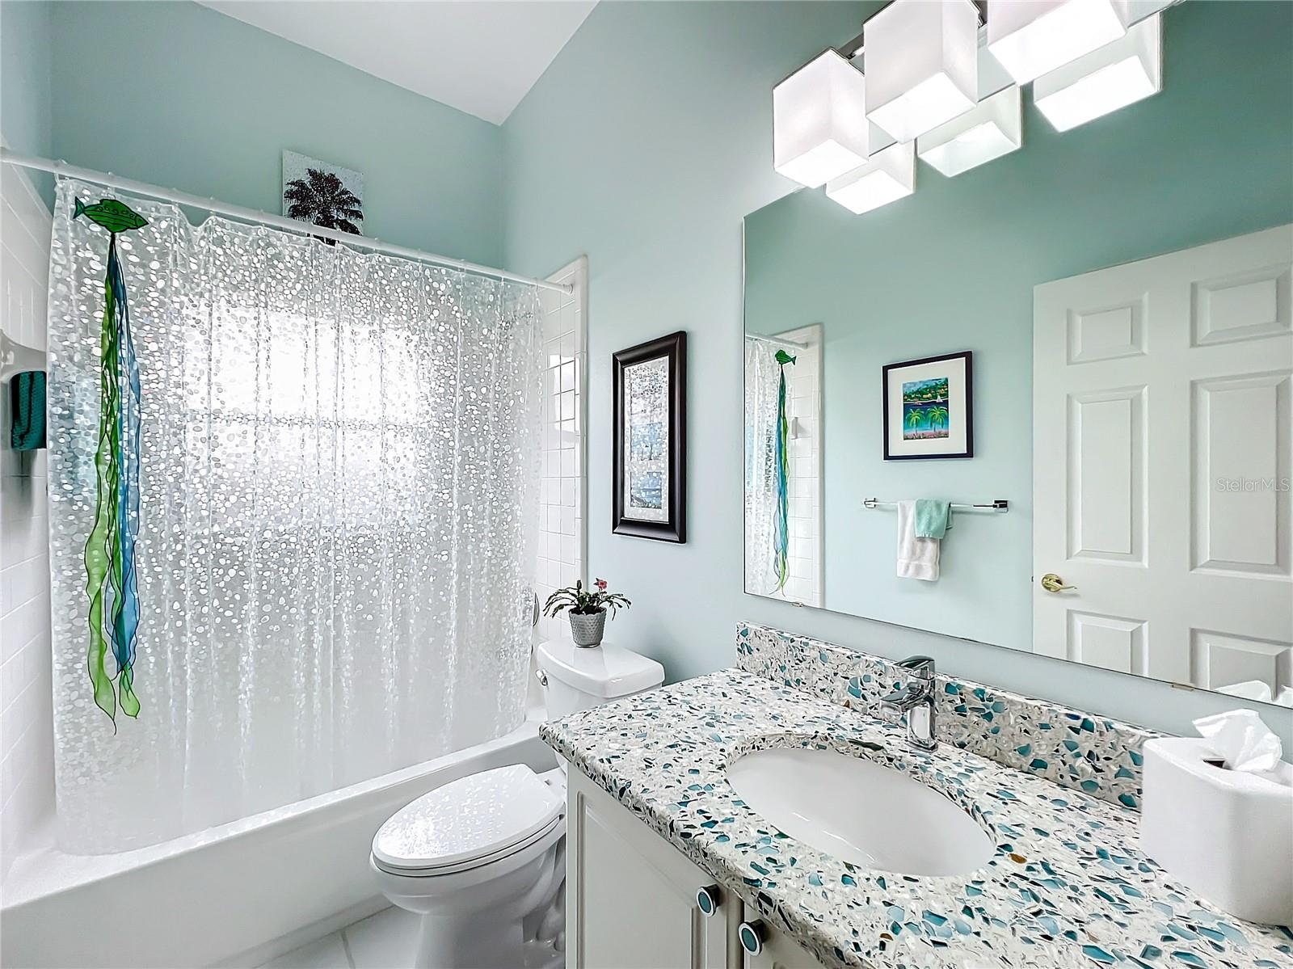
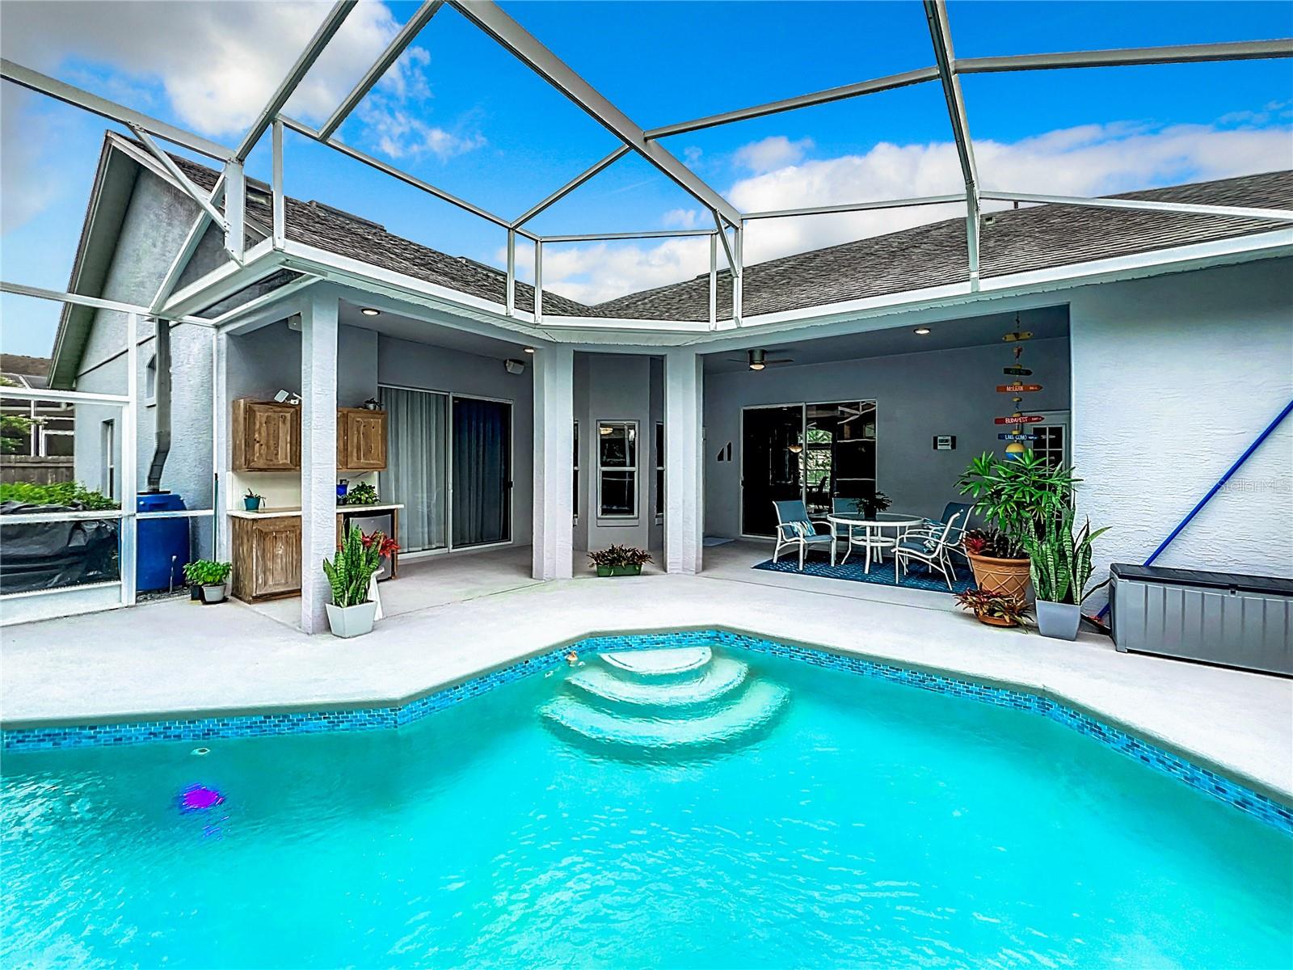
MULTIPLE OFFER SITUATION - HIGHEST AND BEST BY MONDAY, JULY 15TH 6:00PM MOVE-IN READY AND INSURANCE READY!! Meticulously maintained (no smoking or pets in the house) 4bed/3bath POOL home with upgrades galore! Enter thru double doors to the front living room and dining areas with rich ENGINEERED hardwood floors and sliders to the pool lanai. Around the corner is a GOURMET kitchen (recently UPDATED 2021) with breakfast nook, GRANITE countertops, STAINLESS STEEL appliances, GAS stove, wine frig, pendant lights and extra large island with BAR seating. Adjoining family room with GAS fireplace and access to the pool. CUSTOM barn door separates guest suites, with 2 bedrooms and bath on opposite side of home from the primary suite. Fourth bedroom/large office with French doors is just off the living room with a nearby POOL bath that also opens to the lanai. Large primary suite with hardwood floors and windows on three sides that also opens to the lanai, has a walk-in closet and updated bath with GRANITE vanity, spa tub and separate shower, and linen closet. **RENOVATIONS/UPGRADES in every room, pool and exterior: HARDWOOD FLOORS (2016), REPLUMBED (2016), LG washer (2023), HVAC (2023), POOL/SPA RESURFACED with new tile & gas heater (2023), NEW ROOF scheduled to be replaced (2024), upgraded alarm system (2022), smart garage opener (2018), wood fence (2016) and much more! Among the largest lots in Eastwood this light-filled home wraps around the private screened-in pool/spa with outdoor frig, and gas hookup for grill or fire pit, that is surrounded by mature tropical landscaping that backs up to wooded conservation area. Wood privacy fence on both sides of the large lot. Eastwood HOA includes monthly cable/internet, pool/cabana, tennis & pickleball courts, two parks with pavilions, playgrounds, basketball courts and sports fields, and an RV storage lot! Great location on quiet circle with no thru traffic.
/u.realgeeks.media/homesinorlando/NextHome-Neighborhood-Realty-Logo-Horizontal-OrangeOnWhite-Web-RGB.jpg)
Additional Information
- Taxes
- $3852
- Minimum Lease
- 8-12 Months
- HOA Fee
- $402
- HOA Payment Schedule
- Quarterly
- Maintenance Includes
- Cable TV, Pool, Internet
- Location
- Conservation Area, In County, Landscaped, Sidewalk, Paved
- Community Features
- Deed Restrictions, Park, Playground, Racquetball, Sidewalks
- Property Description
- One Story
- Zoning
- P-D
- Interior Layout
- Ceiling Fans(s), Eat-in Kitchen, High Ceilings, Kitchen/Family Room Combo, Open Floorplan, Primary Bedroom Main Floor, Solid Surface Counters, Split Bedroom, Stone Counters, Walk-In Closet(s), Window Treatments
- Interior Features
- Ceiling Fans(s), Eat-in Kitchen, High Ceilings, Kitchen/Family Room Combo, Open Floorplan, Primary Bedroom Main Floor, Solid Surface Counters, Split Bedroom, Stone Counters, Walk-In Closet(s), Window Treatments
- Floor
- Carpet, Hardwood, Tile
- Appliances
- Dishwasher, Disposal, Dryer, Exhaust Fan, Gas Water Heater, Microwave, Range, Refrigerator, Washer, Wine Refrigerator
- Utilities
- Electricity Connected, Fire Hydrant, Natural Gas Connected, Sewer Connected, Sprinkler Meter, Street Lights, Underground Utilities, Water Connected
- Heating
- Central, Electric
- Air Conditioning
- Central Air
- Fireplace Description
- Family Room, Gas
- Exterior Construction
- Block, Stucco
- Exterior Features
- Irrigation System, Lighting, Private Mailbox, Rain Barrel/Cistern(s), Rain Gutters, Sidewalk, Sliding Doors, Sprinkler Metered
- Roof
- Shingle
- Foundation
- Slab
- Pool
- Private
- Pool Type
- Deck, Gunite, Heated, In Ground, Lighting, Outside Bath Access, Screen Enclosure, Tile
- Garage Carport
- 2 Car Garage
- Garage Spaces
- 2
- Garage Features
- Driveway, Garage Door Opener
- Garage Dimensions
- 21X20
- Elementary School
- Sunrise Elem
- Middle School
- Discovery Middle
- High School
- Timber Creek High
- Fences
- Fenced, Wood
- Pets
- Allowed
- Flood Zone Code
- X
- Parcel ID
- 35-22-31-2030-01-300
- Legal Description
- DEER RUN SOUTH PUD PHASE 1 PARCEL 9 SECTION 2 31/103 LOT 130
Listing courtesy of RE/MAX CENTRAL REALTY.
Selling Office: FREEDOM PROPERTY AGENT LLC.Mortgage Calculator
StellarMLS is the source of this information via Internet Data Exchange Program. All listing information is deemed reliable but not guaranteed and should be independently verified through personal inspection by appropriate professionals. Listings displayed on this website may be subject to prior sale or removal from sale. Availability of any listing should always be independently verified. Listing information is provided for consumer personal, non-commercial use, solely to identify potential properties for potential purchase. All other use is strictly prohibited and may violate relevant federal and state law. Data last updated on