4134 Stonewall Drive, Orlando, FL 32812
- $687,000
- 3
- BD
- 2
- BA
- 2,707
- SqFt




- Sold Price
- $687,000
- List Price
- $700,000
- Status
- Sold
- Days on Market
- 9
- Closing Date
- Aug 27, 2024
- MLS#
- O6222643
- Property Style
- Single Family
- Architectural Style
- Ranch
- Year Built
- 1969
- Bedrooms
- 3
- Bathrooms
- 2
- Living Area
- 2,707
- Lot Size
- 10,450
- Acres
- 0.24
- Total Acreage
- 0 to less than 1/4
- Legal Subdivision Name
- Shenandoah Park 4th Add
- MLS Area Major
- Orlando/Conway / Belle Isle
Property Description
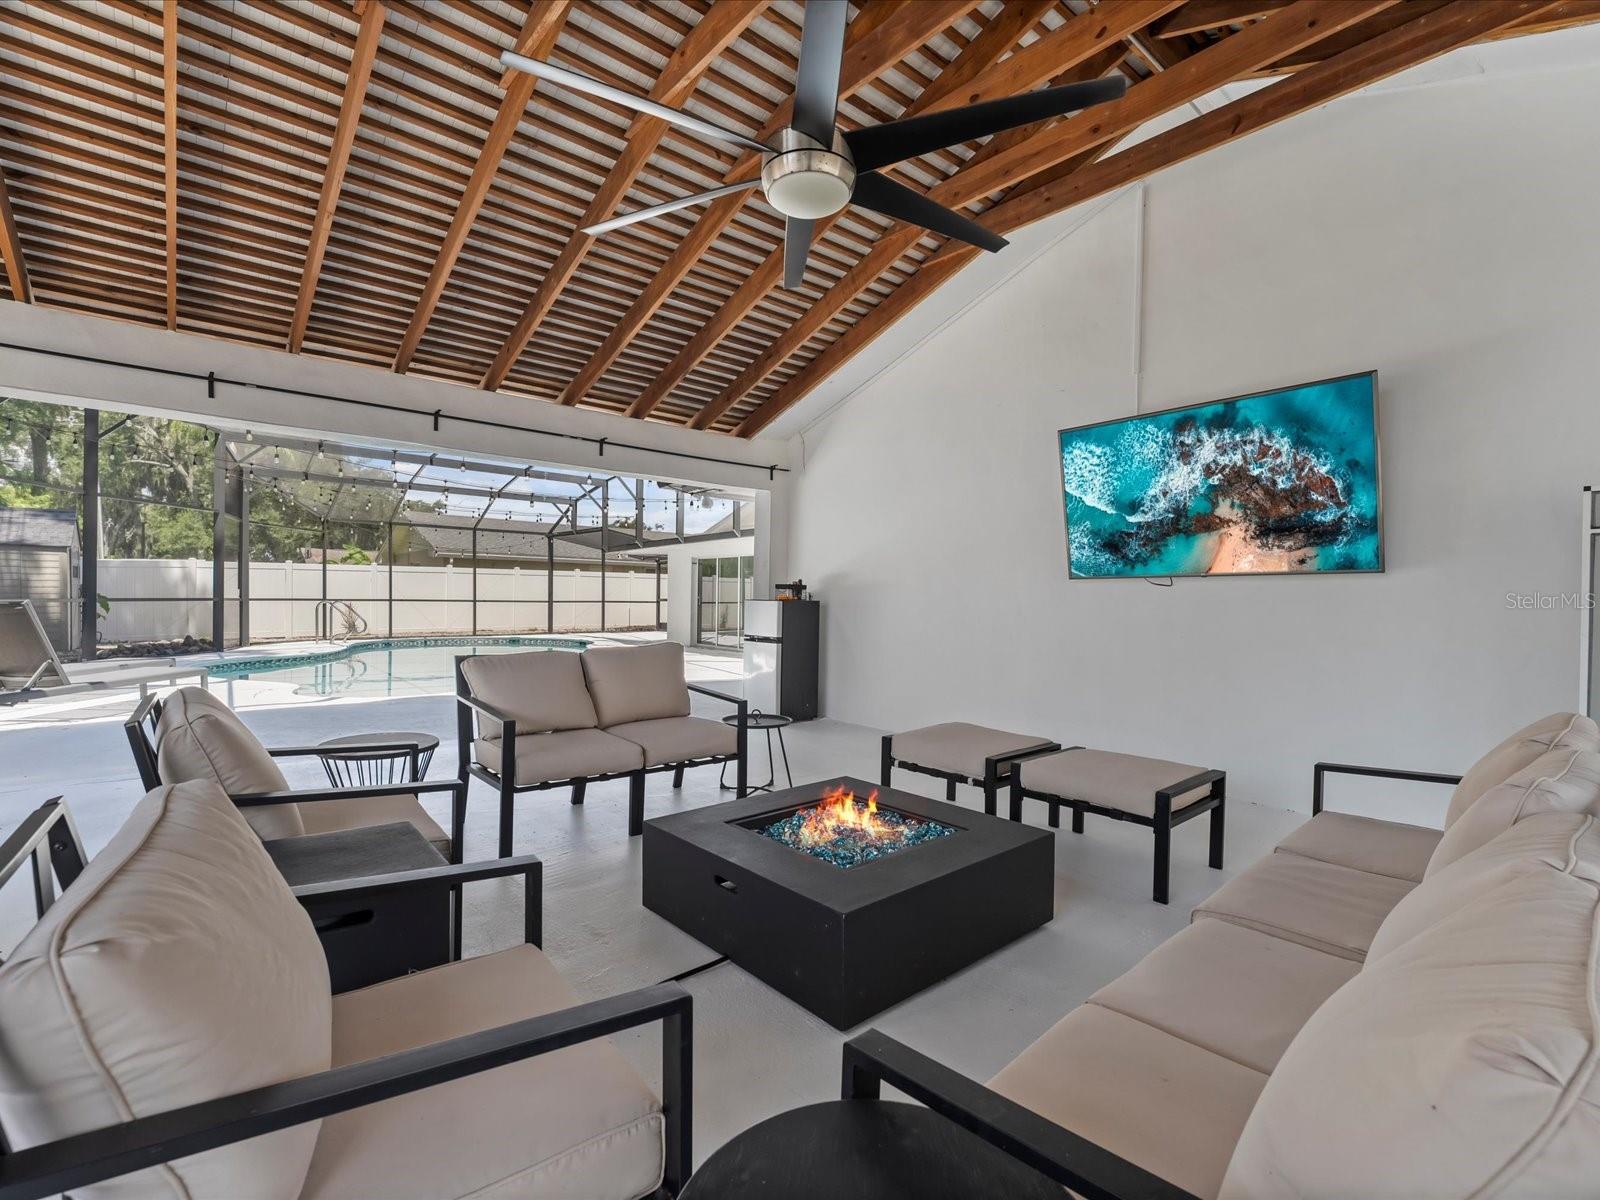
Your next unique modern style home awaits! From the moment you drive up and notice the 100 year old oak tree, green landscape, and horseshoe driveway you know you've come home. This spacious and modern open floorplan home has almost too many features to mention and is a must see. Walk through your double door entry to cozy foyer, you are then greeted to a view of your entire living area through to two 4-panel slider doors that lead out to your oversized and screened in pool. No carpet throughout, with a mix of wood look tile flooring and polished concrete for easy cleaning. Several distinct living areas from the family room with built in sound system, sitting area next to your electric fireplace, and secondary living room next to a built in coffee/wine bar. Plus formal dining area with view of the pool. The gourmet kitchen features a huge sit down island, tons of counter space, dual pantry closets and custom cabinetry for all your storage needs. Built in stainless GE Profile appliances, wall oven and microwave/oven combo, stovetop, designer vent and dishwasher. Dual 4-panel sliding doors lead to your private screened pool, along with a fully covered and screened outdoor kitchen featuring propane grill, beverage station and sink. Built in seating bar, mount for outdoor tv, and lots of space for outdoor seating and fully vinyl fenced yard for complete privacy. Back inside the open floorplan gives way to a separate wing with your spacious 3 bedrooms and baths. You dont' get secondary bedrooms this big in any new construction! The master bedroom was two separate bedrooms combined into one huge room plus immense walk-in closet with built in drawers and hangers throughout. The master bath features all glass shower with dual shower heads and modern finishes. All this plus updated electrical, plumbing HVAC and an tankless electric water heater for hot water that never runs out.
/u.realgeeks.media/homesinorlando/NextHome-Neighborhood-Realty-Logo-Horizontal-OrangeOnWhite-Web-RGB.jpg)
Additional Information
- Taxes
- $4896
- Minimum Lease
- 7 Months
- Community Features
- No Deed Restriction
- Property Description
- One Story
- Zoning
- R-1A
- Interior Layout
- Ceiling Fans(s), Dry Bar, Open Floorplan, Primary Bedroom Main Floor, Smart Home, Solid Surface Counters, Thermostat, Walk-In Closet(s), Window Treatments
- Interior Features
- Ceiling Fans(s), Dry Bar, Open Floorplan, Primary Bedroom Main Floor, Smart Home, Solid Surface Counters, Thermostat, Walk-In Closet(s), Window Treatments
- Floor
- Ceramic Tile, Concrete
- Appliances
- Bar Fridge, Cooktop, Dishwasher, Disposal, Dryer, Electric Water Heater, Microwave, Refrigerator, Tankless Water Heater, Washer, Water Softener, Wine Refrigerator
- Utilities
- BB/HS Internet Available, Cable Available, Electricity Connected, Public, Sewer Connected, Sprinkler Well, Water Connected
- Heating
- Central, Electric, Heat Pump
- Air Conditioning
- Central Air
- Exterior Construction
- Block
- Exterior Features
- Irrigation System, Outdoor Grill, Outdoor Kitchen, Private Mailbox, Sliding Doors
- Roof
- Metal
- Foundation
- Slab
- Pool
- Private
- Pool Type
- Gunite, In Ground, Screen Enclosure
- Garage Carport
- 2 Car Garage
- Garage Spaces
- 2
- Garage Features
- Circular Driveway, Driveway, Garage Door Opener
- Elementary School
- Shenandoah Elem
- Middle School
- Conway Middle
- High School
- Boone High
- Fences
- Fenced, Vinyl
- Pets
- Allowed
- Flood Zone Code
- X
- Parcel ID
- 17-23-30-7971-02-040
- Legal Description
- SHENANDOAH PARK 4TH ADD REPLAT 2/69 LOT4 BLK B
Listing courtesy of COMPLETE FLORIDA REALTY LLC. 407-222-7281
Selling Office: KELLER WILLIAMS ELITE PARTNERS III REALTY.Mortgage Calculator
StellarMLS is the source of this information via Internet Data Exchange Program. All listing information is deemed reliable but not guaranteed and should be independently verified through personal inspection by appropriate professionals. Listings displayed on this website may be subject to prior sale or removal from sale. Availability of any listing should always be independently verified. Listing information is provided for consumer personal, non-commercial use, solely to identify potential properties for potential purchase. All other use is strictly prohibited and may violate relevant federal and state law. Data last updated on