3752 Brandy Street, Orlando, FL 32812
- $460,000
- 4
- BD
- 3
- BA
- 1,931
- SqFt






- Sold Price
- $460,000
- List Price
- $460,000
- Status
- Sold
- Days on Market
- 13
- Closing Date
- Aug 24, 2024
- MLS#
- O6222597
- Property Style
- Single Family
- Year Built
- 1990
- Bedrooms
- 4
- Bathrooms
- 3
- Baths Half
- 1
- Living Area
- 1,931
- Lot Size
- 5,500
- Acres
- 0.13
- Total Acreage
- 0 to less than 1/4
- Legal Subdivision Name
- Wedgewood Groves Unit 3
- MLS Area Major
- Orlando/Conway / Belle Isle
Property Description
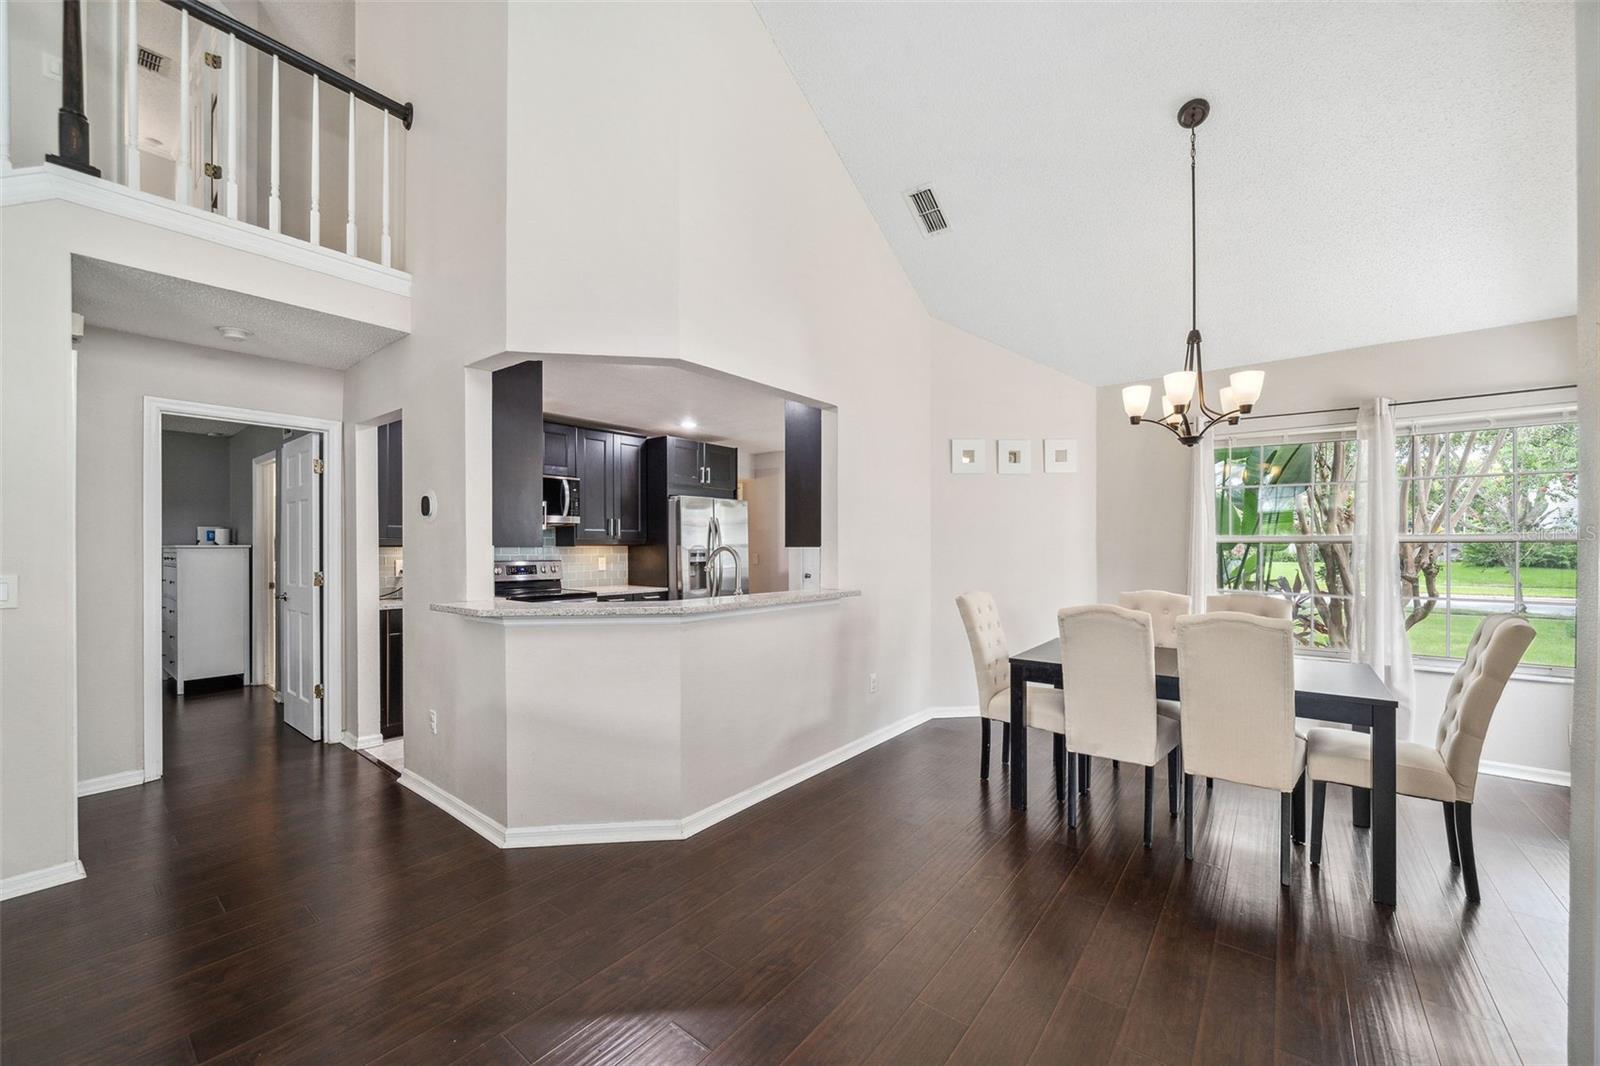
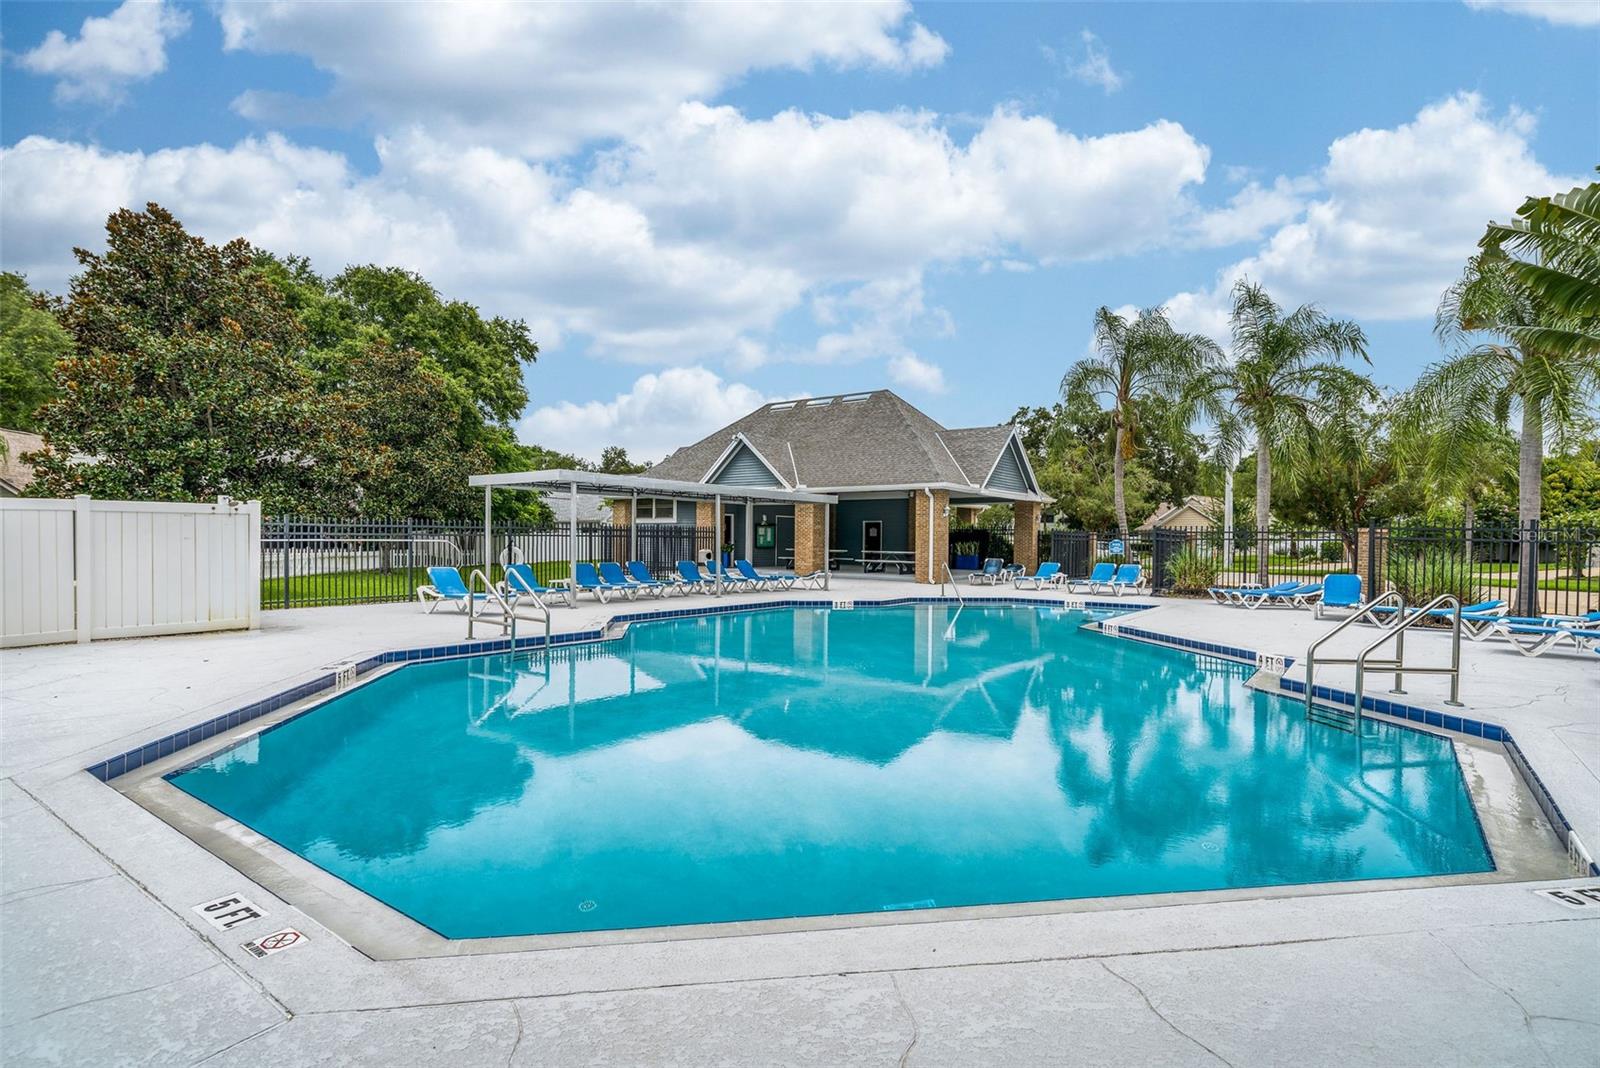
Discover this stunning 2-story home in the sought after community of Wedgewood Groves located in the desirable Conway neighborhood. As you step through the front door, you'll be captivated by soaring ceilings emphasizing the open concept layout. The kitchen impresses with granite countertops and space for a breakfast nook or bar cart. The primary bedroom is located on the first floor with a spacious walk-in closet, wood style tile in the en-suite bathroom, a stunning glass-enclosed shower, and soaker tub! Upstairs, the three additional bedrooms offer ample space, for guests, relatives, or even a private office. The backyard is perfectly sized for those who prefer low-maintenance yard work and provides serene views of the community pond. Wedgewood Groves offers residents access to a private community pool, tennis courts, close proximity to shopping, the airport, and much more! Schedule your private showing today! NEW ROOF (2024)
/u.realgeeks.media/homesinorlando/NextHome-Neighborhood-Realty-Logo-Horizontal-OrangeOnWhite-Web-RGB.jpg)
Additional Information
- Taxes
- $3960
- Minimum Lease
- 7 Months
- HOA Fee
- $292
- HOA Payment Schedule
- Semi-Annually
- Location
- In County, Paved
- Community Features
- Deed Restrictions, Pool, Tennis Courts
- Property Description
- Two Story
- Zoning
- R-1
- Interior Layout
- Cathedral Ceiling(s), Ceiling Fans(s), Eat-in Kitchen, High Ceilings, Primary Bedroom Main Floor, Vaulted Ceiling(s), Walk-In Closet(s)
- Interior Features
- Cathedral Ceiling(s), Ceiling Fans(s), Eat-in Kitchen, High Ceilings, Primary Bedroom Main Floor, Vaulted Ceiling(s), Walk-In Closet(s)
- Floor
- Carpet, Ceramic Tile, Laminate
- Appliances
- Dishwasher, Disposal, Dryer, Microwave, Range, Refrigerator, Washer
- Utilities
- Cable Available, Public
- Heating
- Electric
- Air Conditioning
- Central Air
- Exterior Construction
- Brick, Metal Siding
- Exterior Features
- Sliding Doors
- Roof
- Shingle
- Foundation
- Slab
- Pool
- Community
- Garage Carport
- 2 Car Garage
- Garage Spaces
- 2
- Garage Features
- Garage Door Opener
- Elementary School
- Conway Elem
- Middle School
- Conway Middle
- High School
- Boone High
- Water View
- Pond
- Pets
- Allowed
- Flood Zone Code
- X
- Parcel ID
- 05-23-30-9084-01-950
- Legal Description
- WEDGEWOOD GROVES UNIT 3 18/31 LOT 195
Listing courtesy of ALL REAL ESTATE & INVESTMENTS. 407-917-8206
Selling Office: FATHOM REALTY FL LLC.Mortgage Calculator
StellarMLS is the source of this information via Internet Data Exchange Program. All listing information is deemed reliable but not guaranteed and should be independently verified through personal inspection by appropriate professionals. Listings displayed on this website may be subject to prior sale or removal from sale. Availability of any listing should always be independently verified. Listing information is provided for consumer personal, non-commercial use, solely to identify potential properties for potential purchase. All other use is strictly prohibited and may violate relevant federal and state law. Data last updated on