2144 Sunset Terrace Drive, Orlando, FL 32825
- $740,000
- 6
- BD
- 4
- BA
- 3,527
- SqFt






- Sold Price
- $740,000
- List Price
- $760,000
- Status
- Sold
- Days on Market
- 49
- Closing Date
- Sep 27, 2024
- MLS#
- O6222569
- Property Style
- Single Family
- Architectural Style
- Contemporary
- Year Built
- 2000
- Bedrooms
- 6
- Bathrooms
- 4
- Living Area
- 3,527
- Lot Size
- 9,660
- Acres
- 0.22
- Total Acreage
- 0 to less than 1/4
- Legal Subdivision Name
- Cypress Spgs Prcl R 42/143
- MLS Area Major
- Orlando/Rio Pinar / Union Park
Property Description
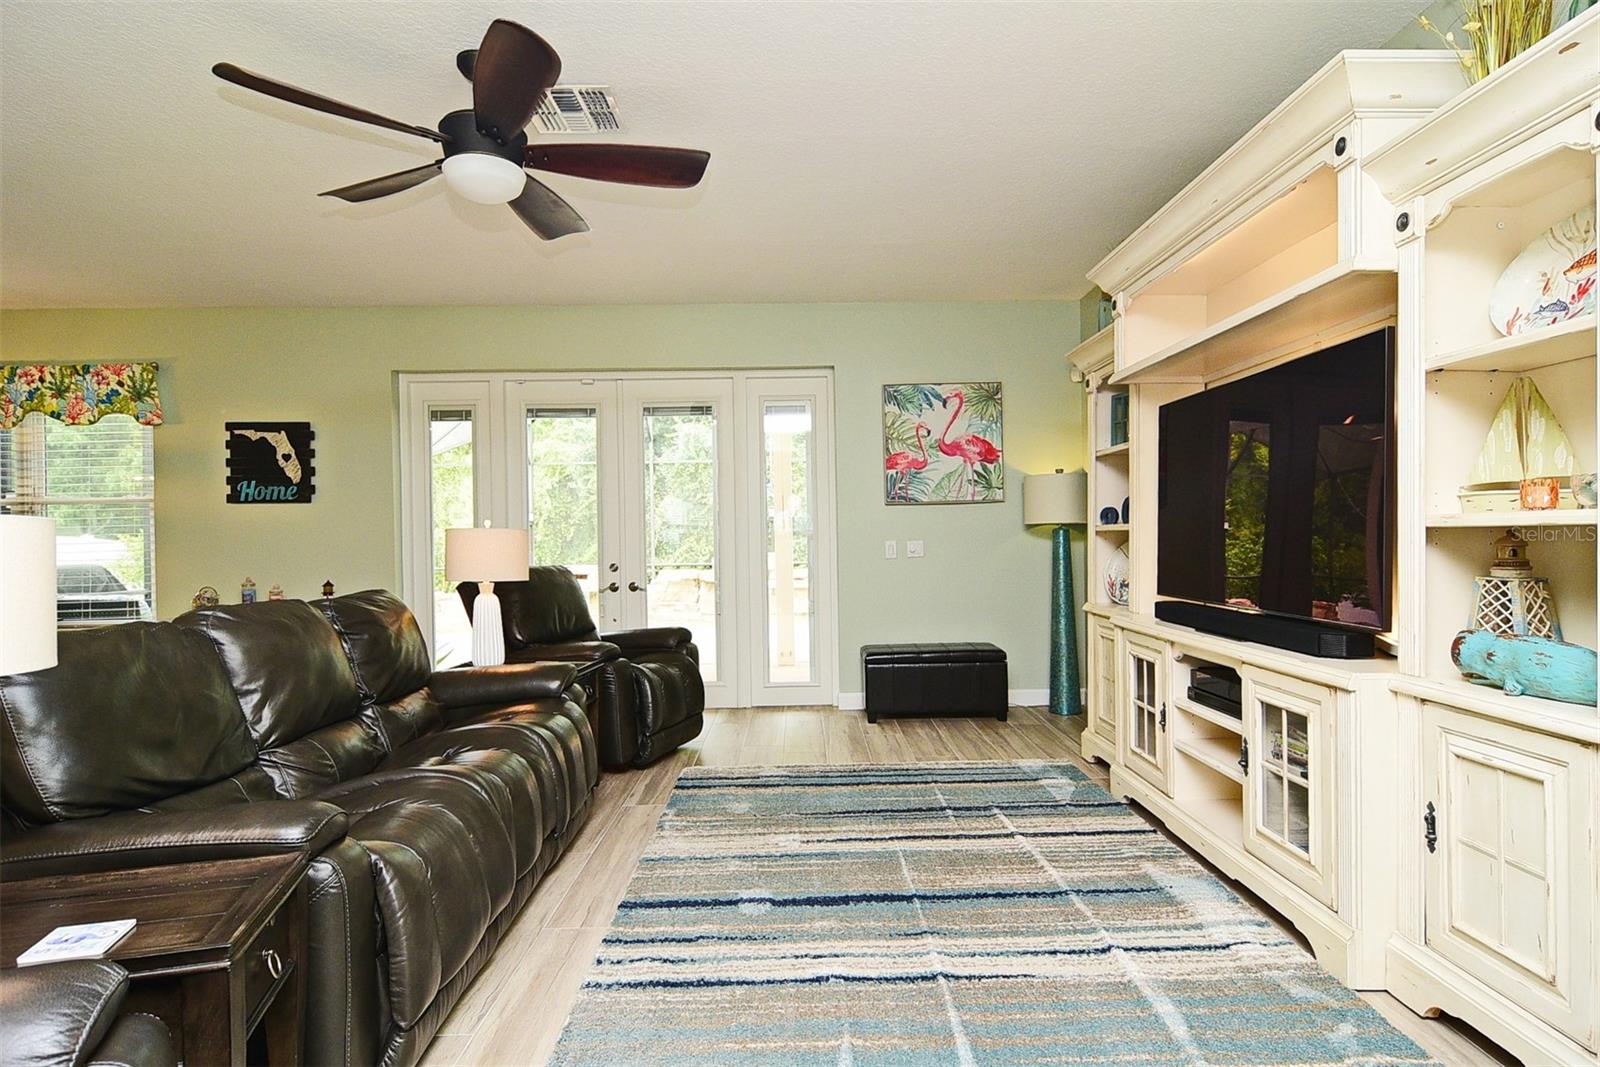
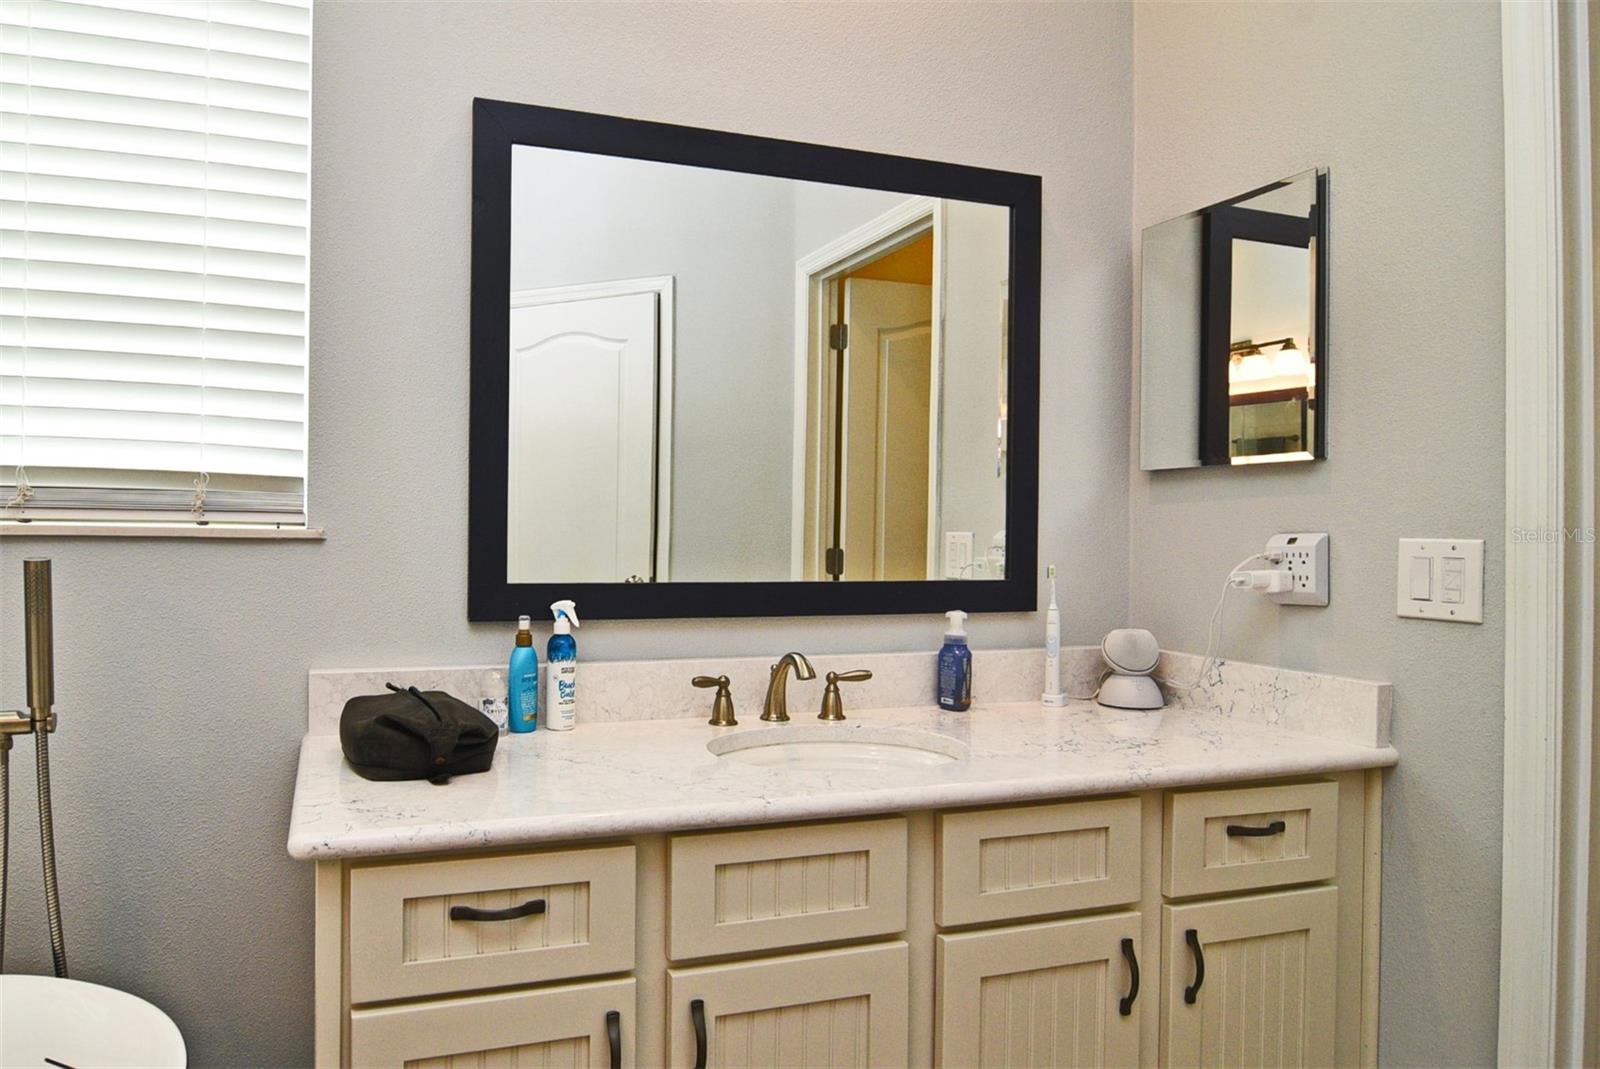
Exterior Oasis Private Enclave: The meticulously landscaped grounds are enclosed by a pristine white vinyl fence, offering an exclusive and serene ambiance. Tranquil Water Sanctuary: The pool, a masterpiece of aquatic design, features cascading waterfalls and shimmering Rico Rock accents. Its surface, resurfaced with the utmost care, reflects the sun's rays like a jewel. Modern water lighting transforms the pool into a mesmerizing spectacle after dark. Outdoor Living Pavilion: The expansive lanai, shielded by retractable awnings and adorned with elegant ceiling fans, offers a luxurious retreat. The plank wood ceiling, painted in a soft white, creates an airy and inviting atmosphere. Interior Splendor Grand Entrance: The first-floor welcomes guests with a stunning expanse of wood plank porcelain tile, creating an aura of sophistication. Freshly painted walls and crisp white baseboards enhance the sense of space and light. Masterful Retreat: The primary suite is a sanctuary of opulence. Custom accordion doors provide privacy and style, while the bathroom is a veritable spa, featuring a freestanding soaking tub, dual shower heads, and exquisite Cambria Quartz countertops. Gourmet Culinary Haven: The kitchen is a masterpiece of design and functionality, boasting top-of-the-line appliances and elegant cabinetry. The Cambria Quartz countertops and oversized sink add a touch of luxury. Technological Advancements: State-of-the-art security systems, including a comprehensive camera network, ensure peace of mind while enhancing the property's prestige. Additional Enhancements Architectural Details: The addition of stamped concrete borders and pathways creates a sense of grandeur and refinement. Energy Efficiency: The property boasts energy-efficient features, including a new roof, solar-heated pool, and high-performance windows and doors.
/u.realgeeks.media/homesinorlando/NextHome-Neighborhood-Realty-Logo-Horizontal-OrangeOnWhite-Web-RGB.jpg)
Additional Information
- Taxes
- $5587
- Minimum Lease
- 1-2 Years
- HOA Fee
- $137
- HOA Payment Schedule
- Quarterly
- Location
- Conservation Area, Cul-De-Sac, In County, Landscaped, Level, Sidewalk, Street Dead-End, Paved
- Community Features
- No Deed Restriction
- Property Description
- Two Story
- Zoning
- P-D
- Interior Layout
- Built-in Features, Ceiling Fans(s), Crown Molding, Eat-in Kitchen, High Ceilings, Open Floorplan, Primary Bedroom Main Floor, Solid Surface Counters, Solid Wood Cabinets, Walk-In Closet(s), Window Treatments
- Interior Features
- Built-in Features, Ceiling Fans(s), Crown Molding, Eat-in Kitchen, High Ceilings, Open Floorplan, Primary Bedroom Main Floor, Solid Surface Counters, Solid Wood Cabinets, Walk-In Closet(s), Window Treatments
- Floor
- Ceramic Tile, Vinyl, Wood
- Appliances
- Dishwasher, Disposal, Electric Water Heater, Range, Refrigerator
- Utilities
- Cable Available, Electricity Connected, Fiber Optics, Fire Hydrant, Public, Street Lights, Underground Utilities
- Heating
- Central, Solar
- Air Conditioning
- Central Air
- Exterior Construction
- Block, Stucco
- Exterior Features
- Awning(s), French Doors, Irrigation System, Rain Gutters, Sidewalk
- Roof
- Shingle
- Foundation
- Slab
- Pool
- Private
- Pool Type
- Auto Cleaner, Chlorine Free, Deck, Heated, In Ground, Lighting, Pool Sweep, Salt Water, Screen Enclosure, Solar Heat
- Garage Carport
- 3 Car Garage
- Garage Spaces
- 3
- Garage Features
- Garage Door Opener
- Elementary School
- Cypress Springs Elem
- Middle School
- Legacy Middle
- High School
- University High
- Fences
- Fenced, Vinyl
- Pets
- Allowed
- Flood Zone Code
- X
- Parcel ID
- 04-23-31-1865-00-220
- Legal Description
- CYPRESS SPRINGS PARCEL R 42/143 LOT 22
Listing courtesy of KELLER WILLIAMS ADVANTAGE REALTY. 407-977-7600
Selling Office: BHHS FLORIDA REALTY.Mortgage Calculator
StellarMLS is the source of this information via Internet Data Exchange Program. All listing information is deemed reliable but not guaranteed and should be independently verified through personal inspection by appropriate professionals. Listings displayed on this website may be subject to prior sale or removal from sale. Availability of any listing should always be independently verified. Listing information is provided for consumer personal, non-commercial use, solely to identify potential properties for potential purchase. All other use is strictly prohibited and may violate relevant federal and state law. Data last updated on