1157 Oak Tree Circle, Altamonte Springs, FL 32714
- $705,000
- 4
- BD
- 4
- BA
- 3,348
- SqFt






- Sold Price
- $705,000
- List Price
- $715,000
- Status
- Sold
- Days on Market
- 8
- Closing Date
- Aug 15, 2024
- MLS#
- O6222530
- Property Style
- Single Family
- Year Built
- 1991
- Bedrooms
- 4
- Bathrooms
- 4
- Baths Half
- 1
- Living Area
- 3,348
- Lot Size
- 10,500
- Acres
- 0.24
- Total Acreage
- 0 to less than 1/4
- Legal Subdivision Name
- Country Creek Estates
- MLS Area Major
- Altamonte Springs West/Forest City
Property Description
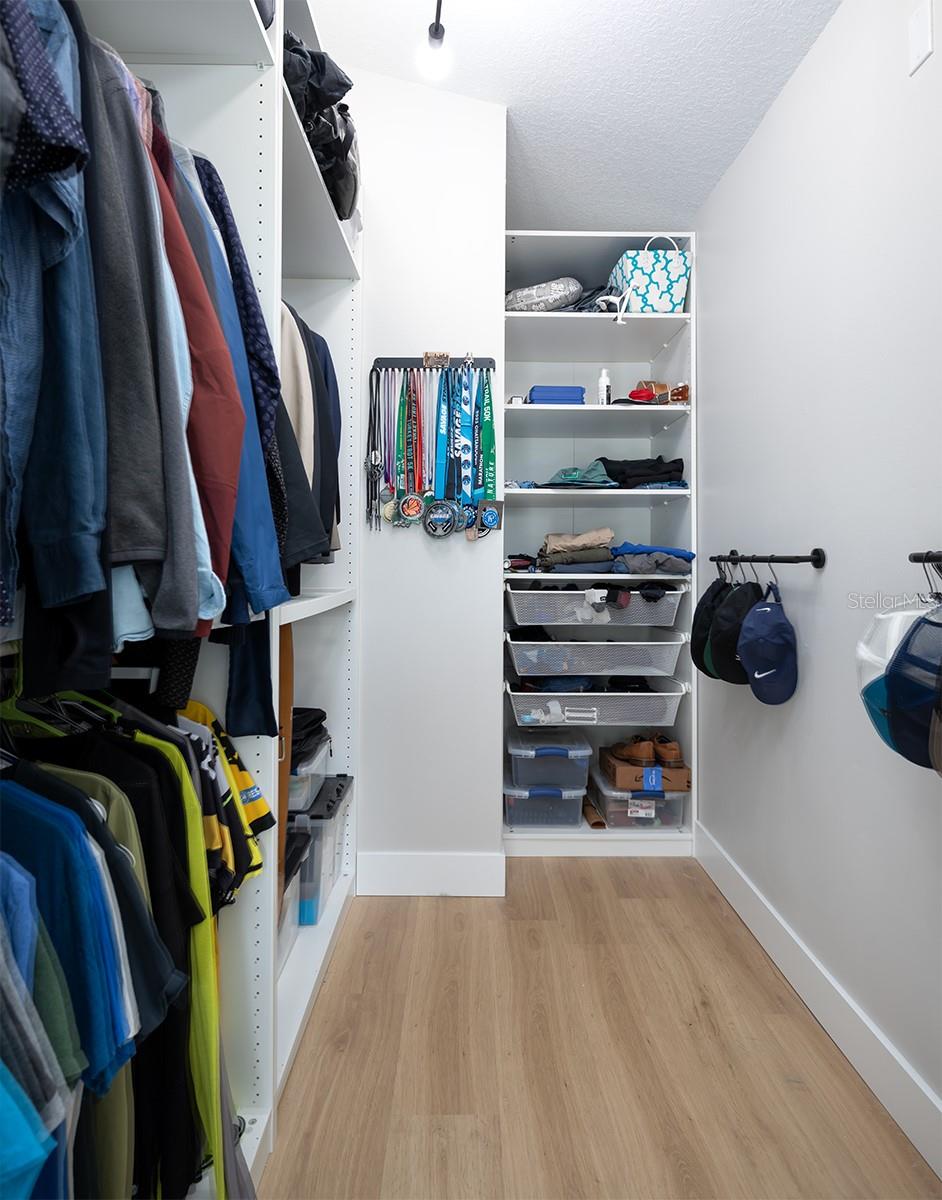
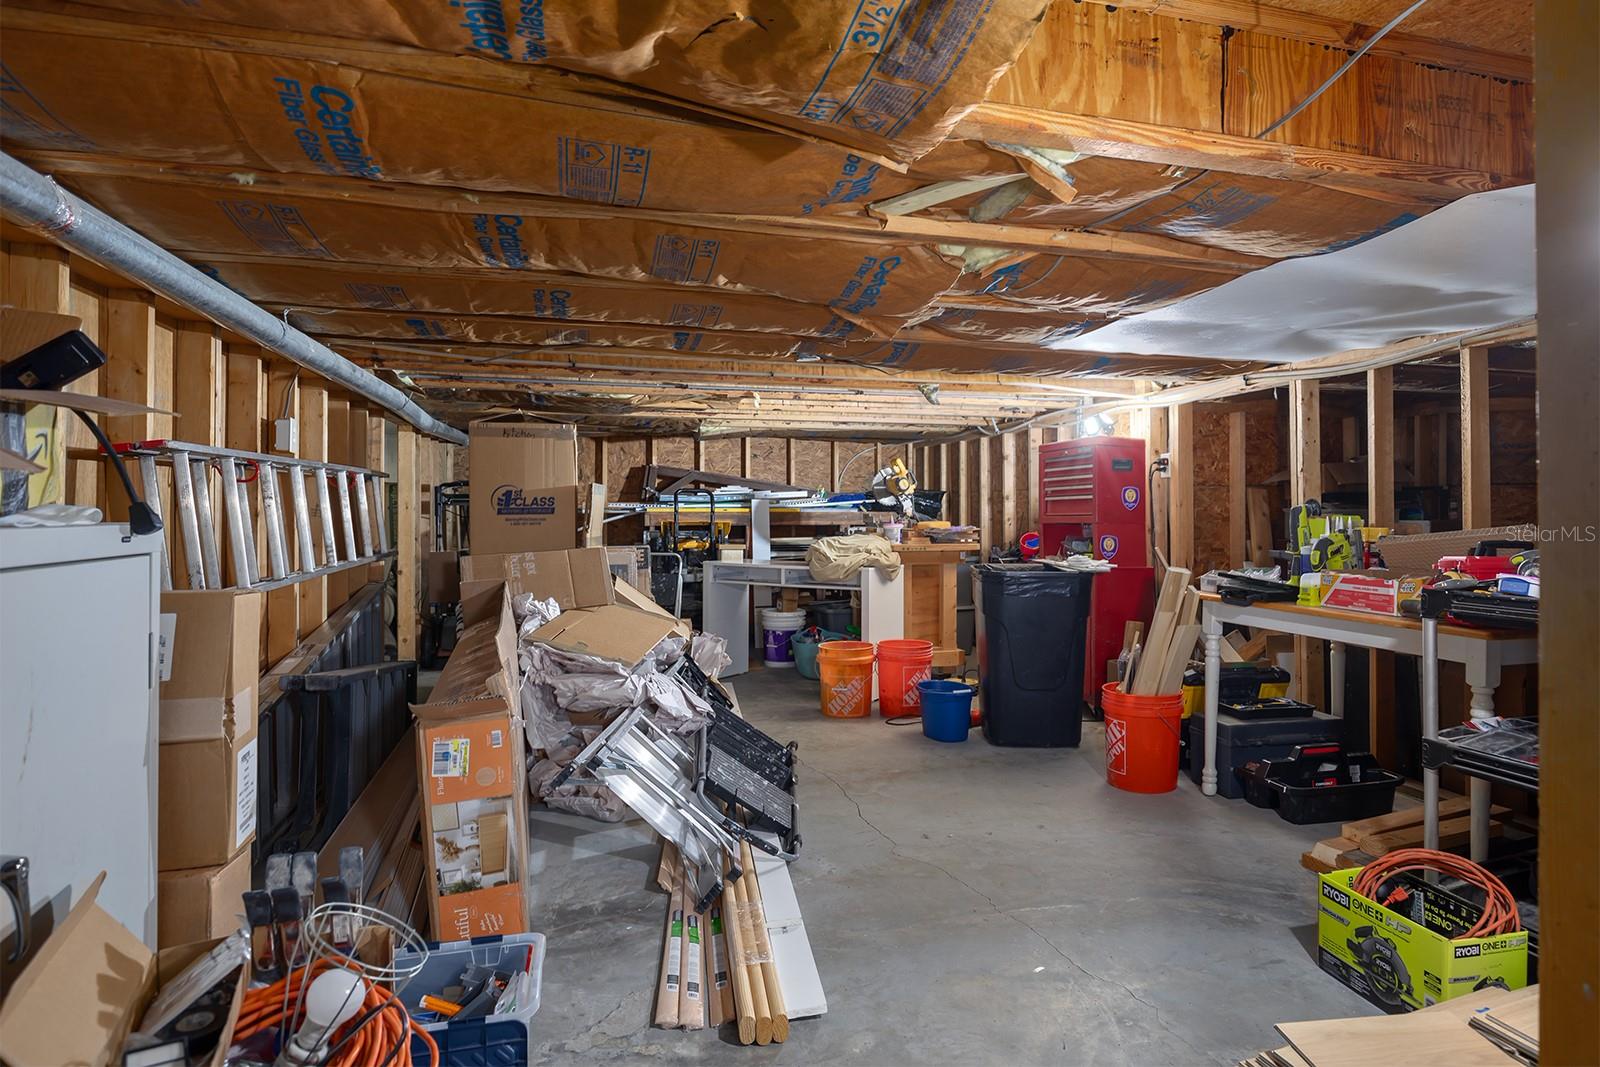
WOW! Country Creek Estate 4 bedroom, 3 and 1/2 bath BEAUTIFULLY UPDATED home on a quiet CUL DE SAC is now available. CLICK THE VIRTUAL TOUR LINK FOR A WALK THROUGH AND FLOOR PLANS! New Roof, Newer AC, New Paint inside and out, New EVERYTHING- KITCHEN, BATHS, BLINDS, LIGHTING, FLOORING, FIREPLACE, ETC!! This wonderful couple has been making this their forever home for the last few years....when opportunity called to them from far away. The sellers are sad to go, but you are in luck to make this DREAM HOME yours! SO MUCH STORAGE, workspaces, and potential for an in-law suite or multigenerational living. If you have a large family, the holidays will be at your home from now on! Great home for entertaining! The upgrades are quite impressive! Country Creek is convenient to shopping, and dining, and zoned for TOP RATED SEMINOLE COUNTY SCHOOLS! The community amenities are many for such a low HOA fee. There are pools, playgrounds, parks, walking trails, tennis and racquetball, basketball, and a lovely clubhouse! Come see for yourself!
/u.realgeeks.media/homesinorlando/NextHome-Neighborhood-Realty-Logo-Horizontal-OrangeOnWhite-Web-RGB.jpg)
Additional Information
- Taxes
- $7330
- Minimum Lease
- No Minimum
- HOA Fee
- $165
- HOA Payment Schedule
- Quarterly
- Maintenance Includes
- Pool, Recreational Facilities
- Location
- Cul-De-Sac
- Community Features
- Clubhouse, Park, Playground, Pool, Sidewalks, Tennis Courts, No Deed Restriction
- Property Description
- Split Level
- Zoning
- PUD-RES
- Interior Layout
- Ceiling Fans(s), Crown Molding, Eat-in Kitchen, High Ceilings, Open Floorplan, Solid Surface Counters, Solid Wood Cabinets, Split Bedroom, Thermostat, Walk-In Closet(s)
- Interior Features
- Ceiling Fans(s), Crown Molding, Eat-in Kitchen, High Ceilings, Open Floorplan, Solid Surface Counters, Solid Wood Cabinets, Split Bedroom, Thermostat, Walk-In Closet(s)
- Floor
- Luxury Vinyl, Marble, Tile
- Appliances
- Dishwasher, Disposal, Dryer, Electric Water Heater, Microwave, Range, Range Hood, Refrigerator, Washer
- Utilities
- Public
- Heating
- Central
- Air Conditioning
- Central Air
- Fireplace Description
- Wood Burning
- Exterior Construction
- Block, Stucco, Wood Frame
- Exterior Features
- Balcony, Irrigation System, Rain Gutters, Sidewalk, Sliding Doors, Storage
- Roof
- Shingle
- Foundation
- Slab
- Pool
- Community
- Garage Carport
- 2 Car Garage
- Garage Spaces
- 2
- Elementary School
- Bear Lake Elementary
- Middle School
- Teague Middle
- High School
- Lake Brantley High
- Pets
- Allowed
- Flood Zone Code
- X
- Parcel ID
- 20-21-29-513-0000-0250
- Legal Description
- LOT 25 COUNTRY CREEK ESTATES PB 41 PGS 62 THRU 64
Listing courtesy of KELLER WILLIAMS CLASSIC. 407-292-5400
Selling Office: EXP REALTY LLC.Mortgage Calculator
StellarMLS is the source of this information via Internet Data Exchange Program. All listing information is deemed reliable but not guaranteed and should be independently verified through personal inspection by appropriate professionals. Listings displayed on this website may be subject to prior sale or removal from sale. Availability of any listing should always be independently verified. Listing information is provided for consumer personal, non-commercial use, solely to identify potential properties for potential purchase. All other use is strictly prohibited and may violate relevant federal and state law. Data last updated on