747 Garden Plaza, Orlando, FL 32803
- $850,000
- 4
- BD
- 3
- BA
- 1,846
- SqFt








- Sold Price
- $850,000
- List Price
- $899,900
- Status
- Sold
- Days on Market
- 11
- Closing Date
- Aug 29, 2024
- MLS#
- O6222523
- Property Style
- Single Family
- Year Built
- 1940
- Bedrooms
- 4
- Bathrooms
- 3
- Living Area
- 1,846
- Lot Size
- 7,637
- Acres
- 0.18
- Total Acreage
- 0 to less than 1/4
- Legal Subdivision Name
- Colonial Gardens Rep
- MLS Area Major
- Orlando/Colonial Town
Property Description
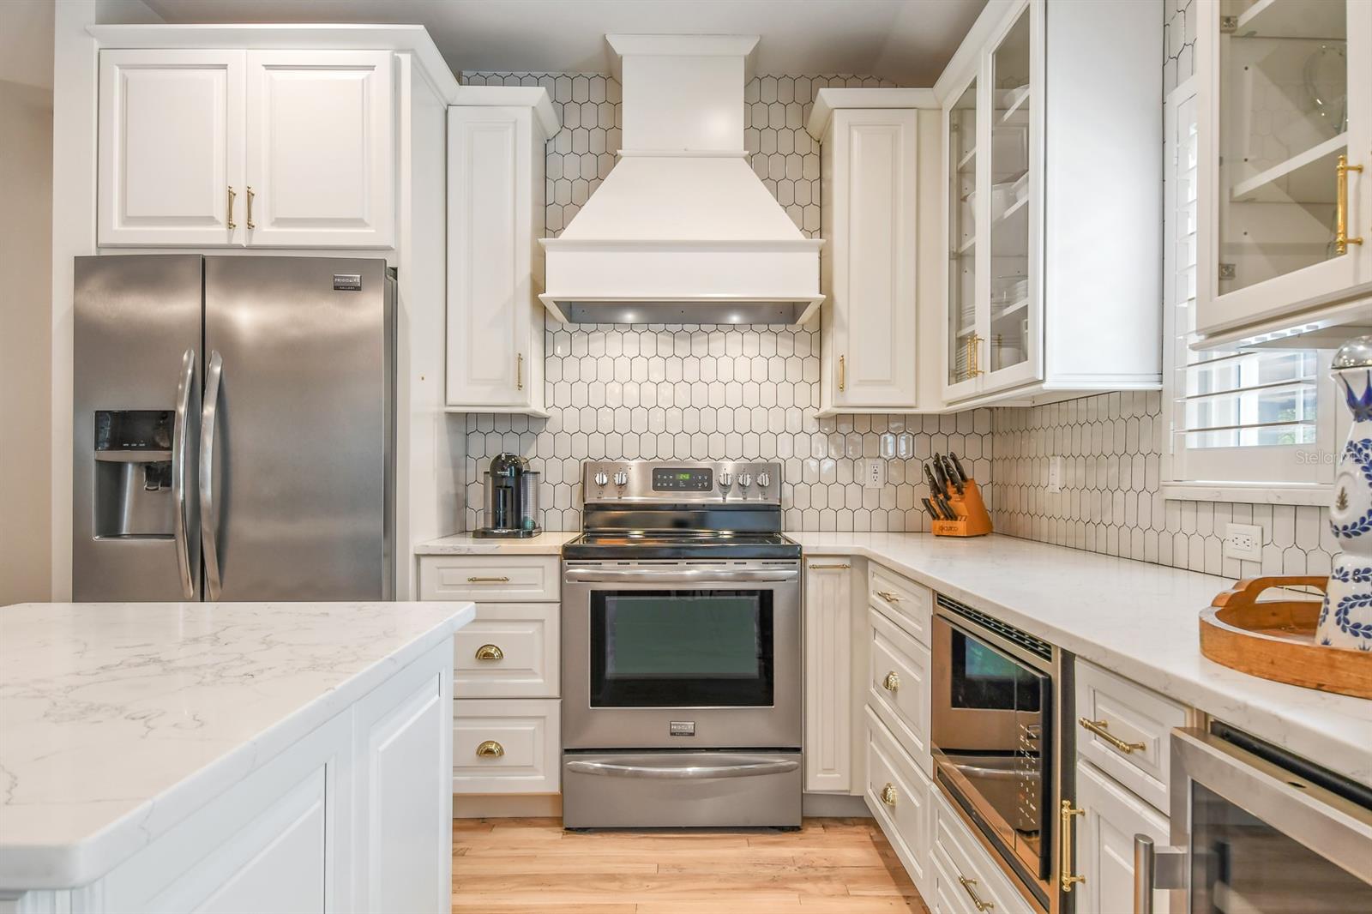
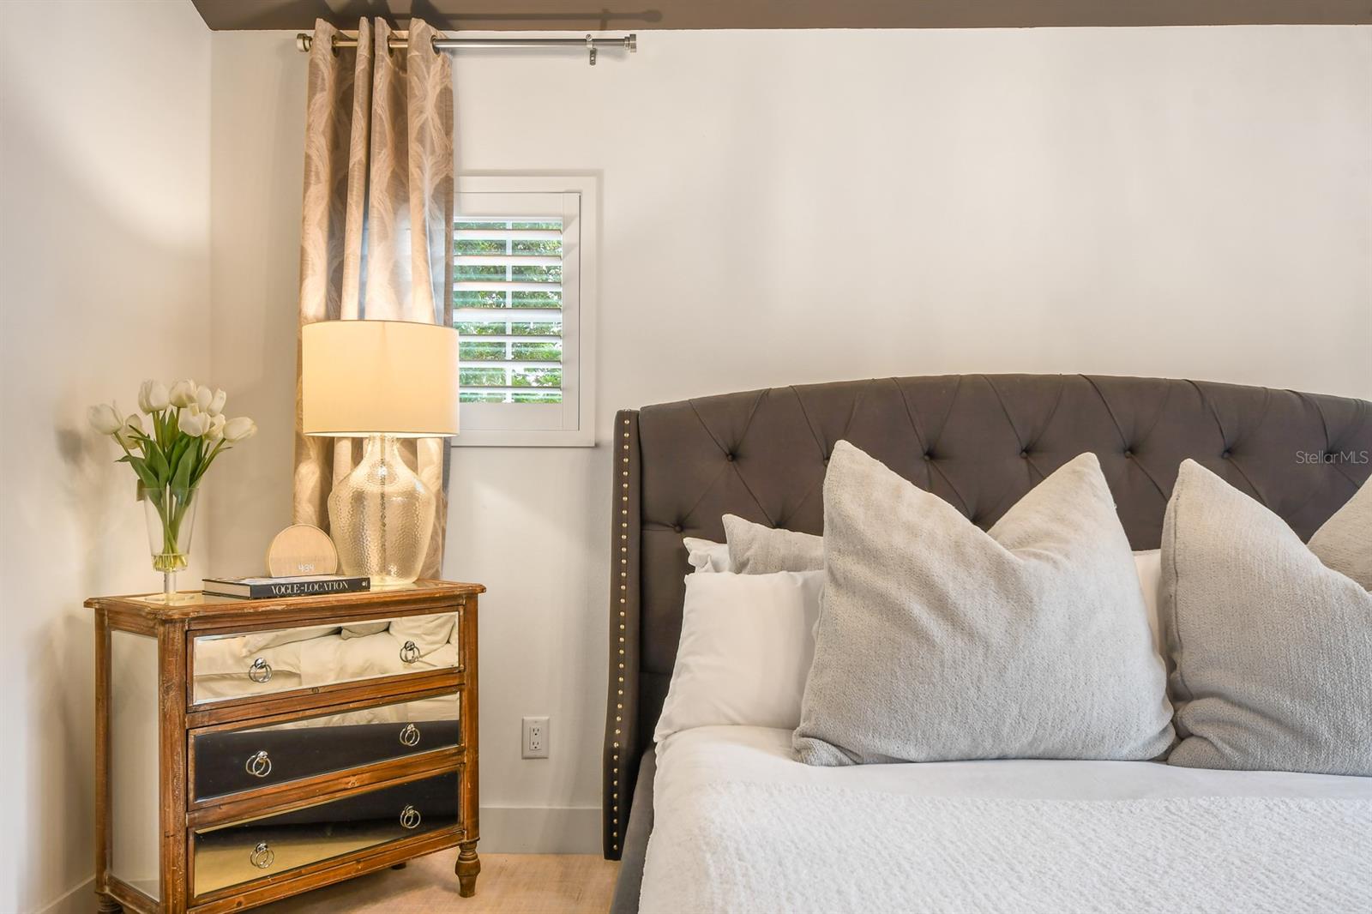
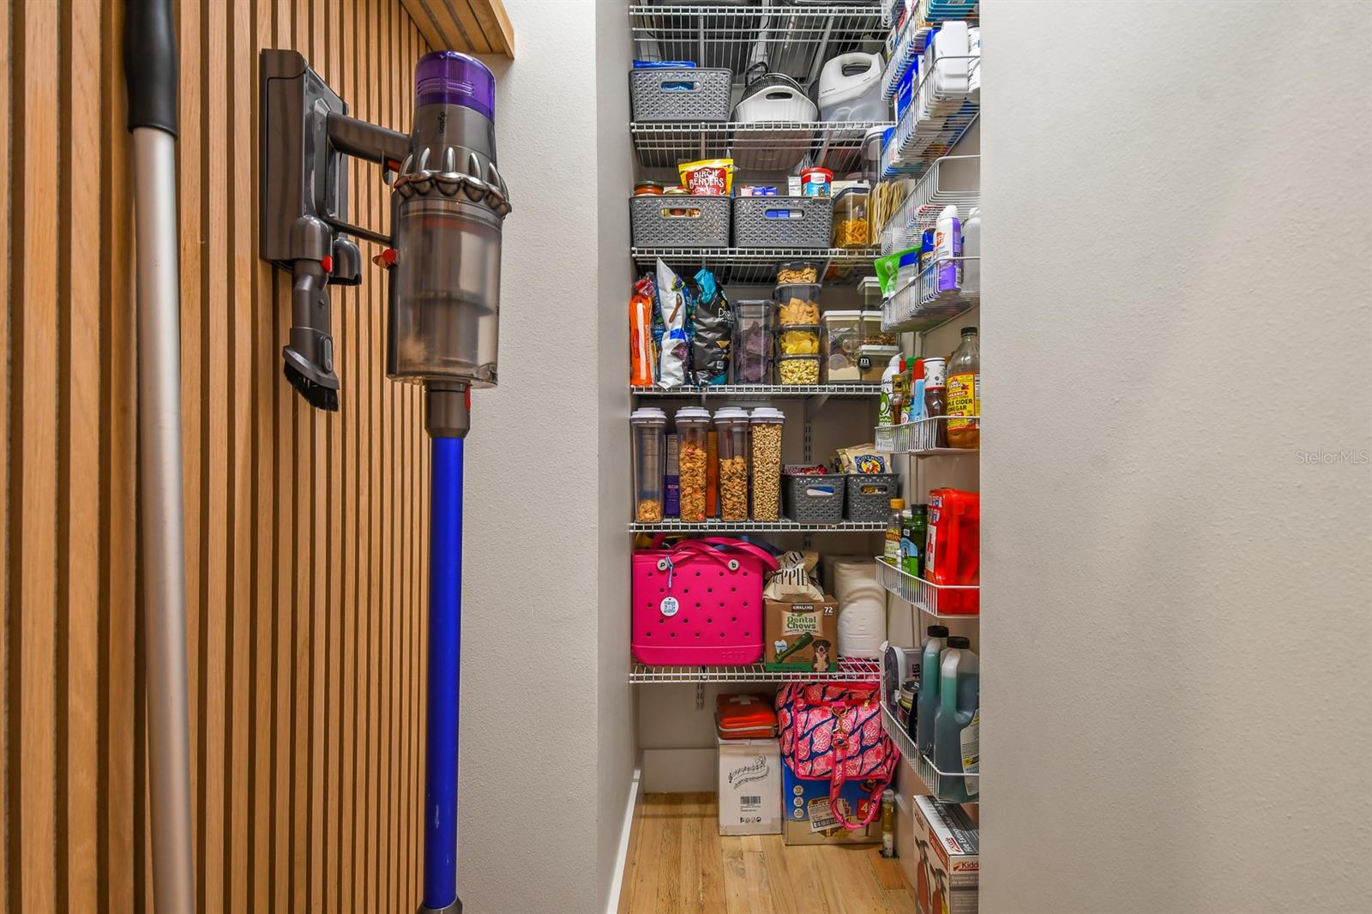
THIS IS IT! Welcome to your DREAM HOME! **Stunning Craftsman-Style Home in Colonialtown North w/ Modern Amenities** This exquisite 4 Bed/3 Bath property perfectly blends classic charm and modern luxury. Fully updated and beautifully expanded in 2017! Located just a mile from the highly sought-after Audubon K-8 school and within walking distance to the vibrant Mills/50 District, Milk District and Audubon Park Garden District, this home offers the best of both worlds: a serene, beautifully maintained space and a PRIME location. The homeowners have meticulously maintained the historical integrity of this Craftsman-style home, ensuring it retains its classic charm while incorporating all the modern conveniences you desire. Baldwin Crystal Privacy Door Knobs with Arch Rose on all interior doors, and the original solid oak front entry door (1940). The interior is in a word, impressive - with matching quartz slabs in the kitchen and bathrooms throughout the home, and newly refinished solid white oak tongue and groove flooring throughout. The primary suite offers a luxurious walk-in closet by California Closet and a double rain shower and double vanity. Tech-savvy buyers will appreciate the low voltage with Cat6 connection in every bedroom, a wired Safe Touch alarm system, and Nest & Yale electronic door locks on all exterior doors. Additional amenities include a whole-home water filtration and water softener (2022), walk-in pantry, indoor laundry room with washtub, insulated double-hung windows (2017). The exterior boasts James Hardy siding, Hardy front porch columns, window trim, imported Tennessee Field Stone columns and garage trim, and wood cedar shake gables. Enjoy a lush, low-maintenance backyard with artificial turf and Azek PVC decking. Relax on the front porch with Trek composite decking, or unwind in the heated saltwater pool and hot tub, featuring color-changing LED lighting and a new pool heater (2023). Entertain guests in the covered outdoor living space, complete with a tinted corrugated polycarbonate flat roof. Other highlights include: Whole-home dehumidifier, all LED lighting, and plantation privacy shutters on all windows and doors (2022). The finished garage includes an insulated door, a gas tankless water heater (2018), a new roof including new trusses radiant & spray foam insulation (2017), whole home permanent holiday LED lighting w/ lifetime warranty. DO NOT miss your chance to own this exceptional property! Schedule a showing today before this incredible opportunity is gone!
/u.realgeeks.media/homesinorlando/NextHome-Neighborhood-Realty-Logo-Horizontal-OrangeOnWhite-Web-RGB.jpg)
Additional Information
- Taxes
- $4027
- Minimum Lease
- No Minimum
- Location
- Historic District, City Limits, Landscaped, Street One Way
- Community Features
- No Deed Restriction
- Property Description
- Two Story
- Zoning
- R-1A/T/SP/
- Interior Layout
- Eat-in Kitchen, High Ceilings, Kitchen/Family Room Combo, PrimaryBedroom Upstairs, Solid Wood Cabinets, Split Bedroom, Stone Counters, Thermostat, Walk-In Closet(s), Window Treatments
- Interior Features
- Eat-in Kitchen, High Ceilings, Kitchen/Family Room Combo, PrimaryBedroom Upstairs, Solid Wood Cabinets, Split Bedroom, Stone Counters, Thermostat, Walk-In Closet(s), Window Treatments
- Floor
- Carpet, Ceramic Tile, Wood
- Appliances
- Dishwasher, Disposal, Gas Water Heater, Microwave, Range, Range Hood, Refrigerator, Tankless Water Heater, Water Filtration System, Water Softener, Wine Refrigerator
- Utilities
- BB/HS Internet Available, Cable Available, Electricity Connected, Fire Hydrant, Natural Gas Connected, Public, Sewer Connected, Street Lights, Water Connected
- Heating
- Central, Electric, Heat Pump
- Air Conditioning
- Central Air
- Exterior Construction
- Block, Other, Wood Frame
- Exterior Features
- French Doors, Irrigation System, Lighting, Rain Gutters
- Roof
- Shingle
- Foundation
- Crawlspace
- Pool
- Private
- Pool Type
- Child Safety Fence, Chlorine Free, Gunite, Heated, In Ground, Lighting, Salt Water
- Garage Carport
- 1 Car Garage
- Garage Spaces
- 1
- Garage Features
- Driveway, Garage Door Opener, On Street
- Garage Dimensions
- 24x12
- Elementary School
- Audubon Park K8
- Middle School
- Audubon Park K-8
- High School
- Edgewater High
- Fences
- Vinyl
- Pets
- Allowed
- Flood Zone Code
- X
- Parcel ID
- 19-22-30-1504-00-531
- Legal Description
- REPLAT OF COLONIAL GARDENS M/63 THE N 93FT OF LOT 53
Listing courtesy of CLOCK TOWER REALTY. 407-362-6246
Selling Office: CLOCK TOWER REALTY.Mortgage Calculator
StellarMLS is the source of this information via Internet Data Exchange Program. All listing information is deemed reliable but not guaranteed and should be independently verified through personal inspection by appropriate professionals. Listings displayed on this website may be subject to prior sale or removal from sale. Availability of any listing should always be independently verified. Listing information is provided for consumer personal, non-commercial use, solely to identify potential properties for potential purchase. All other use is strictly prohibited and may violate relevant federal and state law. Data last updated on