225 Doverwood Road, Fern Park, FL 32730
- $495,000
- 3
- BD
- 2
- BA
- 2,002
- SqFt




- Sold Price
- $495,000
- List Price
- $510,000
- Status
- Sold
- Days on Market
- 95
- Closing Date
- Dec 03, 2024
- MLS#
- O6222515
- Property Style
- Single Family
- Architectural Style
- Mid-Century Modern, Ranch
- Year Built
- 1974
- Bedrooms
- 3
- Bathrooms
- 2
- Living Area
- 2,002
- Lot Size
- 2,570
- Acres
- 0.24
- Total Acreage
- 0 to less than 1/4
- Legal Subdivision Name
- English Woods 1st Add
- MLS Area Major
- Casselberry/Fern Park
Property Description
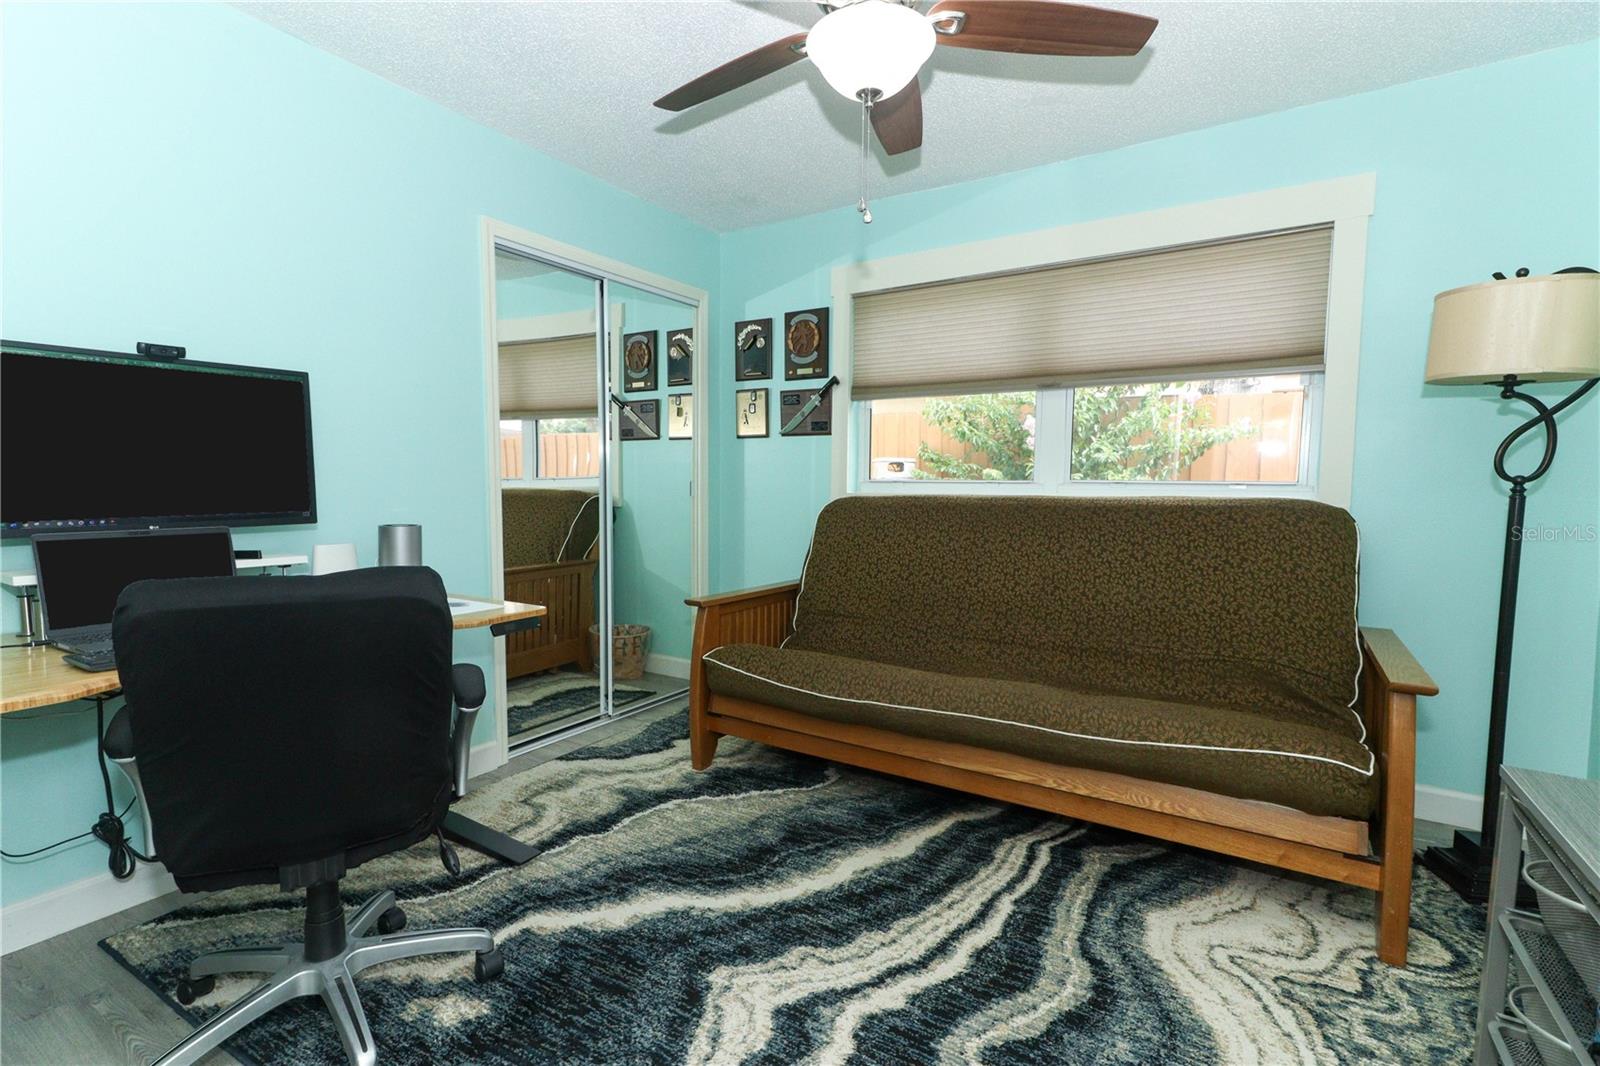
Welcome to your ultimate midcentury retreat! Nestled in the heart of the coveted neighborhood of English Woods, this exceptional single-family home offers a haven of luxury and leisure. As you step inside, you'll be captivated by the meticulous attention to detail and the exquisite features that await you. Step outside through the French doors and find yourself in your own outdoor haven. The expansive patio invites you to unwind and enjoy the tranquility of your inground salt pool and inset gas hot tub with stone accents around the edge creating a truly elevated experience. Imagine yourself relaxing in the hot tub or taking a refreshing swim in the pool on a hot summer day. The large pool deck area and the spacious screen porch with vinyl windows provide the perfect space for outdoor entertaining, protected from any late afternoon rain showers. Inside, the home boasts quartz countertops and ceramic floors throughout, adding a touch of elegance to every corner. The gourmet kitchen is a chef's dream come true, with beautiful quartz countertops, stainless steel appliances, and custom cabinetry. The open-concept living area allows for seamless entertaining, creating a welcoming space for gatherings with family and friends. When it's time to retreat to the comfort of your bedrooms, you'll find cool tile floors and ample closet space awaiting you. The master suite is particularly inviting, featuring its own private bathroom adorned with a large shower that includes a seating area. The updated cabinetry with soft-close drawers and double sinks adds a touch of luxury, while the oversized closet ensures a seamless sharing of space. Outside, the meticulously landscaped grounds provide the perfect backdrop for outdoor gatherings and entertaining. Lounge by the poolside on sunny afternoons, creating memories that will last a lifetime. The recently replaced roof adds peace of mind and ensures that you can enjoy this exquisite residence for years to come. Convenience is at your doorstep, with the sought-after English Estate Elementary School just 3 houses away. Additionally, this home is conveniently located near shopping, dining, and entertainment options, offering the best of both worlds - a tranquil retreat with easy access to the amenities of city living. Don't miss your chance to experience the epitome of luxury living. Schedule a showing today and make this exquisite residence your own. Your ultimate retreat awaits!
/u.realgeeks.media/homesinorlando/NextHome-Neighborhood-Realty-Logo-Horizontal-OrangeOnWhite-Web-RGB.jpg)
Additional Information
- Taxes
- $3192
- Minimum Lease
- 7 Months
- HOA Fee
- $35
- HOA Payment Schedule
- Annually
- Location
- Level, Paved
- Community Features
- No Deed Restriction
- Property Description
- One Story
- Zoning
- SINGLE FAMILY RESIDENTIAL
- Interior Layout
- Ceiling Fans(s), High Ceilings, Kitchen/Family Room Combo, Primary Bedroom Main Floor, Skylight(s), Stone Counters, Thermostat, Walk-In Closet(s), Window Treatments
- Interior Features
- Ceiling Fans(s), High Ceilings, Kitchen/Family Room Combo, Primary Bedroom Main Floor, Skylight(s), Stone Counters, Thermostat, Walk-In Closet(s), Window Treatments
- Floor
- Ceramic Tile, Vinyl
- Appliances
- Dishwasher, Dryer, Electric Water Heater, Ice Maker, Microwave, Range, Refrigerator, Washer
- Utilities
- Cable Available, Electricity Available, Electricity Connected, Public, Sewer Connected, Street Lights, Underground Utilities, Water Available, Water Connected
- Heating
- Heat Pump
- Air Conditioning
- Central Air
- Fireplace Description
- Living Room, Masonry
- Exterior Construction
- Block
- Exterior Features
- Garden, Private Mailbox, Rain Gutters, Sidewalk
- Roof
- Built-Up
- Foundation
- Slab
- Pool
- Private
- Pool Type
- Deck, Gunite, In Ground, Lighting, Salt Water, Screen Enclosure
- Garage Carport
- 2 Car Garage
- Garage Spaces
- 2
- Garage Features
- Driveway, Garage Door Opener, Garage Faces Side, Ground Level, Oversized, Parking Pad
- Garage Dimensions
- 22x25
- Elementary School
- English Estates Elementary
- Middle School
- South Seminole Middle
- High School
- Lake Howell High
- Fences
- Wood
- Pets
- Allowed
- Flood Zone Code
- x
- Parcel ID
- 20 21 30 520 0000 0490
- Legal Description
- N 70 FT OF LOT 49 + S 5 FT OF LOT 48 ENGLISH WOODS 1ST ADD PB 17 PG 45 Plat Book # 17 / Page # 45 20 21 30 520 0000 0490 Subdivision #:520 Block: 022005 / 3001 Twn: 21 / Rng: 30 / Sec: 20 Block: 0000 / Lot: 0490
Listing courtesy of KELLER WILLIAMS ADVANTAGE REALTY. 407-977-7600
Selling Office: DENIZ REALTY PARTNERS LLC.Mortgage Calculator
StellarMLS is the source of this information via Internet Data Exchange Program. All listing information is deemed reliable but not guaranteed and should be independently verified through personal inspection by appropriate professionals. Listings displayed on this website may be subject to prior sale or removal from sale. Availability of any listing should always be independently verified. Listing information is provided for consumer personal, non-commercial use, solely to identify potential properties for potential purchase. All other use is strictly prohibited and may violate relevant federal and state law. Data last updated on