2 Orangewood Court, Apopka, FL 32703
- $385,000
- 3
- BD
- 2
- BA
- 1,361
- SqFt




- Sold Price
- $385,000
- List Price
- $389,000
- Status
- Sold
- Days on Market
- 67
- Closing Date
- Sep 24, 2024
- MLS#
- O6222487
- Property Style
- Single Family
- Year Built
- 1981
- Bedrooms
- 3
- Bathrooms
- 2
- Living Area
- 1,361
- Lot Size
- 9,220
- Acres
- 0.21
- Total Acreage
- 0 to less than 1/4
- Legal Subdivision Name
- Foxwood Ph 3 1st Add
- MLS Area Major
- Apopka
Property Description
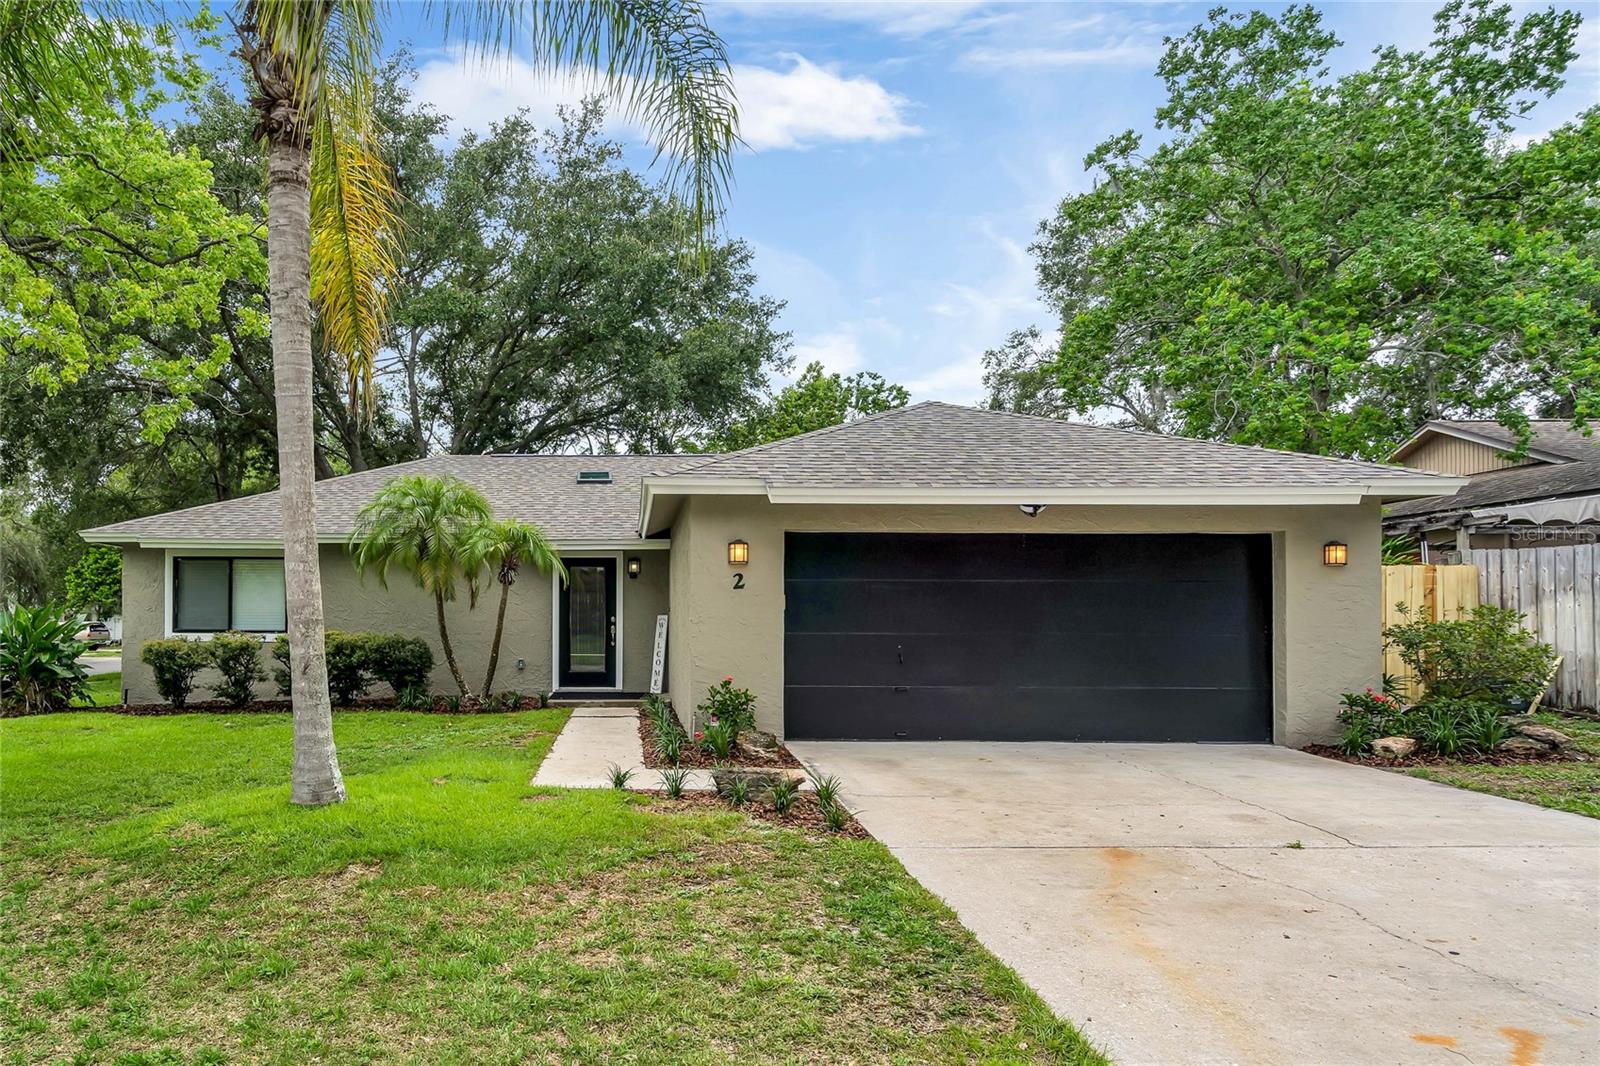
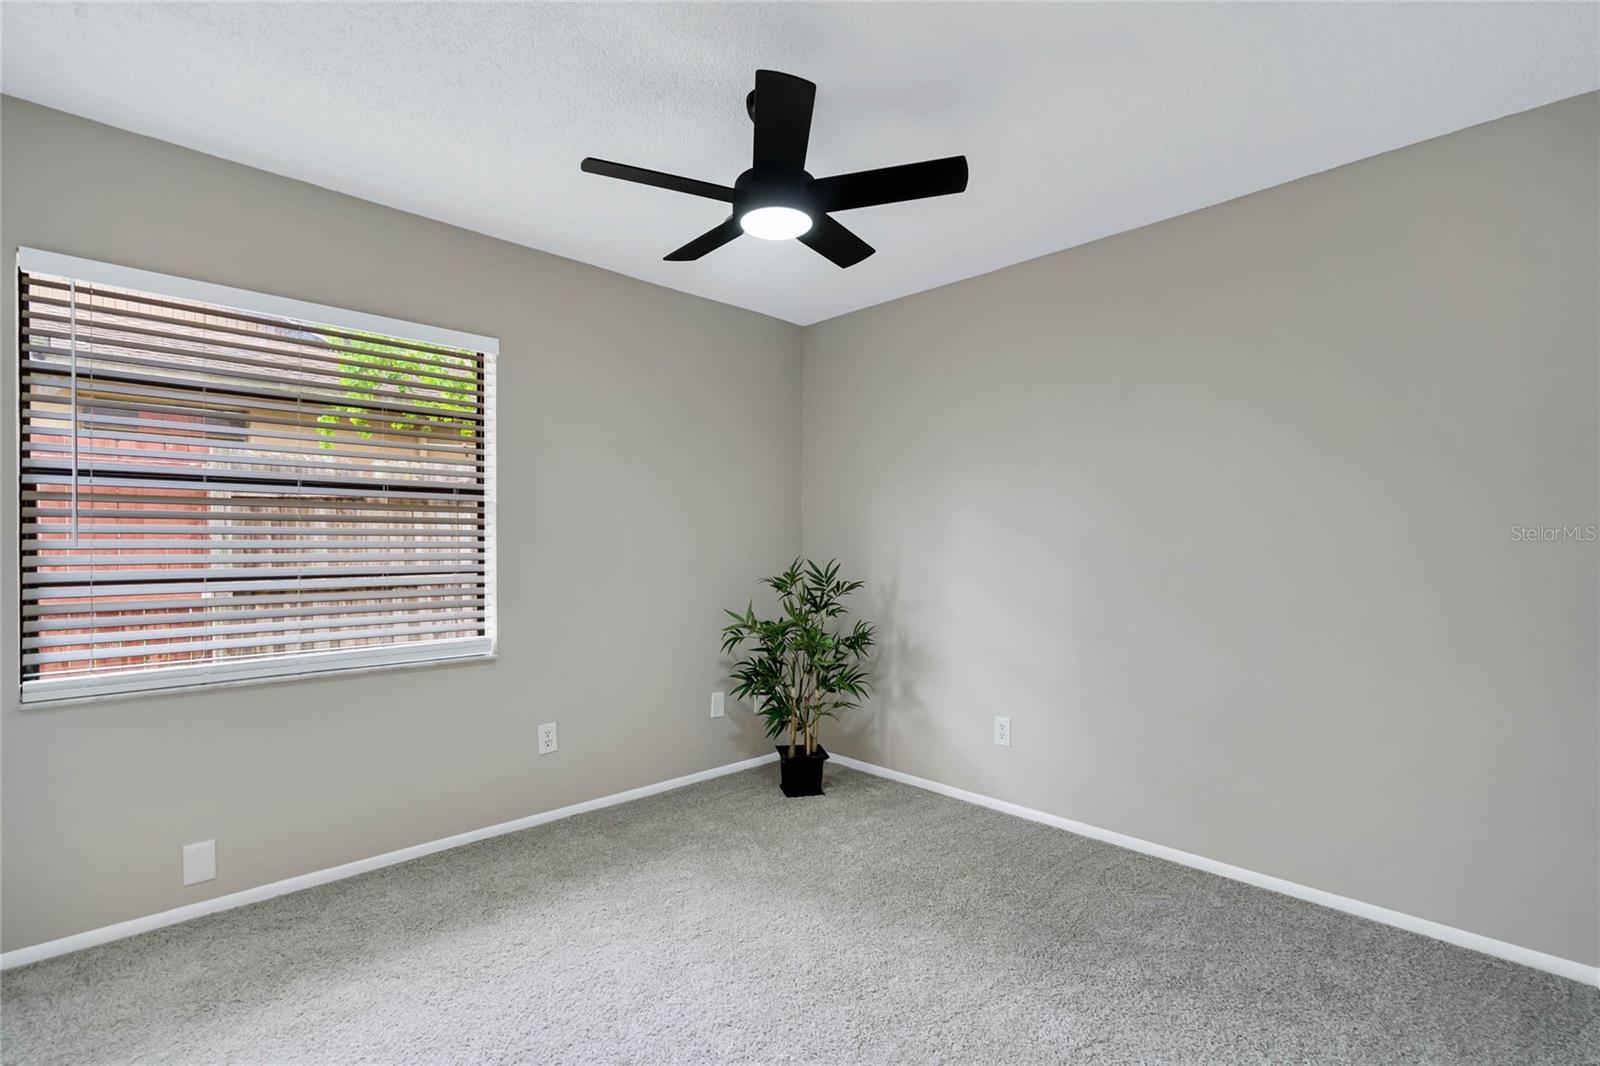
WELCOME HOME!! Property is located in the highly sought after Lake Brantley School District! This beautifully remodeled 3 bedroom/2 bath home sits on an oversized corner lot on a cul-de-sac. Brand new upgrades include: Roof with upgraded glass skylights, exterior and interior paint, soft close Shaker (solid wood) cabinets with granite countertops and large sink, new kitchen appliances, scratch and water-resistant luxury vinyl flooring throughout the living area with upgraded 5-1/4-inch baseboards, new carpet in all bedrooms, remodeled bathrooms, new lighting and ceiling fans throughout, new 6-panel doors throughout and much more! The spacious screened lanai is ideal for entertaining and overlooks the fenced backyard. New AC ducting for more energy efficiency. The community of Foxwood is located in Seminole County and is situated near Wekiva Springs State Park, 436, 434, major shopping, and restaurants. Call today to schedule an appointment to view...you will not be disappointed.
/u.realgeeks.media/homesinorlando/NextHome-Neighborhood-Realty-Logo-Horizontal-OrangeOnWhite-Web-RGB.jpg)
Additional Information
- Taxes
- $3396
- Minimum Lease
- 6 Months
- HOA Fee
- $257
- HOA Payment Schedule
- Annually
- Location
- Corner Lot, Cul-De-Sac, In County, Paved
- Community Features
- Park, Playground, Sidewalks, No Deed Restriction
- Property Description
- One Story
- Zoning
- PUD
- Interior Layout
- Living Room/Dining Room Combo, Skylight(s), Split Bedroom, Stone Counters, Walk-In Closet(s)
- Interior Features
- Living Room/Dining Room Combo, Skylight(s), Split Bedroom, Stone Counters, Walk-In Closet(s)
- Floor
- Carpet, Luxury Vinyl
- Appliances
- Dishwasher, Disposal, Microwave, Range
- Utilities
- Electricity Connected, Sewer Connected, Street Lights, Underground Utilities, Water Connected
- Heating
- Central
- Air Conditioning
- Central Air
- Exterior Construction
- Block, Stucco
- Exterior Features
- Irrigation System, Sidewalk, Sliding Doors
- Roof
- Shingle
- Foundation
- Slab
- Pool
- No Pool
- Garage Carport
- 2 Car Garage
- Garage Spaces
- 2
- Garage Dimensions
- 20x22
- Fences
- Fenced, Wood
- Pets
- Allowed
- Flood Zone Code
- X
- Parcel ID
- 07-21-29-507-0000-0520
- Legal Description
- LOT 52 FOXWOOD PHASE 3 1ST ADD PB 23 PG 35
Listing courtesy of ALL SELLERS & BUYERS REALTY INC. 407-889-2220
Selling Office: STELLAR NON-MEMBER OFFICE.Mortgage Calculator
StellarMLS is the source of this information via Internet Data Exchange Program. All listing information is deemed reliable but not guaranteed and should be independently verified through personal inspection by appropriate professionals. Listings displayed on this website may be subject to prior sale or removal from sale. Availability of any listing should always be independently verified. Listing information is provided for consumer personal, non-commercial use, solely to identify potential properties for potential purchase. All other use is strictly prohibited and may violate relevant federal and state law. Data last updated on