2951 Dorell Avenue, Orlando, FL 32814
- $1,230,000
- 3
- BD
- 3
- BA
- 2,672
- SqFt






- Sold Price
- $1,230,000
- List Price
- $1,230,000
- Status
- Sold
- Days on Market
- 4
- Closing Date
- Aug 28, 2024
- MLS#
- O6222469
- Property Style
- Single Family
- Architectural Style
- Craftsman
- Year Built
- 2009
- Bedrooms
- 3
- Bathrooms
- 3
- Baths Half
- 1
- Living Area
- 2,672
- Lot Size
- 7,205
- Acres
- 0.17
- Total Acreage
- 0 to less than 1/4
- Legal Subdivision Name
- Baldwin Park
- MLS Area Major
- Orlando
Property Description
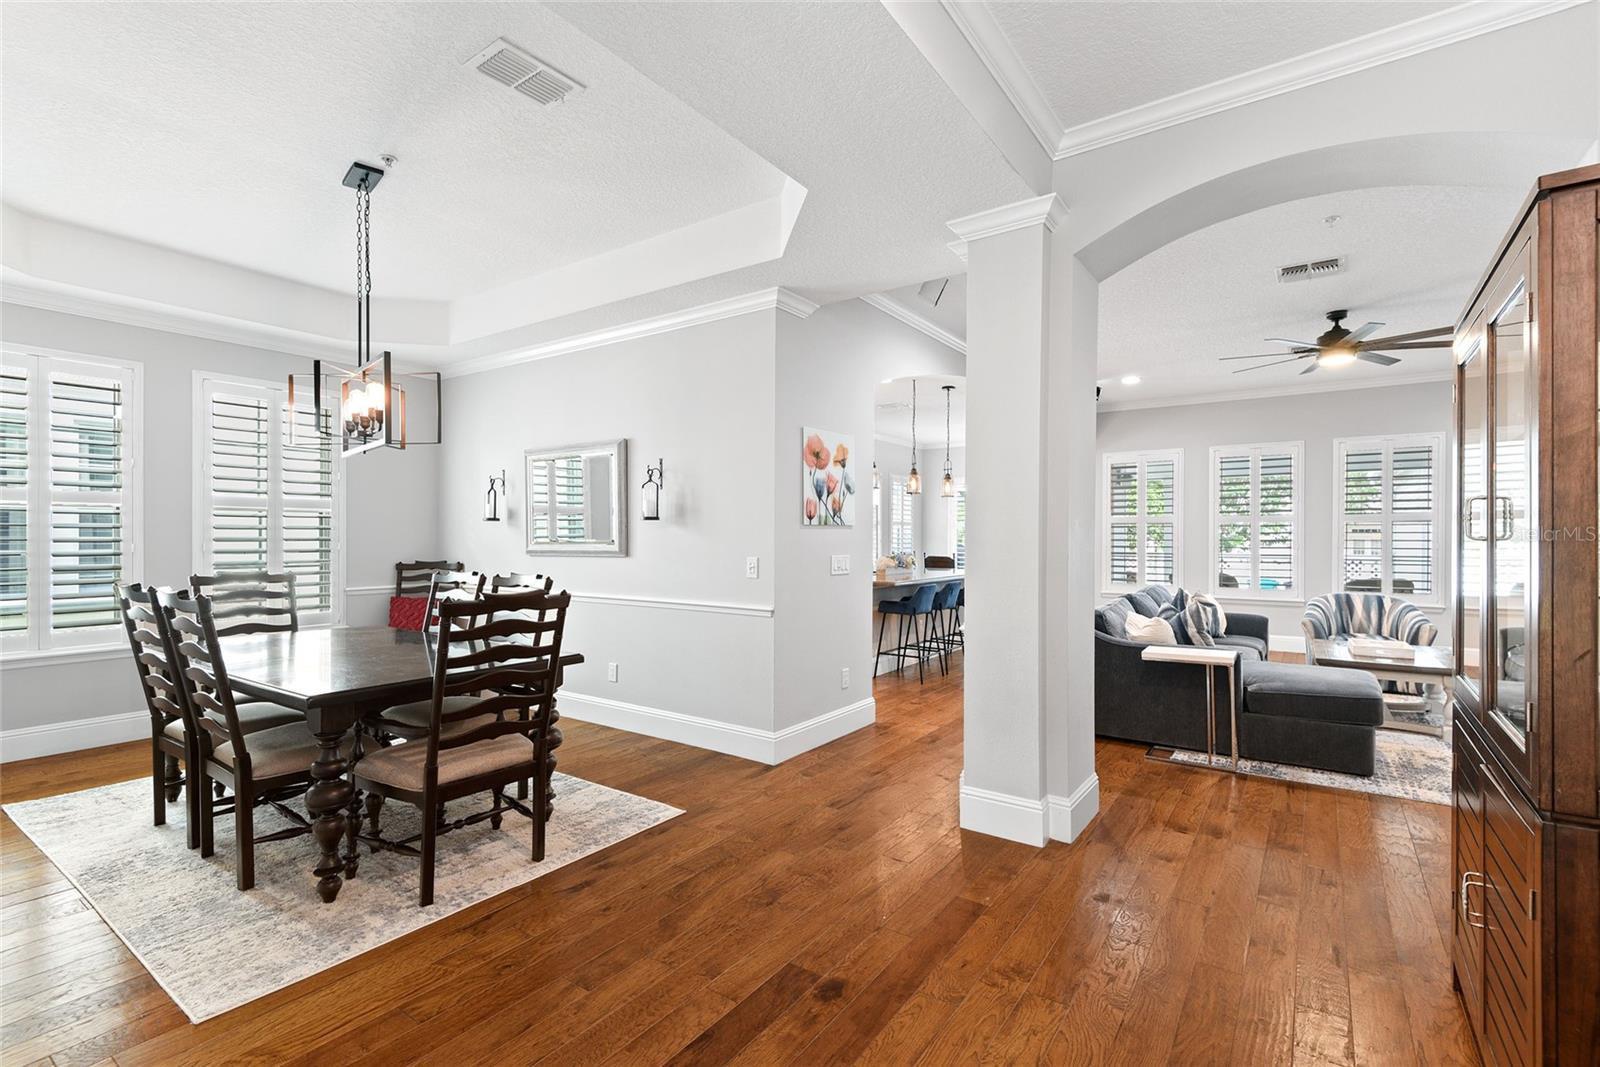
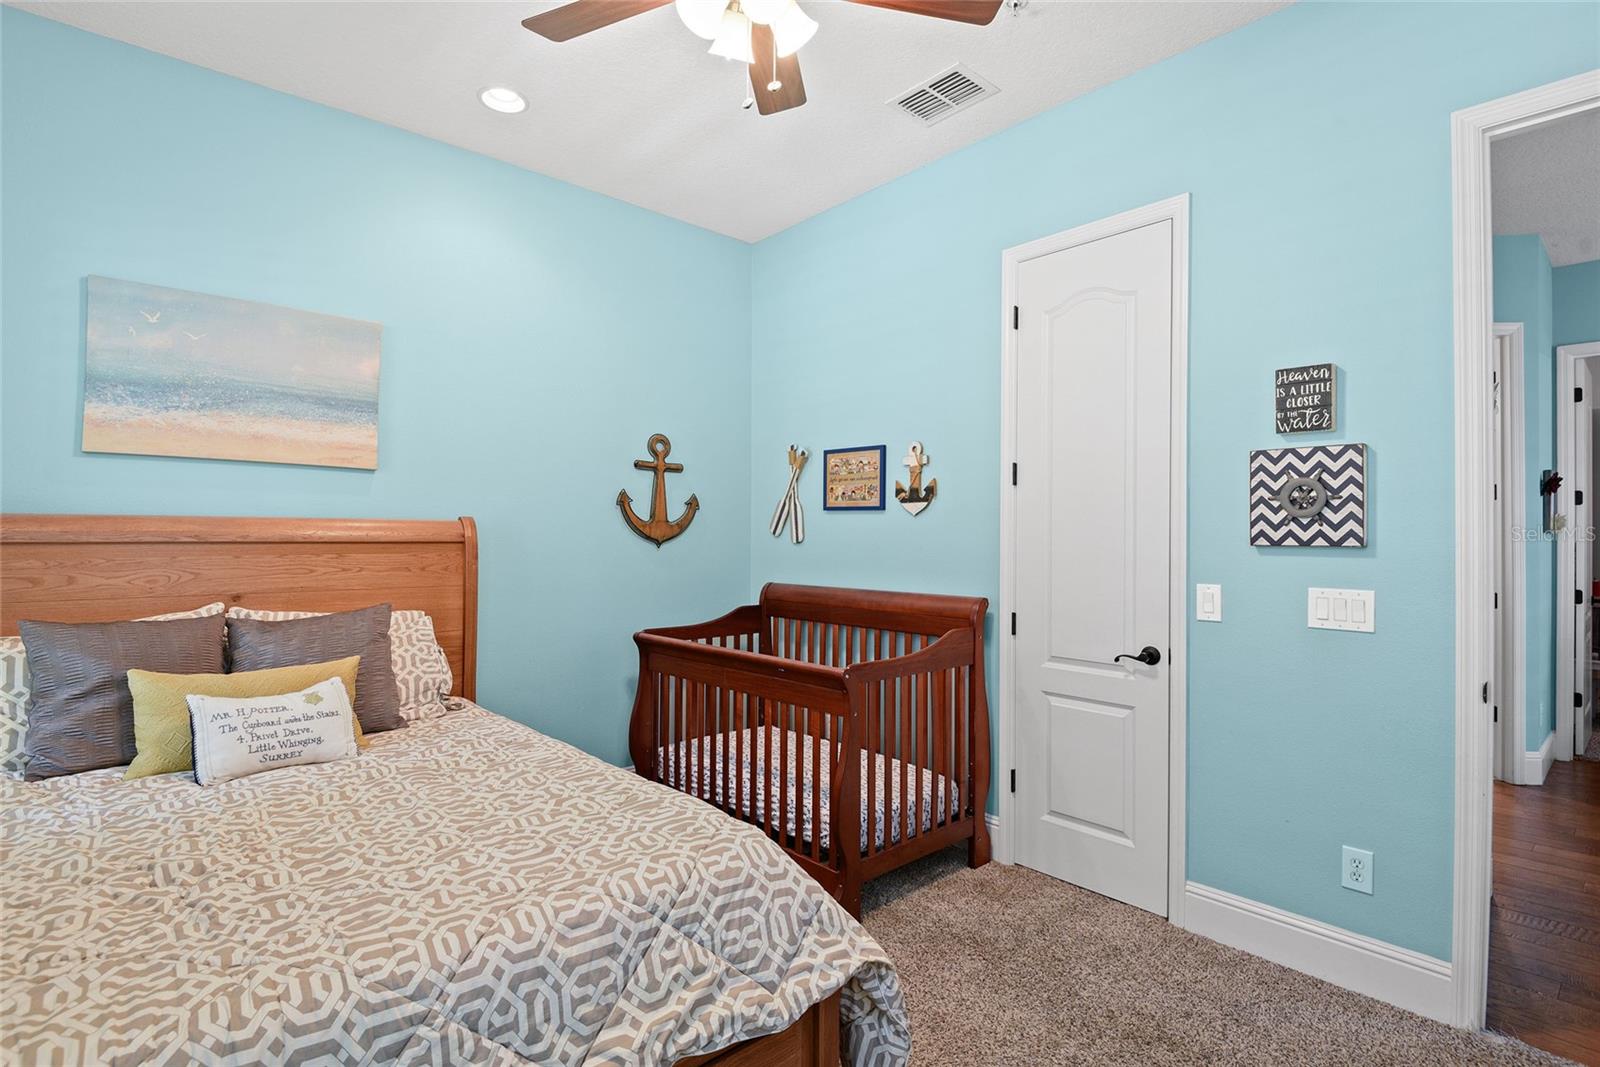
Highly sought-after Baldwin Park neighborhood, one story home with office, facing the pavilion, pond and pool. David Weekly’s Brames model home. Spacious open floor plan, wood floors throughout main house and plantation shutter on all windows. Entertain family and friends in the large eat-in kitchen that includes granite countertops, 42"cabinets, and stainless-steel appliances. This incredibly functional split floor plan has a master suite located in the rear with large master bath, double vanities, a jetted soaking tub, walk-in shower, and built-in closet. A spacious flex room separates the secondary bedrooms. Lush landscaping offers ideal outdoor rear yard living. Socialize with the neighbors on the large front porch. Baldwin Park offers an amazing lifestyle. Neighborhood stores, tons of outdoor activities, three community pools, two fitness centers, three playgrounds, restaurants, local schools, community events and so much more. Best of all it is conveniently located to Winter Park, Downtown, and major thoroughfares.
/u.realgeeks.media/homesinorlando/NextHome-Neighborhood-Realty-Logo-Horizontal-OrangeOnWhite-Web-RGB.jpg)
Additional Information
- Taxes
- $17236
- Taxes
- $1,871
- Minimum Lease
- 7 Months
- HOA Fee
- $553
- HOA Payment Schedule
- Semi-Annually
- Community Features
- Sidewalks, No Deed Restriction
- Property Description
- One Story
- Zoning
- PD
- Interior Layout
- Ceiling Fans(s), Chair Rail, Crown Molding, Eat-in Kitchen, High Ceilings, Kitchen/Family Room Combo, Open Floorplan, Primary Bedroom Main Floor, Solid Surface Counters, Solid Wood Cabinets, Tray Ceiling(s), Walk-In Closet(s)
- Interior Features
- Ceiling Fans(s), Chair Rail, Crown Molding, Eat-in Kitchen, High Ceilings, Kitchen/Family Room Combo, Open Floorplan, Primary Bedroom Main Floor, Solid Surface Counters, Solid Wood Cabinets, Tray Ceiling(s), Walk-In Closet(s)
- Floor
- Carpet, Tile, Wood
- Appliances
- Convection Oven, Cooktop, Dishwasher, Disposal, Microwave, Refrigerator
- Utilities
- Cable Available
- Heating
- Central
- Air Conditioning
- Central Air
- Exterior Construction
- Block, Cement Siding, Wood Siding
- Exterior Features
- Irrigation System, Rain Gutters, Sidewalk
- Roof
- Shingle
- Foundation
- Slab
- Pool
- No Pool
- Garage Carport
- 2 Car Garage
- Garage Spaces
- 2
- Garage Features
- Alley Access, Garage Faces Rear, On Street
- Elementary School
- Baldwin Park Elementary
- Middle School
- Glenridge Middle
- High School
- Winter Park High
- Fences
- Vinyl
- Water View
- Pond
- Pets
- Allowed
- Flood Zone Code
- X
- Parcel ID
- 16-22-30-0534-01-564
- Legal Description
- BALDWIN PARK UNIT 10 64/27 LOT 1564
Listing courtesy of KELLY PRICE & COMPANY LLC. 407-645-4321
Selling Office: FANNIE HILLMAN & ASSOCIATES.Mortgage Calculator
StellarMLS is the source of this information via Internet Data Exchange Program. All listing information is deemed reliable but not guaranteed and should be independently verified through personal inspection by appropriate professionals. Listings displayed on this website may be subject to prior sale or removal from sale. Availability of any listing should always be independently verified. Listing information is provided for consumer personal, non-commercial use, solely to identify potential properties for potential purchase. All other use is strictly prohibited and may violate relevant federal and state law. Data last updated on