854 Kingsbridge Drive, Oviedo, FL 32765
- $772,500
- 5
- BD
- 3
- BA
- 2,618
- SqFt












- Sold Price
- $772,500
- List Price
- $790,000
- Status
- Sold
- Days on Market
- 48
- Closing Date
- Oct 04, 2024
- MLS#
- O6222435
- Property Style
- Single Family
- Architectural Style
- Contemporary, Florida
- Year Built
- 1995
- Bedrooms
- 5
- Bathrooms
- 3
- Baths Half
- 1
- Living Area
- 2,618
- Lot Size
- 14,811
- Acres
- 0.34
- Total Acreage
- 1/4 to less than 1/2
- Legal Subdivision Name
- Kingsbridge West
- MLS Area Major
- Oviedo
Property Description
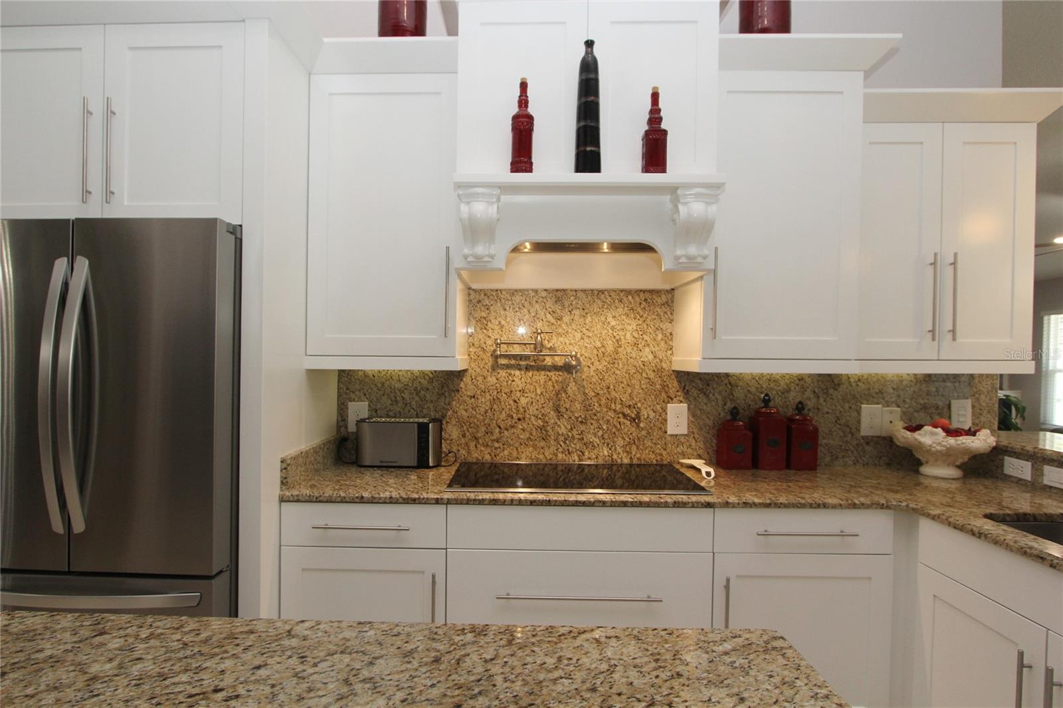
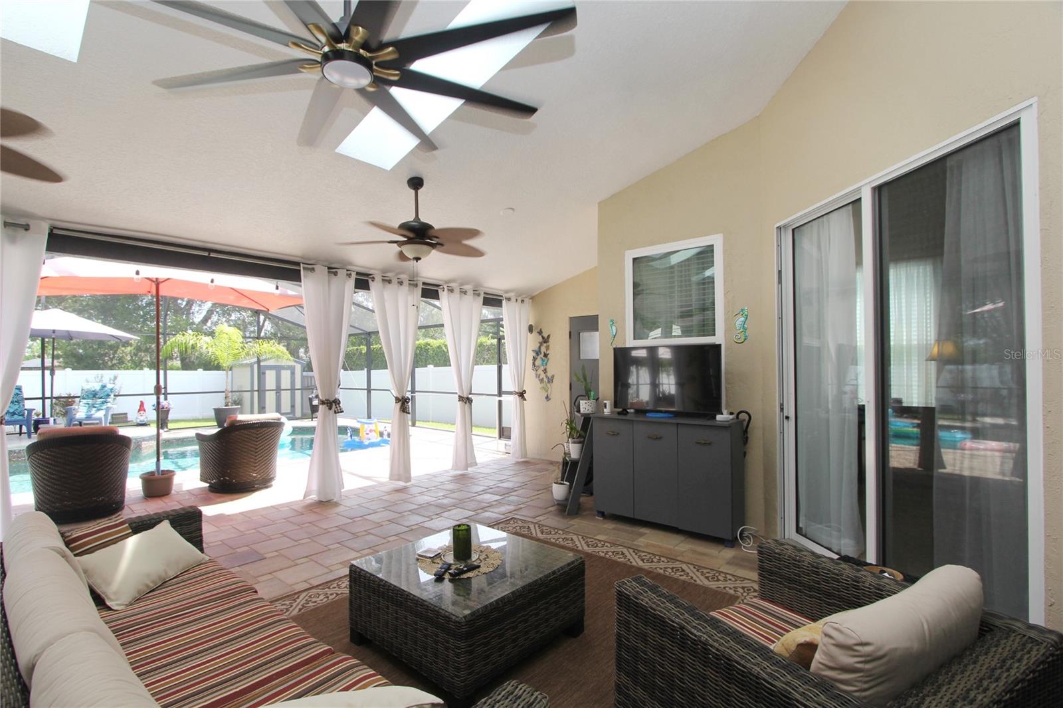
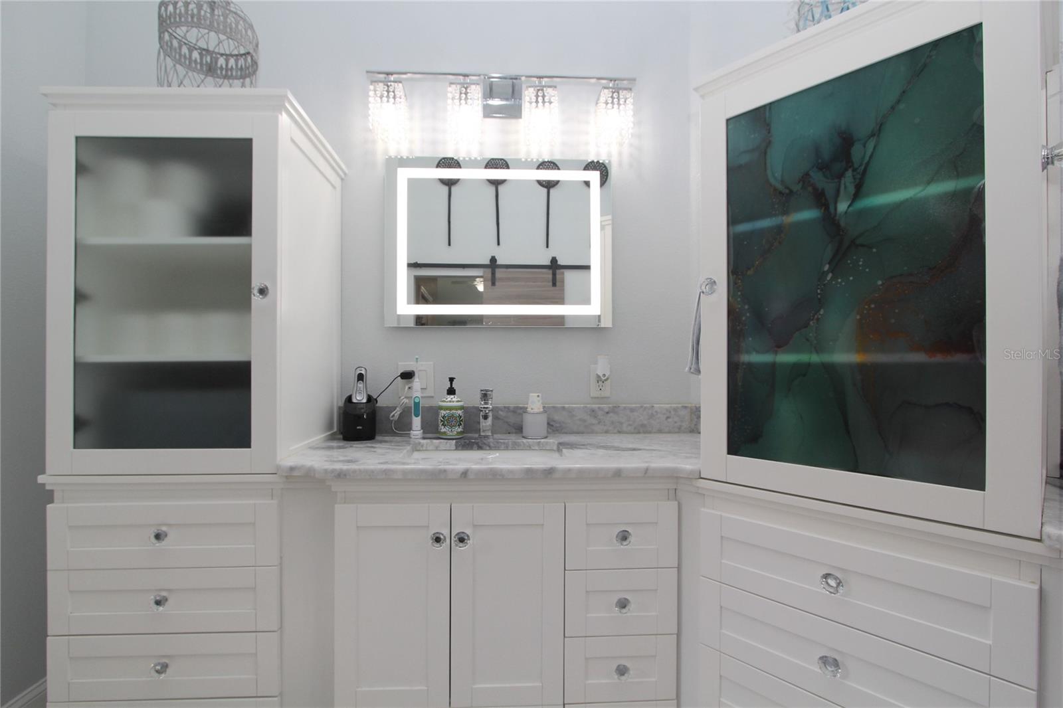
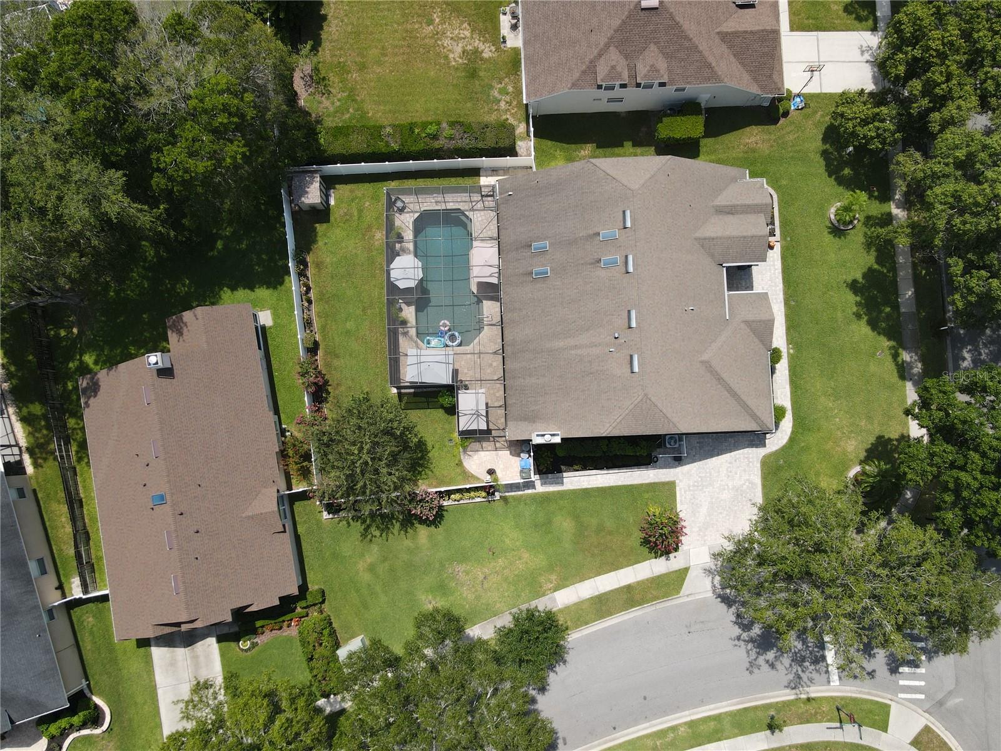
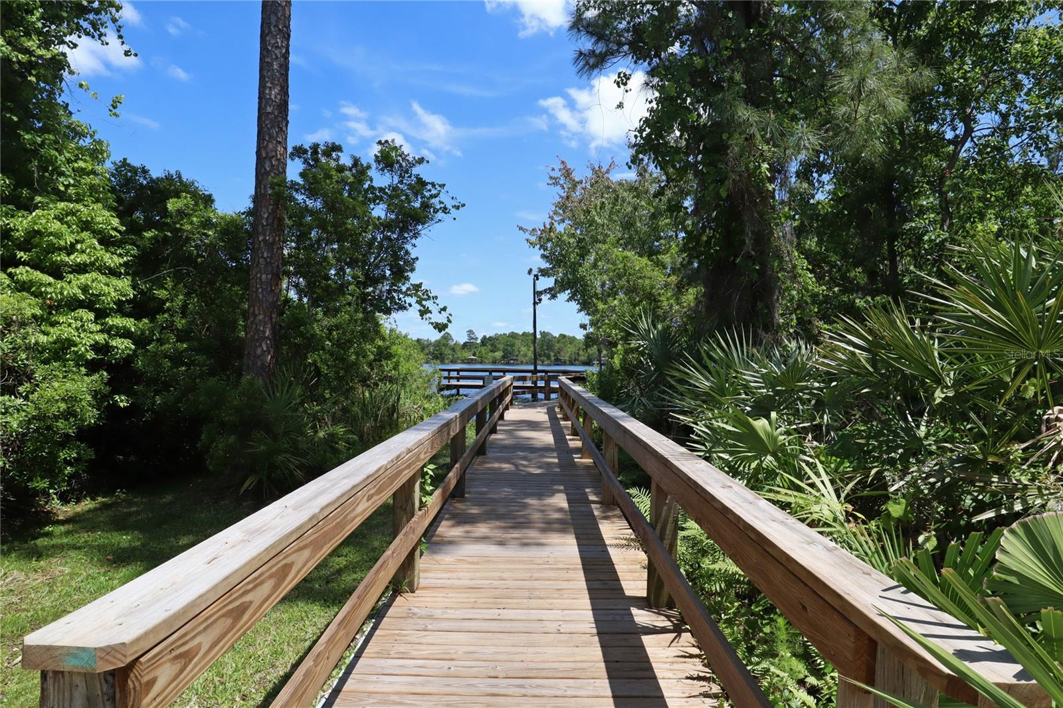
FFANTASTIC OPPORTUNITY TO OWN a well-cared for 5-bedroom one story ranch home in KINGSBRIDGE WEST! Owners have meticulously maintained & updated this gorgeous home; it sits on a 0.34-acre, very large corner lot. Big ticket updates include NEW ROOF AUGUST 2024. 20,000 GALLON CUSTOM BUILT-IN POOL, which has been resurfaced with Stonescapes pebble tropics blue finish including tile replacement & handrail by steps; custom pavers surround the pool & connect with matching pavers for the deck & covered lanai. You will absolutely love the updates inside this home! REMODELED KITCHEN, solid wood custom white shaker cabinets, Kitchen Island with electric, coffee/drink bar off kitchen with beverage fridge, granite countertops & backsplash, pot filler, Under & Over cabinet LED lighting, pot lights in kitchen area, chandelier over table, breakfast bar with 2 pendants. Appliances include 2023 French-door refrigerator, double-oven, 5 burner cook top with separate vent, built in microwave, & 2021 Bosch dishwasher. New vinyl double pane tinted windows (except den 6’ slider & ½ bath window). REMODELED PRIMARY BATH: custom designed tiled shower, full body 3 jets shower panel with heavy rain head, tempered glass outdoor window & knee wall shower panel, shower bench, cabinetry which includes 2 deep porcelain sinks with Krauss faucets, 3 vertical storage cabinets with drawers & ribbon glassed doors, custom barn door, new crystal wall lighting, exhaust fan, light up mirrors over both sinks, custom open towel shelving by shower, granite counter tops, new flooring, & new towel racks. REMODELED SECOND BATH: new wood white double vanity, porcelain sinks, faucets, tub, Moen shower head & Grohe faucets, new flooring, custom tile work around tub area, granite countertops, new medicine cabinet, new exhaust fan, wet proof lighting over tub, wall mirrors, crystal wall lighting, & new toilet. Home has been repiped. POOL BATH REMODELED. Homes in this condition rarely come up for sale in Oviedo’s Kingsbridge West, which is a very desirable community to live in & to own a home in because of the great long-term property values. The floor plan features the large primary bedroom + 2 nice sized bedrooms + the large 4th bedroom & the 5th bedroom with a closet that is currently being used as a study. Separate family area & breakfast area. 4th bedroom has a built-in desk & and Murphy Bed that convey. Separate living/dining area + foyer. Huge back screened covered lanai with extended patio pavers connecting to side entry garage parking & continuing around to front walk entry way. 3 lanai ceiling fans to keep you cool when it is hot. You will appreciate the spacious vinyl fenced in back yard – storage shed conveys. Engineered carbonized stranded bamboo wood flooring in living, dining, front 5th bedroom/Study, bedroom #3, & partially in primary bedroom. Porcelain 24” x 24” travertine look tile flooring in kitchen, breakfast area, & den. Oviedo offers top rated public schools & you are near the University of Central Florida & The Research Park. Walk to the nearby Oviedo on the Park with events throughout the year! Oviedo on the Park has a dog park, shops, restaurants, & an open-air theatre. Short walk to Seminole County Trail Entrance & Oviedo Gym with Aquatic Center. Oviedo has been voted by Forbes & by others as a top small city to live in! Kingsbridge West is one of Oviedo’s premier established communities with tree lined streets, tennis courts, a fishing dock, park & playground.
/u.realgeeks.media/homesinorlando/NextHome-Neighborhood-Realty-Logo-Horizontal-OrangeOnWhite-Web-RGB.jpg)
Additional Information
- Taxes
- $4032
- Minimum Lease
- 8-12 Months
- HOA Fee
- $600
- HOA Payment Schedule
- Annually
- Location
- Corner Lot, City Limits, Landscaped, Level, Oversized Lot, Sidewalk, Paved
- Community Features
- No Deed Restriction
- Property Description
- One Story
- Zoning
- PUD
- Interior Layout
- Cathedral Ceiling(s), Ceiling Fans(s), High Ceilings, Kitchen/Family Room Combo, Living Room/Dining Room Combo, Open Floorplan, Skylight(s), Solid Surface Counters, Solid Wood Cabinets, Split Bedroom, Stone Counters, Thermostat, Walk-In Closet(s), Wet Bar, Window Treatments
- Interior Features
- Cathedral Ceiling(s), Ceiling Fans(s), High Ceilings, Kitchen/Family Room Combo, Living Room/Dining Room Combo, Open Floorplan, Skylight(s), Solid Surface Counters, Solid Wood Cabinets, Split Bedroom, Stone Counters, Thermostat, Walk-In Closet(s), Wet Bar, Window Treatments
- Floor
- Carpet, Ceramic Tile, Hardwood, Tile
- Appliances
- Bar Fridge, Built-In Oven, Cooktop, Dishwasher, Disposal, Dryer, Electric Water Heater, Microwave, Range Hood, Refrigerator, Washer
- Utilities
- BB/HS Internet Available, Cable Available, Electricity Connected, Public, Sewer Connected, Sprinkler Recycled, Street Lights, Underground Utilities, Water Connected
- Heating
- Central
- Air Conditioning
- Central Air
- Fireplace Description
- Electric
- Exterior Construction
- Block, Stucco
- Exterior Features
- Irrigation System, Rain Gutters, Sidewalk, Sliding Doors
- Roof
- Shingle
- Foundation
- Slab
- Pool
- Private
- Pool Type
- Gunite, In Ground, Screen Enclosure
- Garage Carport
- 2 Car Garage
- Garage Spaces
- 2
- Garage Dimensions
- 22x19
- Elementary School
- Stenstrom Elementary
- Middle School
- Jackson Heights Middle
- High School
- Oviedo High
- Fences
- Vinyl
- Pets
- Allowed
- Flood Zone Code
- X
- Parcel ID
- 14-21-31-5MA-0000-1390
- Legal Description
- LOT 139 VILLAGES AT KINGSBRIDGE WEST TR B-1 PB 47 PGS 31 THRU 38
Listing courtesy of GALLOWAY REAL ESTATE. 407-421-9990
Selling Office: GALLOWAY REAL ESTATE.Mortgage Calculator
StellarMLS is the source of this information via Internet Data Exchange Program. All listing information is deemed reliable but not guaranteed and should be independently verified through personal inspection by appropriate professionals. Listings displayed on this website may be subject to prior sale or removal from sale. Availability of any listing should always be independently verified. Listing information is provided for consumer personal, non-commercial use, solely to identify potential properties for potential purchase. All other use is strictly prohibited and may violate relevant federal and state law. Data last updated on