3837 Shawn Circle, Orlando, FL 32826
- $400,000
- 4
- BD
- 2
- BA
- 1,976
- SqFt





- Sold Price
- $400,000
- List Price
- $420,000
- Status
- Sold
- Days on Market
- 20
- Closing Date
- Aug 29, 2024
- MLS#
- O6222434
- Property Style
- Single Family
- Year Built
- 2001
- Bedrooms
- 4
- Bathrooms
- 2
- Living Area
- 1,976
- Lot Size
- 5,862
- Acres
- 0.13
- Total Acreage
- 0 to less than 1/4
- Legal Subdivision Name
- Tanner Road Ph 04 47/26
- MLS Area Major
- Orlando/Alafaya
Property Description
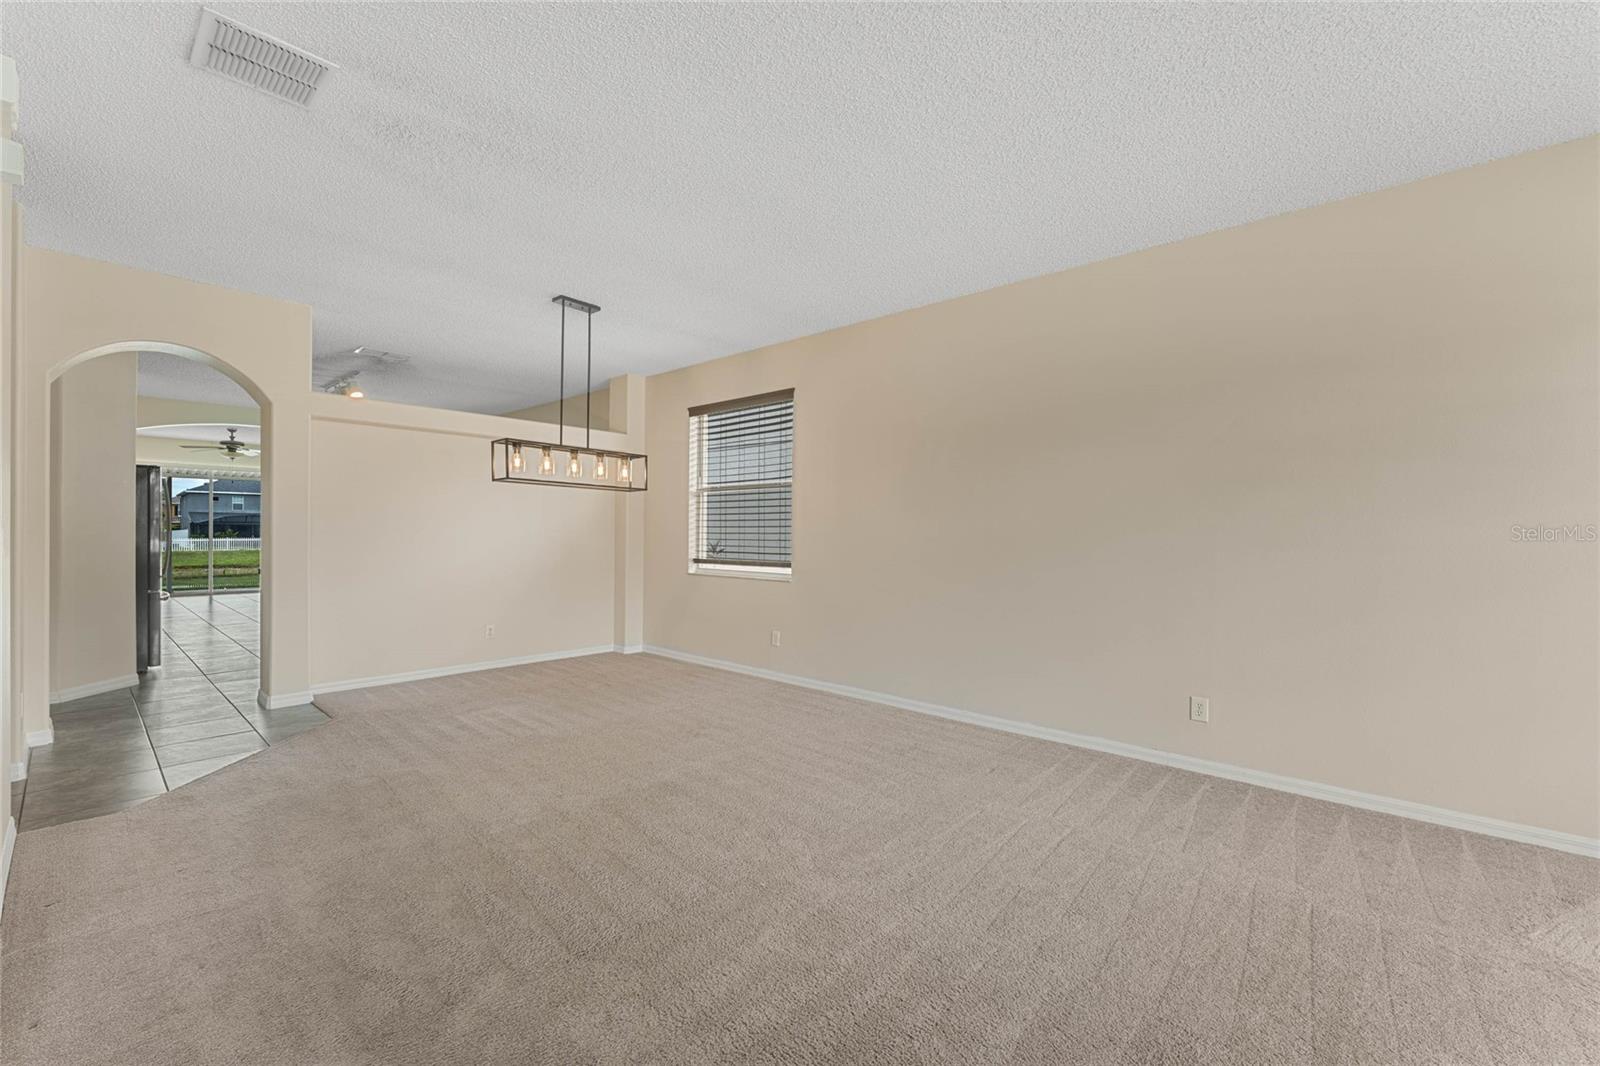
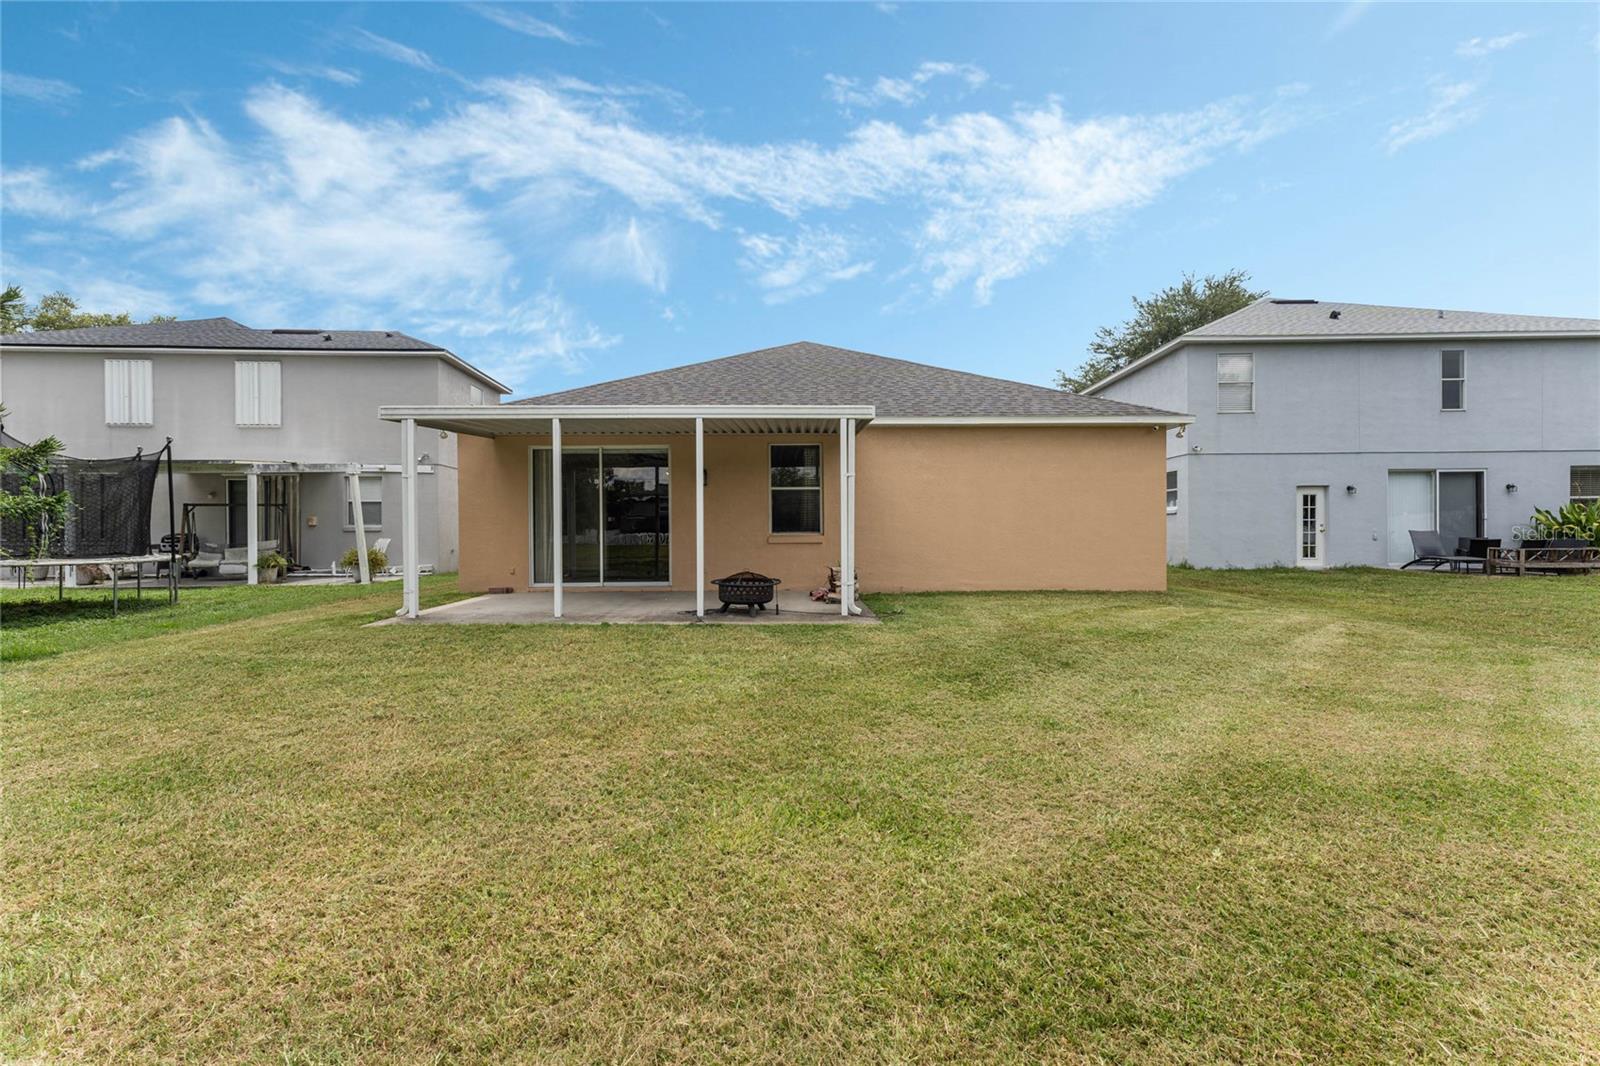
Look no further for the perfect first home, investment property, or home to retire in place, as this four-bedroom, 2-bathroom, single-story home provides the perfect space for all housing options and offers something for everyone! Nestled in the established community of Tanner Road, just a quick drive to numerous shopping, dining, and entertainment options and to UCF, this home is ready to welcome a new family! Mature landscaping, NEW INTERIOR PAINT, NEWER ROOF (2017), and two-car garage greet you upon approach. Walk through the front door into a home that is flooded with natural lighting and boasts neutral paint and flooring that make the home truly move-in ready! A combination living and dining room is located here at the front of the home, complete with large windows and upgraded lighting fixture. Just pass these rooms an arched doorway opens into a spacious combination kitchen and family room, ideal for entertaining and large gatherings! The kitchen is complete with solid-wood cabinetry, solid-surface countertops, upgraded appliances, closet pantry, and island that overlooks a great eat-in area. An arched opening into the family room defines these spaces and sliding doors in the family room open to the covered patio, offering seamless indoor/outdoor living. Down a hallway off the kitchen you will find the large master suite, complete with walk-in closet, ceiling fan, and en-suite bathroom, which boasts his-and-hers vanities, garden tub, tile shower, and water closet. The master suite also offers double-door access to one of the secondary bedrooms, which would make a great nursery or home office. Down a hallway off the family room you will find the three secondary bedrooms and secondary bathroom. All three bedrooms are good size with large windows and closets and the secondary bathroom is complete with single-sink vanity and shower/tub combo. Out back, a covered patio overlooks a large yard with plenty of space to add a pool or fence. Sit on the patio and enjoy a cold beverage while overlooking the pond view and unwinding after a long day! Other notable upgrades : HVAC (2020), water heater (2021), interior paint, smart home (Google Nest, WIFI front doorbell, light switches, Samsung security camera system), RV power hookup, fiber internet hookup in family room, and well for sprinkler system.
/u.realgeeks.media/homesinorlando/NextHome-Neighborhood-Realty-Logo-Horizontal-OrangeOnWhite-Web-RGB.jpg)
Additional Information
- Taxes
- $2627
- Minimum Lease
- No Minimum
- HOA Fee
- $381
- HOA Payment Schedule
- Semi-Annually
- Location
- Sidewalk, Paved
- Community Features
- No Deed Restriction
- Property Description
- One Story
- Zoning
- P-D
- Interior Layout
- Ceiling Fans(s), Eat-in Kitchen, High Ceilings, Kitchen/Family Room Combo, Living Room/Dining Room Combo, Open Floorplan, Primary Bedroom Main Floor, Solid Wood Cabinets, Thermostat, Walk-In Closet(s)
- Interior Features
- Ceiling Fans(s), Eat-in Kitchen, High Ceilings, Kitchen/Family Room Combo, Living Room/Dining Room Combo, Open Floorplan, Primary Bedroom Main Floor, Solid Wood Cabinets, Thermostat, Walk-In Closet(s)
- Floor
- Carpet, Tile
- Appliances
- Dishwasher, Disposal, Microwave, Range, Refrigerator
- Utilities
- BB/HS Internet Available, Cable Available, Electricity Connected, Water Connected
- Heating
- Central, Electric
- Air Conditioning
- Central Air
- Exterior Construction
- Block, Stucco
- Exterior Features
- Irrigation System, Lighting, Sidewalk, Sliding Doors
- Roof
- Shingle
- Foundation
- Slab
- Pool
- No Pool
- Garage Carport
- 2 Car Garage
- Garage Spaces
- 2
- Elementary School
- East Lake Elem
- Middle School
- Corner Lake Middle
- High School
- East River High
- Pets
- Allowed
- Flood Zone Code
- X
- Parcel ID
- 01-22-31-8696-01-720
- Legal Description
- TANNER ROAD PH 4 47/26 LOT 172
Listing courtesy of KELLER WILLIAMS ADVANTAGE REALTY. 407-977-7600
Selling Office: PREMIUM REALTY ADVISORS LLC.Mortgage Calculator
StellarMLS is the source of this information via Internet Data Exchange Program. All listing information is deemed reliable but not guaranteed and should be independently verified through personal inspection by appropriate professionals. Listings displayed on this website may be subject to prior sale or removal from sale. Availability of any listing should always be independently verified. Listing information is provided for consumer personal, non-commercial use, solely to identify potential properties for potential purchase. All other use is strictly prohibited and may violate relevant federal and state law. Data last updated on