6519 Glory Bower Drive, Winter Garden, FL 34787
- $435,000
- 3
- BD
- 3
- BA
- 1,818
- SqFt




- Sold Price
- $435,000
- List Price
- $439,000
- Status
- Sold
- Days on Market
- 12
- Closing Date
- Aug 26, 2024
- MLS#
- O6222294
- Property Style
- Townhouse
- Year Built
- 2021
- Bedrooms
- 3
- Bathrooms
- 3
- Baths Half
- 1
- Living Area
- 1,818
- Lot Size
- 7,103
- Acres
- 0.16
- Total Acreage
- 0 to less than 1/4
- Building Name
- 6519
- Legal Subdivision Name
- Hamilton Gardens Ph 2a & 2b
- MLS Area Major
- Winter Garden/Oakland
Property Description
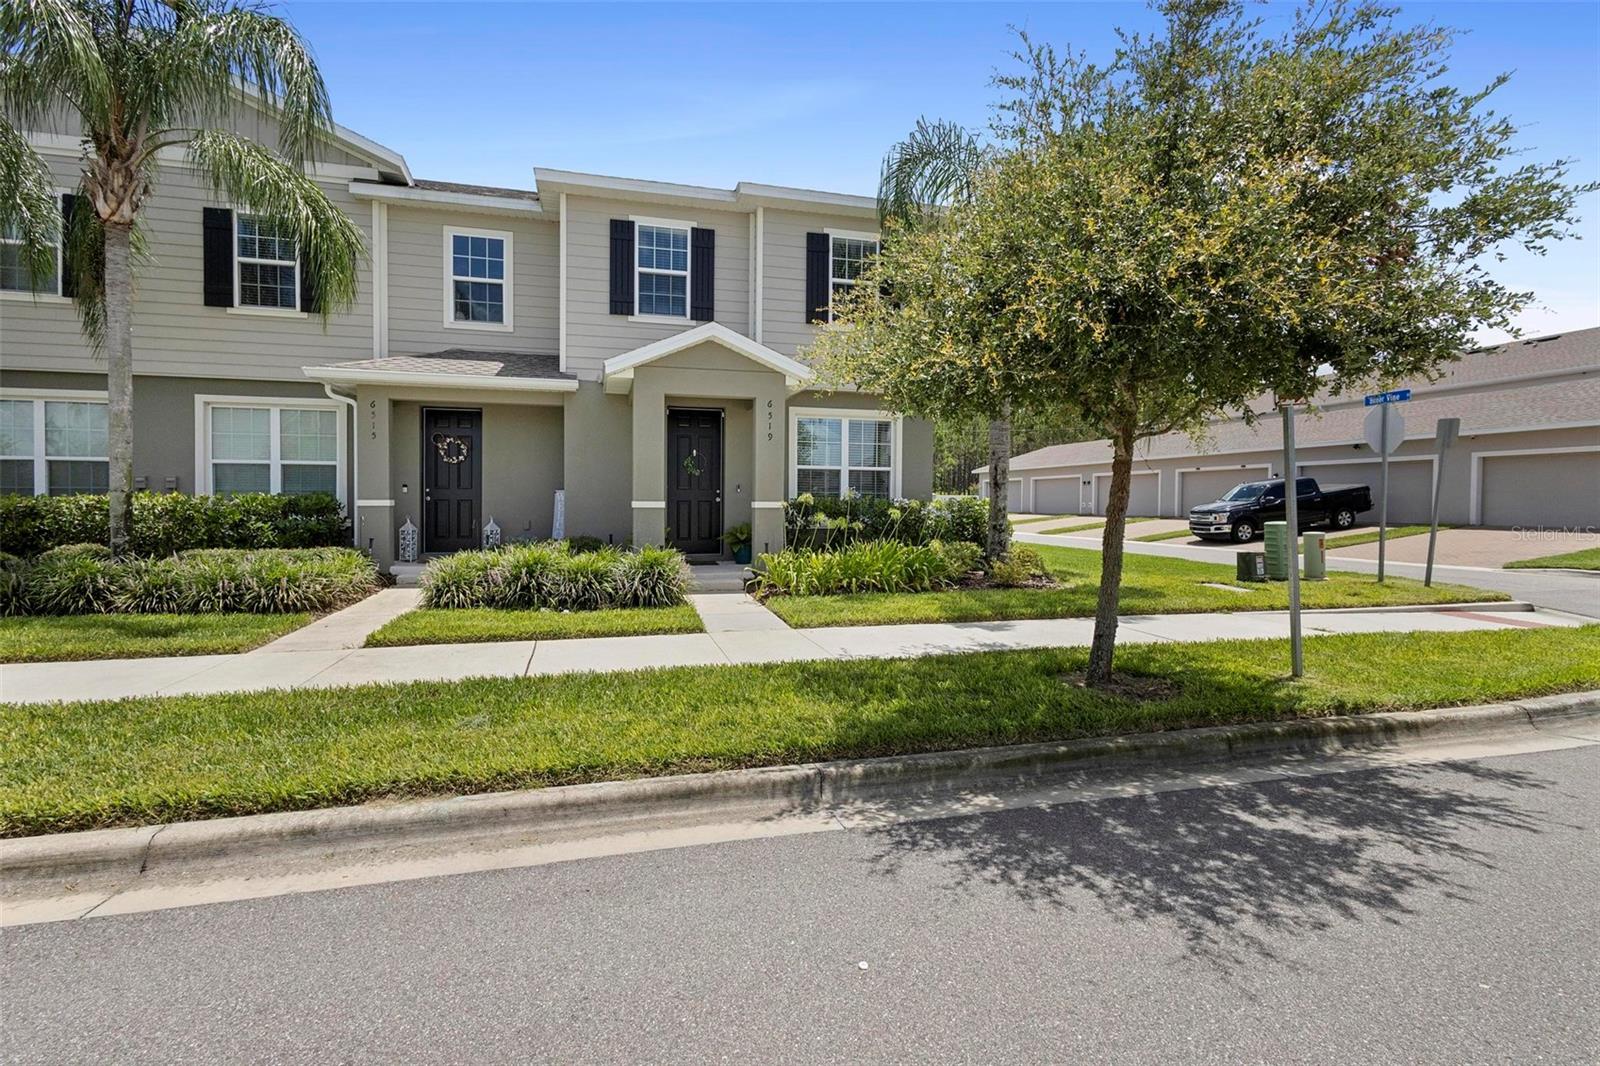
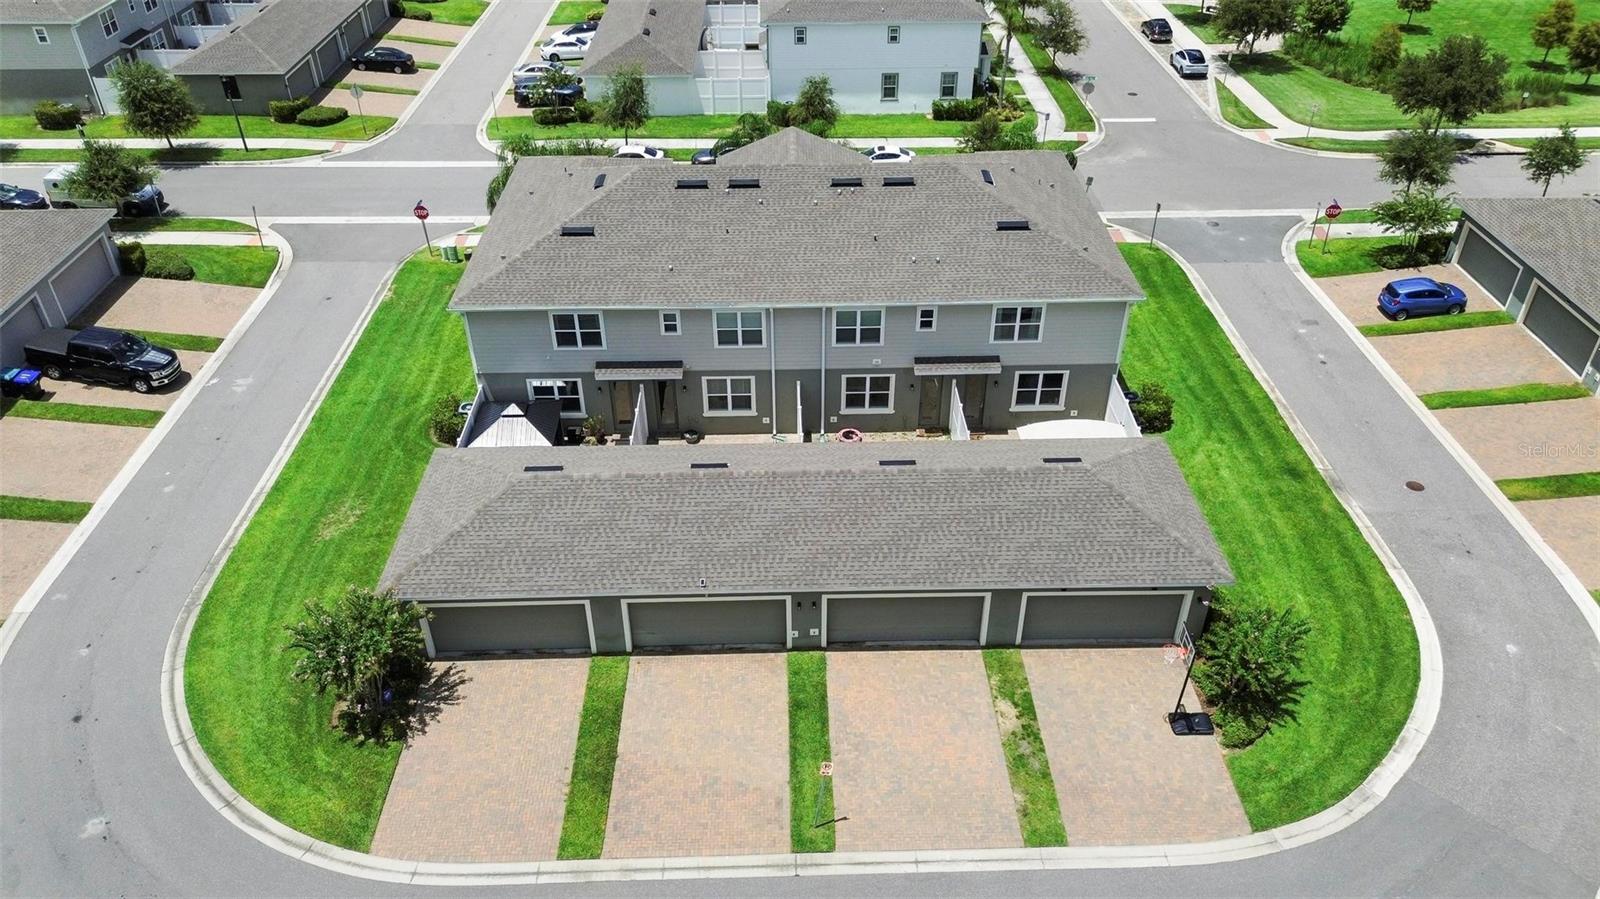
Welcome to your new home at 6519 Glory Bower Drive! This 3-bedroom, 2.5 bathroom, 2-car garage end unit townhome is light and bright, offering a comfortable and inviting atmosphere. Step inside to discover a meticulously cared for space with numerous upgrades that make it truly special. As you step inside you’re greeted by lots of natural sunlight and easy maintenance tile flooring throughout the first floor. This open concept floor plan is perfect for hosting friends and family. The spacious kitchen features stainless steel appliances, granite countertops with upgraded backsplash, a plethora of gorgeous cabinetry with crown molding for all your kitchen tools, and a large center island with plenty of seating. Head upstairs to find the conveniently located laundry room, a guest bathroom, and three generously sized bedrooms, including the primary bedroom with a walk in closet and private ensuite. The entertainment space continues outside on the private patio, the perfect spot for summer BBQs or enjoying the warmth of the Florida sun. Comfort and peace of mind are paramount in this home with upgraded features including double-pane windows, enhancing energy efficiency and comfort, upgraded blinds for added privacy and style, the water heater closet conveniently doubles as a storage closet, ensuring you have plenty of space to keep your home organized, an ADT security system with camera, custom laundry cabinets, the A/C system has been rerouted to provide higher output and efficiency, ensuring your home stays cool and comfortable year-round. Nestled in a peaceful neighborhood with amenities like a community pool, dog park, and playground and just minutes away from scenic parks, walking trails, and picturesque lakes. Enjoy easy access to top-rated schools, a variety of shopping and dining options, and major highways for a seamless commute to nearby Orlando and beyond. Don’t miss out on this incredible opportunity to own a beautifully maintained, move-in-ready home in a prime location. Schedule your private showing today!
/u.realgeeks.media/homesinorlando/NextHome-Neighborhood-Realty-Logo-Horizontal-OrangeOnWhite-Web-RGB.jpg)
Additional Information
- Taxes
- $4686
- Minimum Lease
- 6 Months
- Hoa Fee
- $260
- HOA Payment Schedule
- Monthly
- Maintenance Includes
- Common Area Taxes, Pool, Escrow Reserves Fund, Maintenance Structure, Maintenance Grounds, Management, Recreational Facilities
- Location
- In County, Landscaped, Sidewalk
- Community Features
- Association Recreation - Owned, Clubhouse, Community Mailbox, Deed Restrictions, Dog Park, Fitness Center, Park, Playground, Pool, Sidewalks, Tennis Courts
- Property Description
- Two Story, Attached
- Zoning
- P-D
- Interior Layout
- Ceiling Fans(s), Eat-in Kitchen, High Ceilings, Kitchen/Family Room Combo, Living Room/Dining Room Combo, Open Floorplan, PrimaryBedroom Upstairs, Solid Surface Counters, Stone Counters, Thermostat, Walk-In Closet(s)
- Interior Features
- Ceiling Fans(s), Eat-in Kitchen, High Ceilings, Kitchen/Family Room Combo, Living Room/Dining Room Combo, Open Floorplan, PrimaryBedroom Upstairs, Solid Surface Counters, Stone Counters, Thermostat, Walk-In Closet(s)
- Floor
- Carpet, Tile
- Appliances
- Dishwasher, Electric Water Heater, Microwave, Range, Refrigerator
- Utilities
- BB/HS Internet Available, Cable Available, Electricity Connected, Public, Sewer Connected, Street Lights, Water Connected
- Heating
- Central, Electric
- Air Conditioning
- Central Air
- Exterior Construction
- Block, Stucco
- Exterior Features
- Irrigation System, Lighting, Rain Gutters, Sidewalk
- Roof
- Shingle
- Foundation
- Slab
- Pool
- Community
- Garage Carport
- 2 Car Garage
- Garage Spaces
- 2
- Garage Features
- Driveway, Garage Door Opener, Garage Faces Rear, Ground Level
- Garage Dimensions
- 22x20
- Elementary School
- Hamlin Elementary
- Middle School
- Hamlin Middle
- High School
- Horizon High School
- Fences
- Fenced, Vinyl
- Pets
- Allowed
- Flood Zone Code
- X
- Parcel ID
- 20-23-27-2711-02-260
- Legal Description
- HAMILTON GARDENS PHASE 2A AND 2B 102/15LOT 226
Listing courtesy of EPOCH HOMES. 407-947-4985
Selling Office: ROMAN'S PRO REALTY LLC.Mortgage Calculator
StellarMLS is the source of this information via Internet Data Exchange Program. All listing information is deemed reliable but not guaranteed and should be independently verified through personal inspection by appropriate professionals. Listings displayed on this website may be subject to prior sale or removal from sale. Availability of any listing should always be independently verified. Listing information is provided for consumer personal, non-commercial use, solely to identify potential properties for potential purchase. All other use is strictly prohibited and may violate relevant federal and state law. Data last updated on