4508 Campsite Loop, Orlando, FL 32824
- $390,880
- 3
- BD
- 3
- BA
- 1,379
- SqFt




- Sold Price
- $390,880
- List Price
- $399,990
- Status
- Sold
- Days on Market
- 82
- Closing Date
- Dec 19, 2024
- MLS#
- O6222238
- Property Style
- Townhouse
- Architectural Style
- Craftsman
- New Construction
- Yes
- Year Built
- 2024
- Bedrooms
- 3
- Bathrooms
- 3
- Baths Half
- 1
- Living Area
- 1,379
- Lot Size
- 2,280
- Acres
- 0.05
- Total Acreage
- 0 to less than 1/4
- Building Name
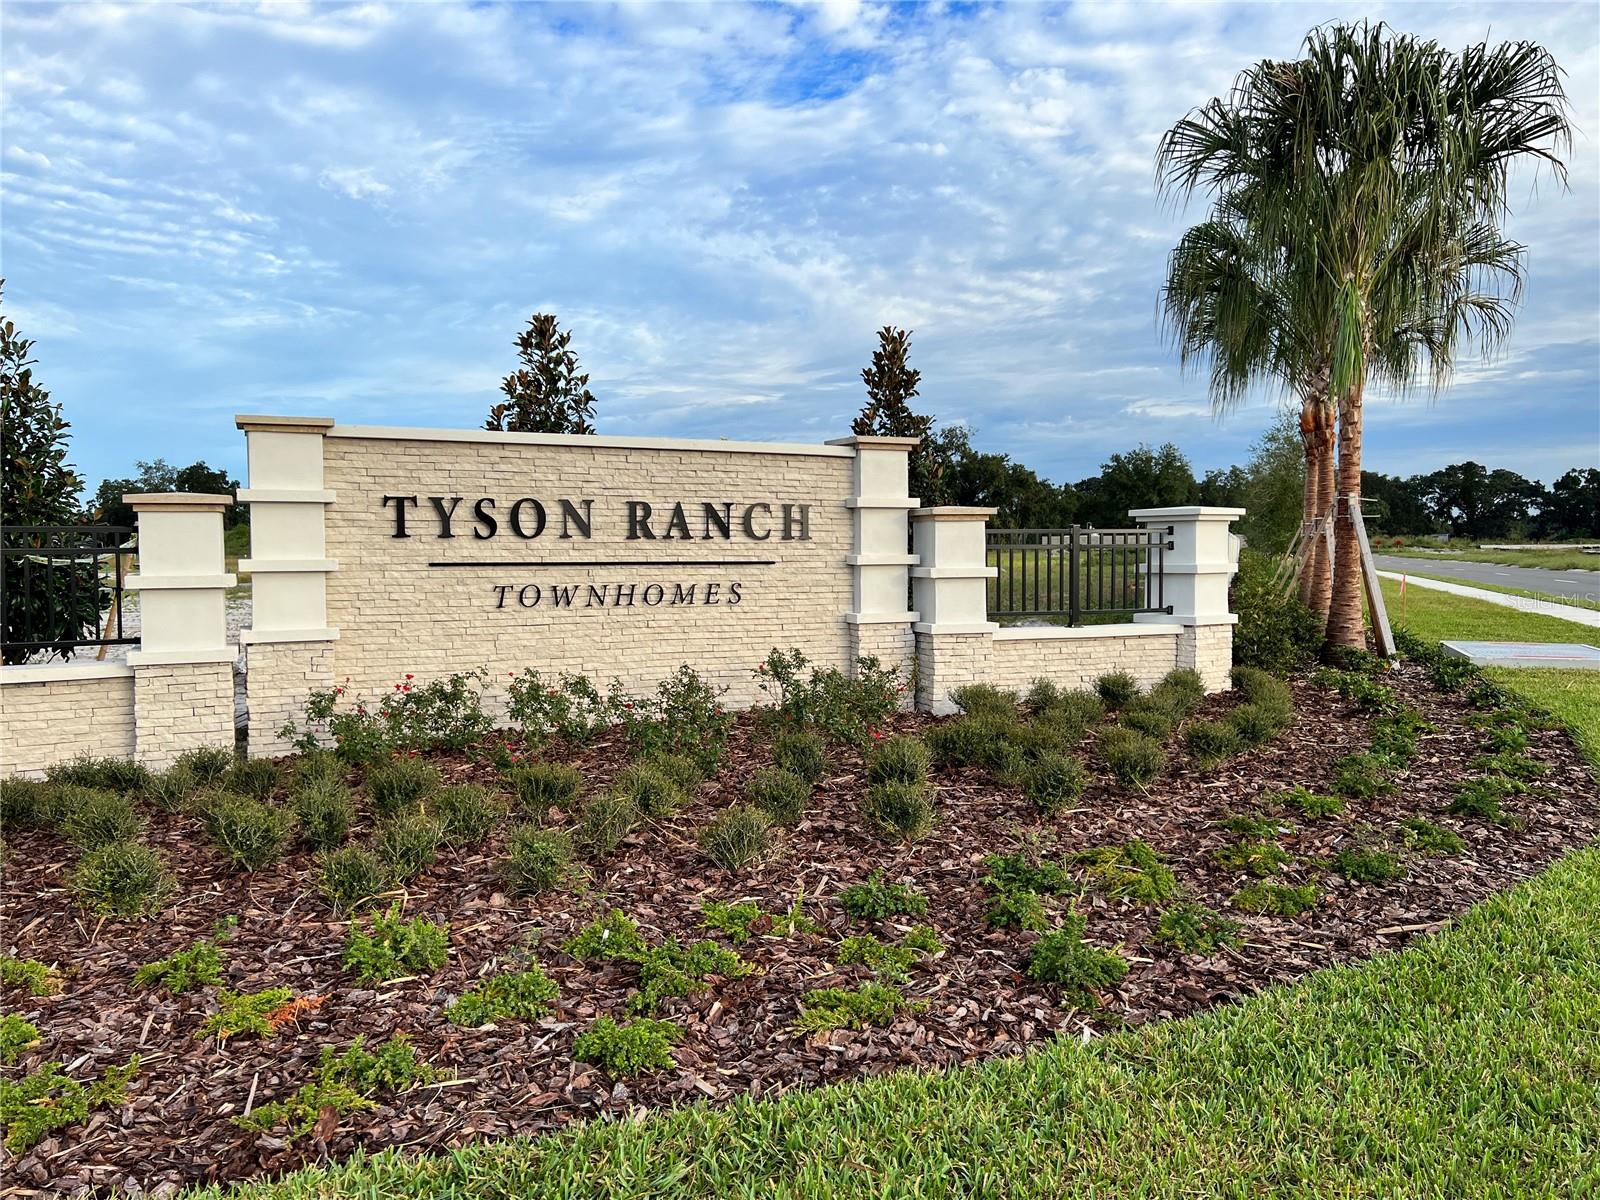
- Tyson Ranch Townhomes
- Legal Subdivision Name
- Tyson Ranch Townhomes
- MLS Area Major
- Orlando/Taft / Meadow woods
Property Description
Under Construction. Welcome to this charming 3-bedroom, 2.5-bathroom townhome located at 4508 Campsite Loop in the vibrant city of Orlando, FL. The main level features a modern kitchen designed for both functionality and aesthetics. With ample cabinet space, sleek countertops, and contemporary appliances, meal preparation is a breeze. The kitchen seamlessly flows into the dining area, creating an ideal space for entertaining guests or enjoying daily meals with loved ones. Upstairs, you'll find cozy bedrooms, each offering a peaceful retreat at the end of the day. The bathrooms are tastefully appointed with quality fixtures and finishes, providing a spa-like experience for residents and visitors alike. Outdoor enthusiasts will appreciate the outdoor space that this property offers. Whether you're looking to enjoy a morning cup of coffee on the patio or host a barbecue with friends and family, the possibilities are endless. In addition to the inviting living spaces, this townhome also comes with a 1-car garage.
/u.realgeeks.media/homesinorlando/NextHome-Neighborhood-Realty-Logo-Horizontal-OrangeOnWhite-Web-RGB.jpg)
Additional Information
- Taxes
- $297
- Minimum Lease
- 6 Months
- Hoa Fee
- $222
- HOA Payment Schedule
- Monthly
- Maintenance Includes
- Pool, Maintenance Grounds
- Location
- Sidewalk, Paved
- Community Features
- Community Mailbox, Gated Community - No Guard, Irrigation-Reclaimed Water, Park, Playground, Pool, Sidewalks, No Deed Restriction
- Property Description
- Two Story
- Zoning
- RES
- Interior Layout
- Kitchen/Family Room Combo, Open Floorplan, Solid Surface Counters, Thermostat, Walk-In Closet(s)
- Interior Features
- Kitchen/Family Room Combo, Open Floorplan, Solid Surface Counters, Thermostat, Walk-In Closet(s)
- Floor
- Carpet, Ceramic Tile
- Appliances
- Dishwasher, Disposal, Microwave, Range
- Utilities
- Public
- Heating
- Central
- Air Conditioning
- Central Air
- Exterior Construction
- Block, Stucco, Vinyl Siding, Wood Frame
- Exterior Features
- Lighting, Rain Gutters, Sidewalk, Sliding Doors
- Roof
- Shingle
- Foundation
- Slab
- Pool
- Community
- Garage Carport
- 1 Car Garage
- Garage Spaces
- 1
- Garage Features
- Driveway
- Garage Dimensions
- 10x19
- Elementary School
- Stonewyck Elementary
- Middle School
- South Creek Middle
- High School
- Cypress Creek High
- Pets
- Allowed
- Flood Zone Code
- X
- Parcel ID
- 33-24-30-7627-01-260
- Legal Description
- TYSON RANCH TOWNHOMES-PHASE 2 113/46 LOT126
Listing courtesy of KELLER WILLIAMS ADVANTAGE REALTY. 407-977-7600
Selling Office: STELLAR NON-MEMBER OFFICE.Mortgage Calculator
StellarMLS is the source of this information via Internet Data Exchange Program. All listing information is deemed reliable but not guaranteed and should be independently verified through personal inspection by appropriate professionals. Listings displayed on this website may be subject to prior sale or removal from sale. Availability of any listing should always be independently verified. Listing information is provided for consumer personal, non-commercial use, solely to identify potential properties for potential purchase. All other use is strictly prohibited and may violate relevant federal and state law. Data last updated on