3390 Rose Mallow Loop, Oviedo, FL 32766
- $725,000
- 4
- BD
- 3
- BA
- 3,023
- SqFt





- Sold Price
- $725,000
- List Price
- $720,000
- Status
- Sold
- Days on Market
- 3
- Closing Date
- Aug 09, 2024
- MLS#
- O6222210
- Property Style
- Single Family
- Year Built
- 2003
- Bedrooms
- 4
- Bathrooms
- 3
- Baths Half
- 1
- Living Area
- 3,023
- Lot Size
- 10,639
- Acres
- 0.22
- Total Acreage
- 0 to less than 1/4
- Legal Subdivision Name
- Sanctuary Ph 1 Village 6
- Complex/Comm Name
- Sanctuary
- MLS Area Major
- Oviedo/Chuluota
Property Description
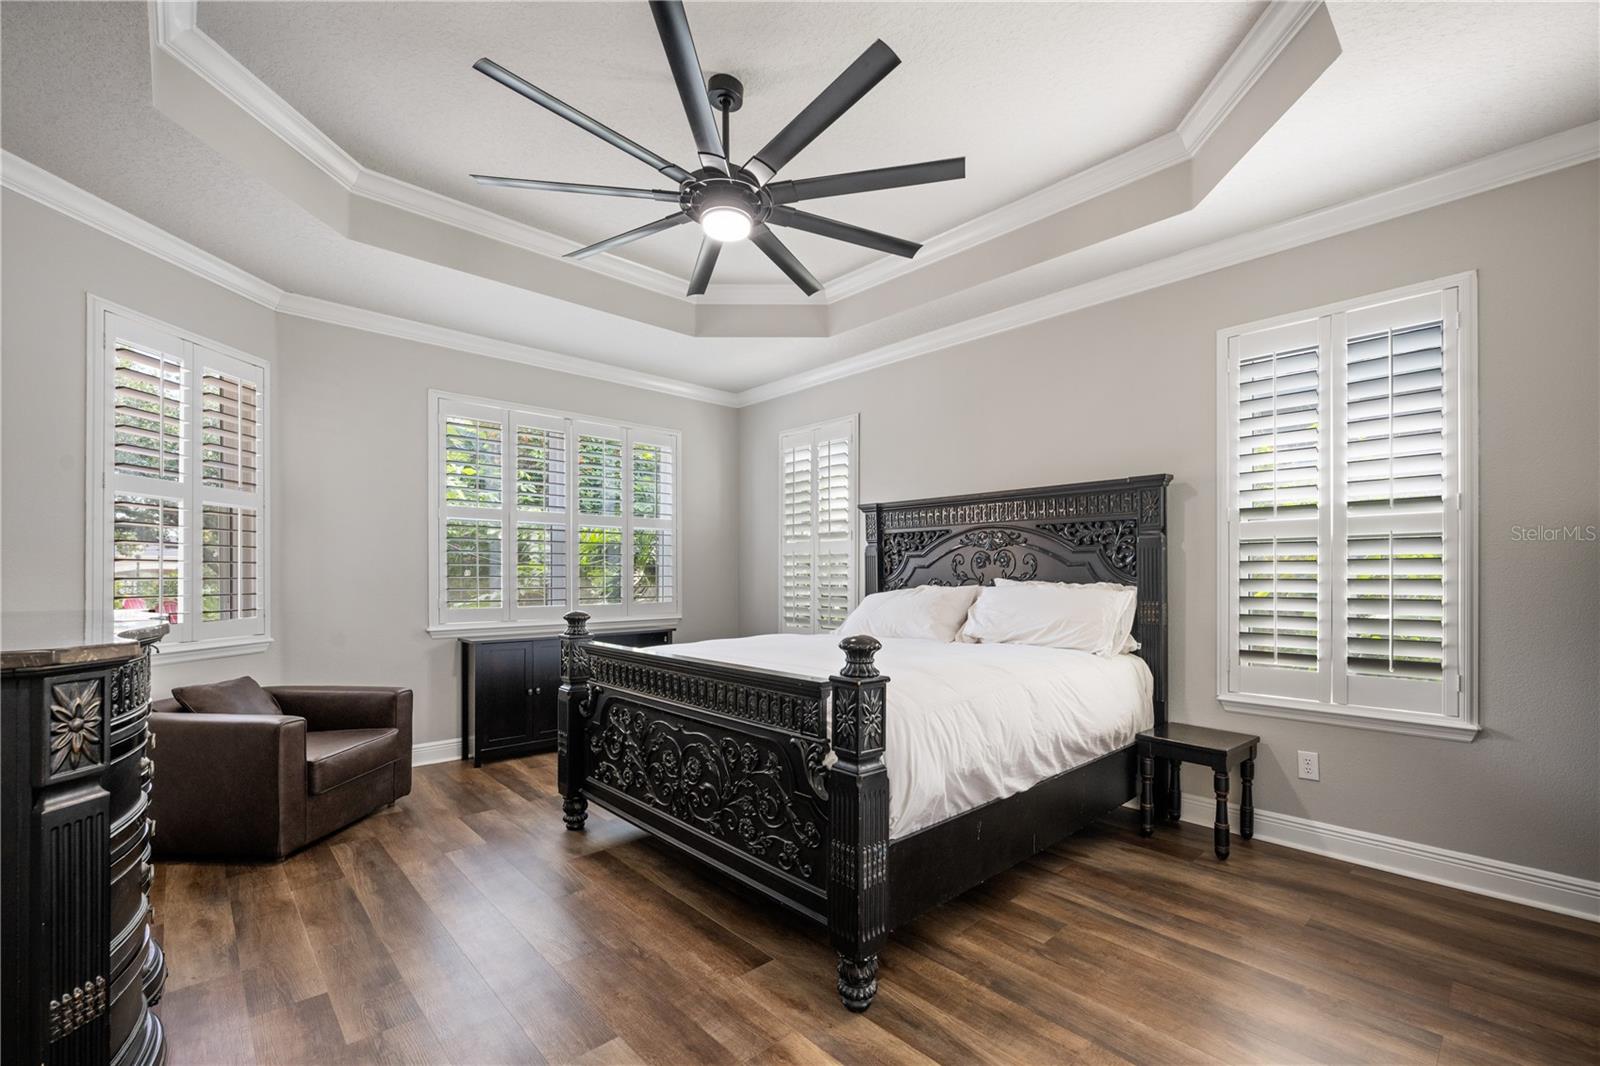
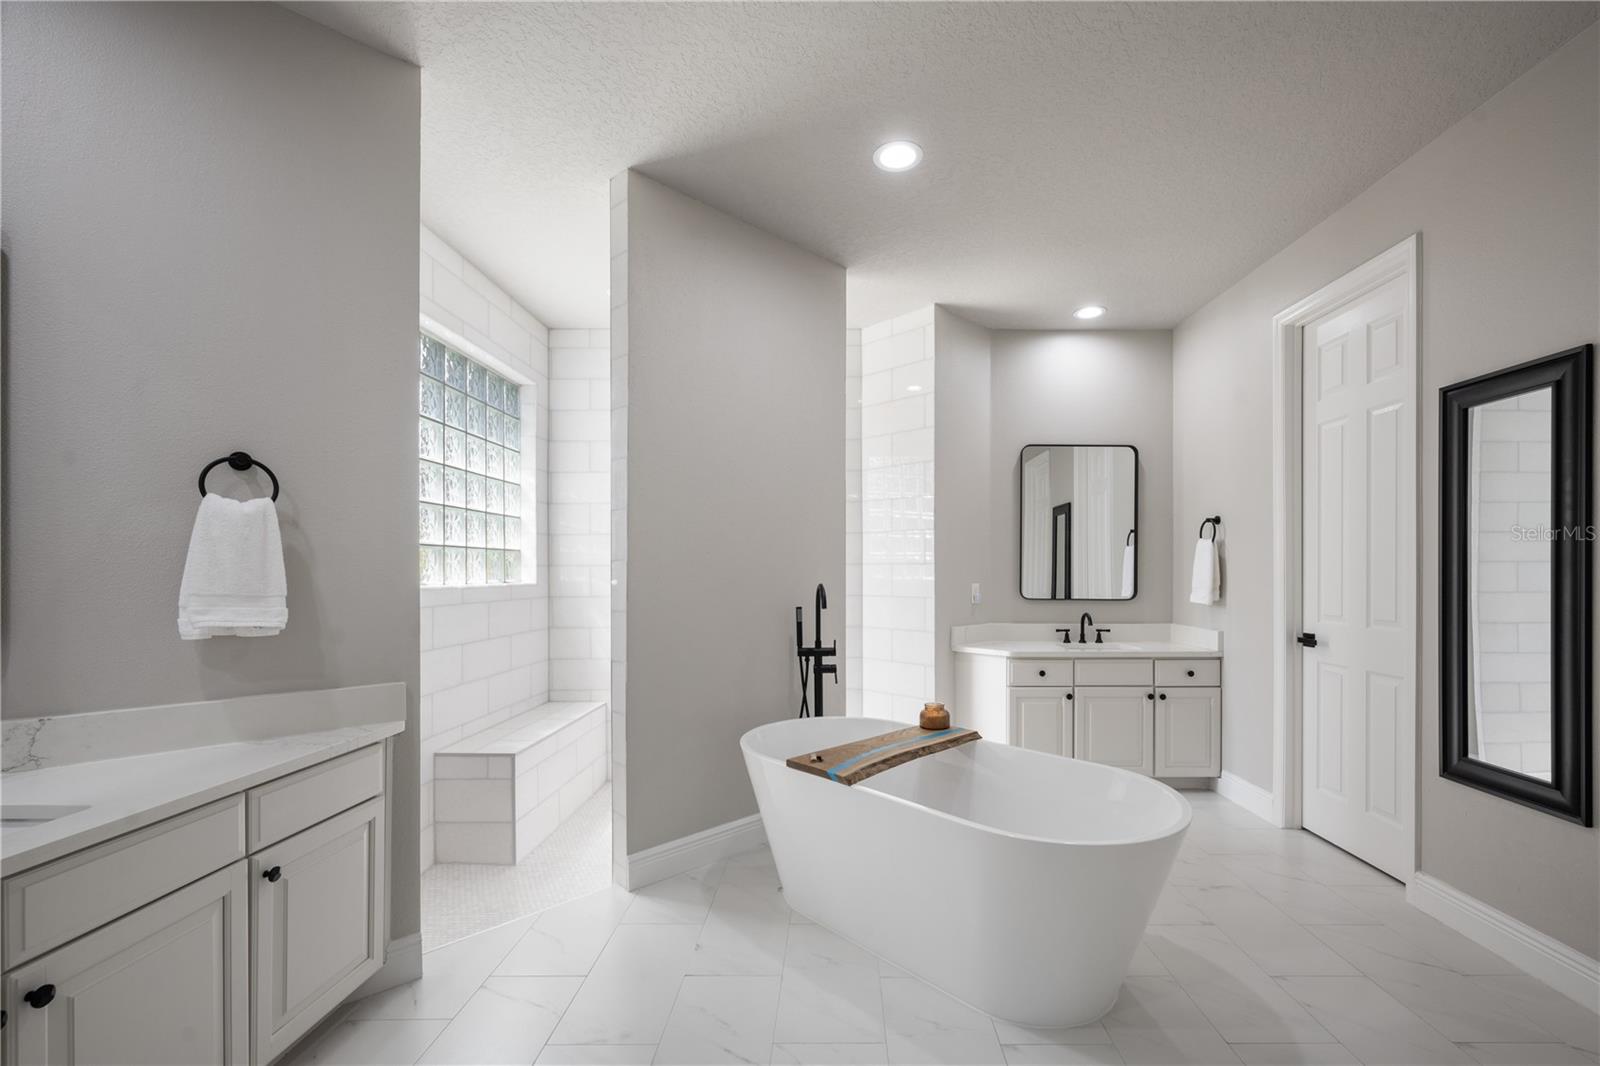
Welcome to this gorgeous, modern and elegant two-story home in the desirable Sanctuary neighborhood in Oviedo. On almost a quarter acre, this lovely recently renovated home offers an open-concept living space with plenty of natural lighting featuring four bedrooms, 2.5 baths and a two-car garage. As you enter through the door, you are greeted with gorgeous luxury vinyl plank floors, crown molding, new windows with plantation shutters, and direct views of the backyard. The renovated kitchen features stunning cabinetry, quartz countertops, stainless steel appliances, a decorative tile backsplash, and an island overlooking the family room and dining area. This floor plan offers a great space for entertainment, a primary bedroom on the main level and the rest of the bedrooms on the second floor. The expansive primary suite features a free-standing tub, an oversized walk-in shower with marble tiles, double sinks and a large walk-in closet. Enjoy your own private backyard oasis with an expansive lanai and tropical landscaping, making this the ideal space to entertain, relax and enjoy a morning cup of coffee. A short walk to the community clubhouse, you’ll find many amenities including a resort-style pool, playground, a fitness center, volleyball, tennis courts and a basketball court. Schedule your private showing and start enjoying the Florida lifestyle!
/u.realgeeks.media/homesinorlando/NextHome-Neighborhood-Realty-Logo-Horizontal-OrangeOnWhite-Web-RGB.jpg)
Additional Information
- Taxes
- $4383
- Minimum Lease
- 8-12 Months
- HOA Fee
- $350
- HOA Payment Schedule
- Quarterly
- Maintenance Includes
- Pool
- Community Features
- Clubhouse, Deed Restrictions, Playground, Pool, Sidewalks, Tennis Courts
- Property Description
- Two Story
- Zoning
- PUD
- Interior Layout
- Ceiling Fans(s), Crown Molding, Open Floorplan, Primary Bedroom Main Floor, Split Bedroom, Walk-In Closet(s)
- Interior Features
- Ceiling Fans(s), Crown Molding, Open Floorplan, Primary Bedroom Main Floor, Split Bedroom, Walk-In Closet(s)
- Floor
- Carpet, Luxury Vinyl, Tile
- Appliances
- Dishwasher, Microwave, Range, Refrigerator
- Utilities
- Cable Available, Electricity Connected, Public, Water Connected
- Heating
- Central, Electric
- Air Conditioning
- Central Air
- Exterior Construction
- Block, Stucco
- Exterior Features
- Irrigation System, Rain Gutters, Sliding Doors
- Roof
- Shingle
- Foundation
- Slab
- Pool
- Community
- Garage Carport
- 2 Car Garage
- Garage Spaces
- 2
- Pets
- Allowed
- Flood Zone Code
- X
- Parcel ID
- 18-21-32-5PY-0000-2500
- Legal Description
- LOT 250 SANCTUARY PHASE 1 VILLAGE 6 PB 58 PGS 60 - 64
Listing courtesy of PREMIER SOTHEBYS INT'L REALTY. 407-581-7888
Selling Office: AKSHAYA REALTY LLC.Mortgage Calculator
StellarMLS is the source of this information via Internet Data Exchange Program. All listing information is deemed reliable but not guaranteed and should be independently verified through personal inspection by appropriate professionals. Listings displayed on this website may be subject to prior sale or removal from sale. Availability of any listing should always be independently verified. Listing information is provided for consumer personal, non-commercial use, solely to identify potential properties for potential purchase. All other use is strictly prohibited and may violate relevant federal and state law. Data last updated on