425 Andes Avenue, Orlando, FL 32807
- $370,000
- 3
- BD
- 2
- BA
- 1,891
- SqFt



- Sold Price
- $370,000
- List Price
- $380,000
- Status
- Sold
- Days on Market
- 9
- Closing Date
- Aug 29, 2024
- MLS#
- O6222079
- Property Style
- Single Family
- Architectural Style
- Ranch
- Year Built
- 1961
- Bedrooms
- 3
- Bathrooms
- 2
- Living Area
- 1,891
- Lot Size
- 9,194
- Acres
- 0.21
- Total Acreage
- 0 to less than 1/4
- Legal Subdivision Name
- Monterey Sub
- MLS Area Major
- Orlando/Azalea Park/Park Manor
Property Description
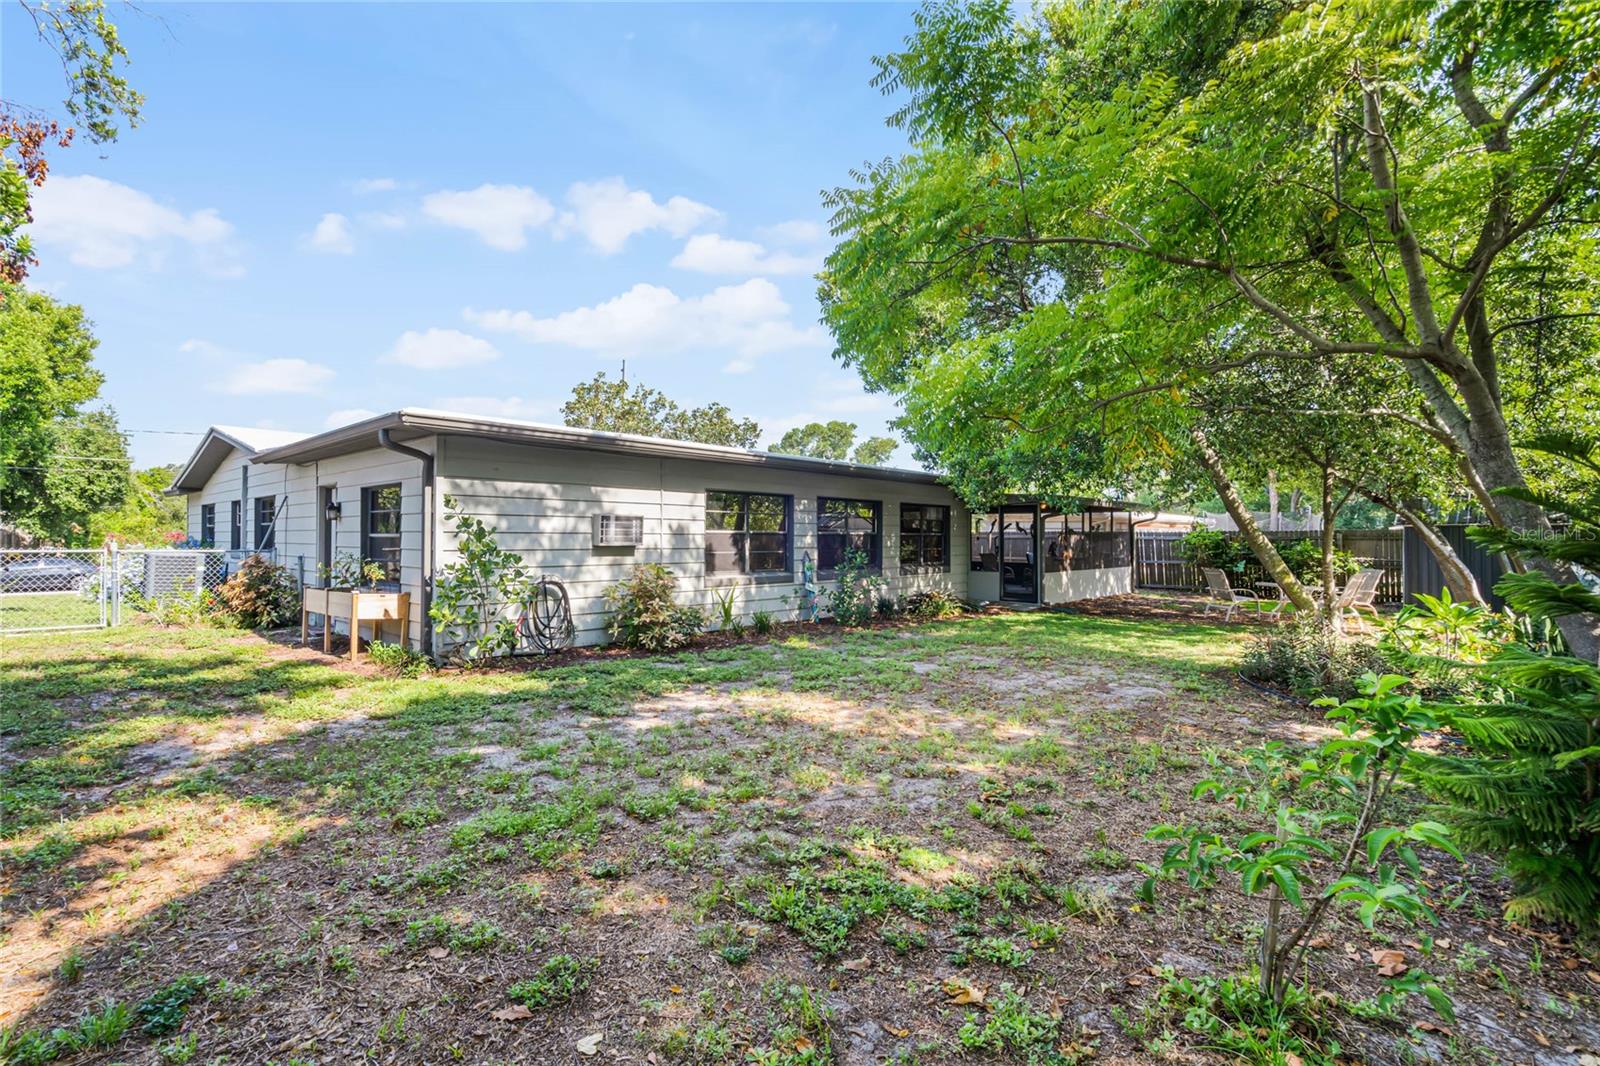
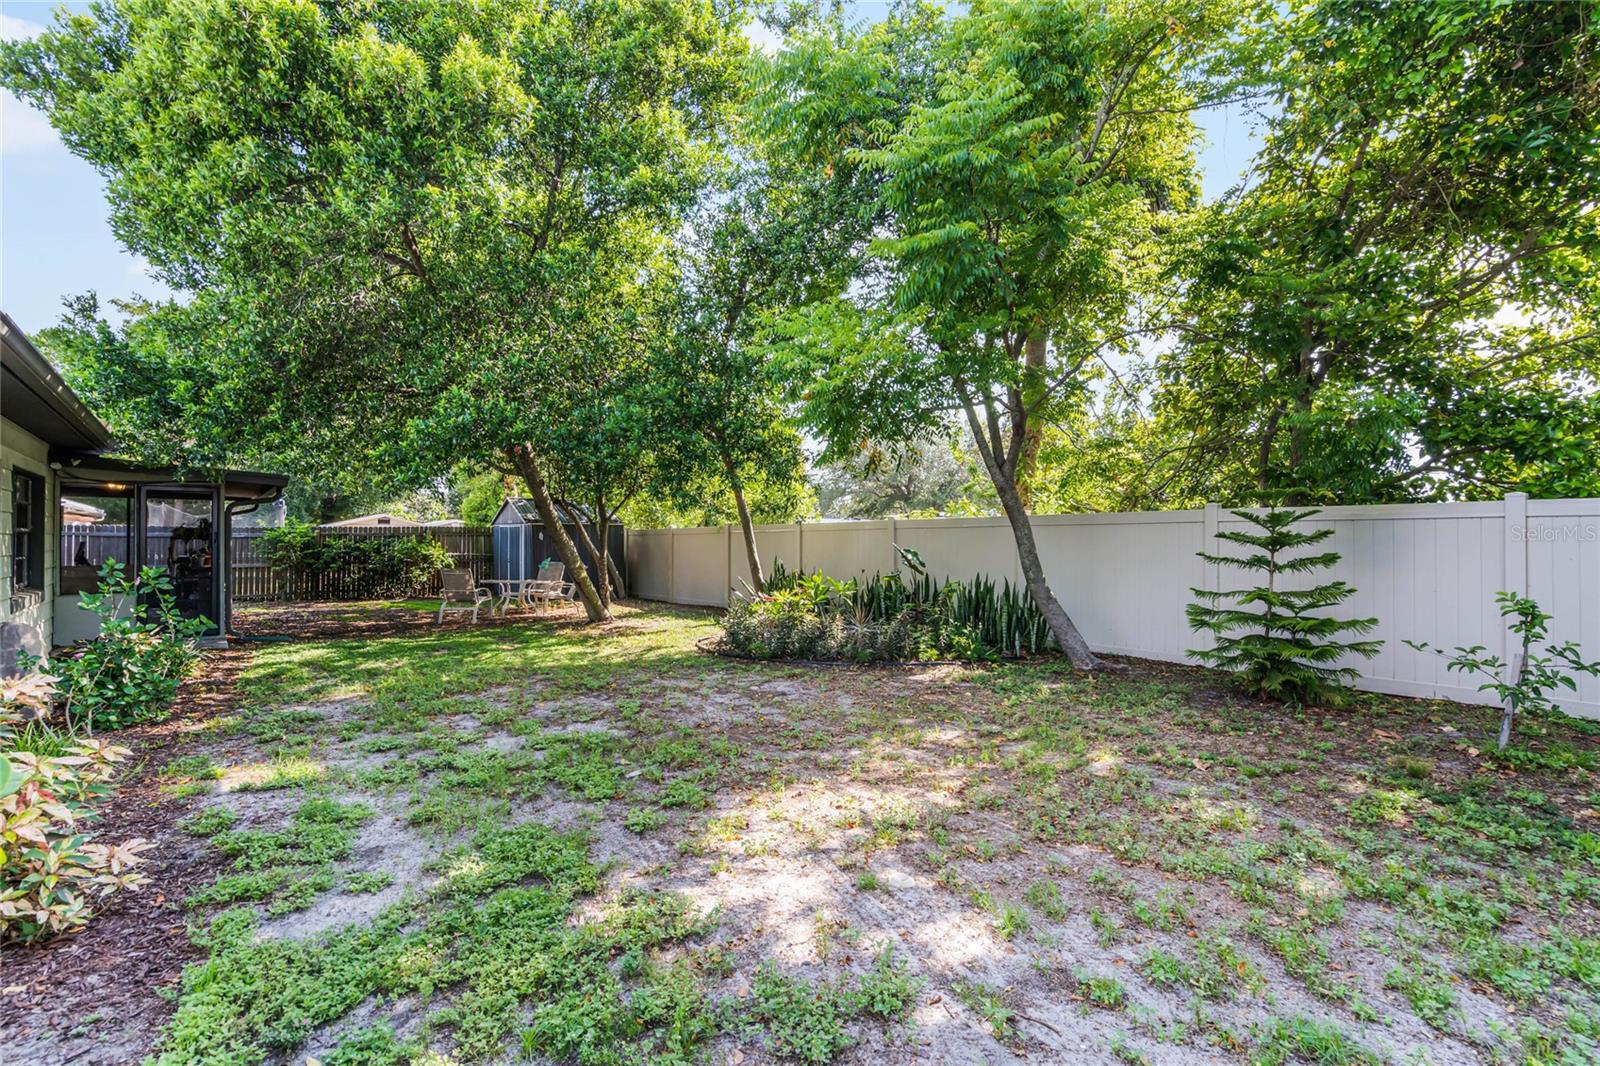
Discover the perfect blend of comfort and convenience at 425 Andes Ave in Orlando, FL. This charming home features a newer 2019 roof, while offering a peaceful escape with its 3 bedrooms and 2 bathrooms, providing ample space for comfort and relaxation. Upon entering, you are greeted by two inviting and open living spaces, both bathed in natural light. One is in the front of the home, while the second is in the rear complete with tranquil views of the private, fenced in backyard. The kitchen features updated stainless steel appliances, white shaker cabinets, and new LVP flooring. An office space in the rear of the home could be converted into a fourth bedroom as well, thanks to a large area with room to add a closet if desired. When you are not entertaining your guests inside, enjoy year-round fun in the newly screened-in patio or unwind in your own private spacious backyard, complete with a new vinyl fence perfect for hosting cookouts or relaxing. The home also boasts a newer water heater, electrical panel, water softener, and new re-piping throughout (all updated in 2021). Located in a desirable neighborhood, 425 Andes Ave offers convenience with proximity to the Orlando Executive Airport, Balwin Park, Azalea Park, and the Milk District. Commuting is effortless with easy access to major highways, ensuring you're never far from everything Orlando has to offer.
/u.realgeeks.media/homesinorlando/NextHome-Neighborhood-Realty-Logo-Horizontal-OrangeOnWhite-Web-RGB.jpg)
Additional Information
- Taxes
- $3518
- Minimum Lease
- 8-12 Months
- Location
- City Limits, Sidewalk, Paved
- Community Features
- No Deed Restriction
- Property Description
- One Story
- Zoning
- R-1A/AN
- Interior Layout
- Open Floorplan, Split Bedroom, Thermostat, Walk-In Closet(s)
- Interior Features
- Open Floorplan, Split Bedroom, Thermostat, Walk-In Closet(s)
- Floor
- Carpet, Vinyl
- Appliances
- Dishwasher, Range, Refrigerator, Water Softener
- Utilities
- BB/HS Internet Available, Electricity Connected, Phone Available, Public, Sewer Connected, Street Lights, Water Connected
- Heating
- Electric, Heat Pump
- Air Conditioning
- Central Air
- Exterior Construction
- Metal Siding
- Exterior Features
- Rain Gutters, Sidewalk, Storage
- Roof
- Shingle
- Foundation
- Block
- Pool
- No Pool
- Garage Carport
- 1 Car Garage
- Garage Spaces
- 1
- Garage Features
- Driveway
- Elementary School
- Dover Shores Elem
- Middle School
- Stonewall Jackson Middle
- High School
- Boone High
- Fences
- Chain Link, Vinyl
- Pets
- Allowed
- Flood Zone Code
- X
- Parcel ID
- 33-22-30-5710-06-040
- Legal Description
- MONTEREY SUB UNIT 5 X/2 LOT 4 BLK F
Listing courtesy of EXP REALTY LLC.
Selling Office: EXP REALTY LLC.Mortgage Calculator
StellarMLS is the source of this information via Internet Data Exchange Program. All listing information is deemed reliable but not guaranteed and should be independently verified through personal inspection by appropriate professionals. Listings displayed on this website may be subject to prior sale or removal from sale. Availability of any listing should always be independently verified. Listing information is provided for consumer personal, non-commercial use, solely to identify potential properties for potential purchase. All other use is strictly prohibited and may violate relevant federal and state law. Data last updated on