8637 Dufferin Lane, Orlando, FL 32832
- $795,000
- 4
- BD
- 3
- BA
- 2,960
- SqFt








- Sold Price
- $795,000
- List Price
- $795,000
- Status
- Sold
- Days on Market
- 5
- Closing Date
- Aug 21, 2024
- MLS#
- O6222072
- Property Style
- Single Family
- Year Built
- 2016
- Bedrooms
- 4
- Bathrooms
- 3
- Baths Half
- 1
- Living Area
- 2,960
- Lot Size
- 6,625
- Acres
- 0.15
- Total Acreage
- 0 to less than 1/4
- Legal Subdivision Name
- Randal Park
- MLS Area Major
- Orlando/Moss Park/Lake Mary Jane
Property Description
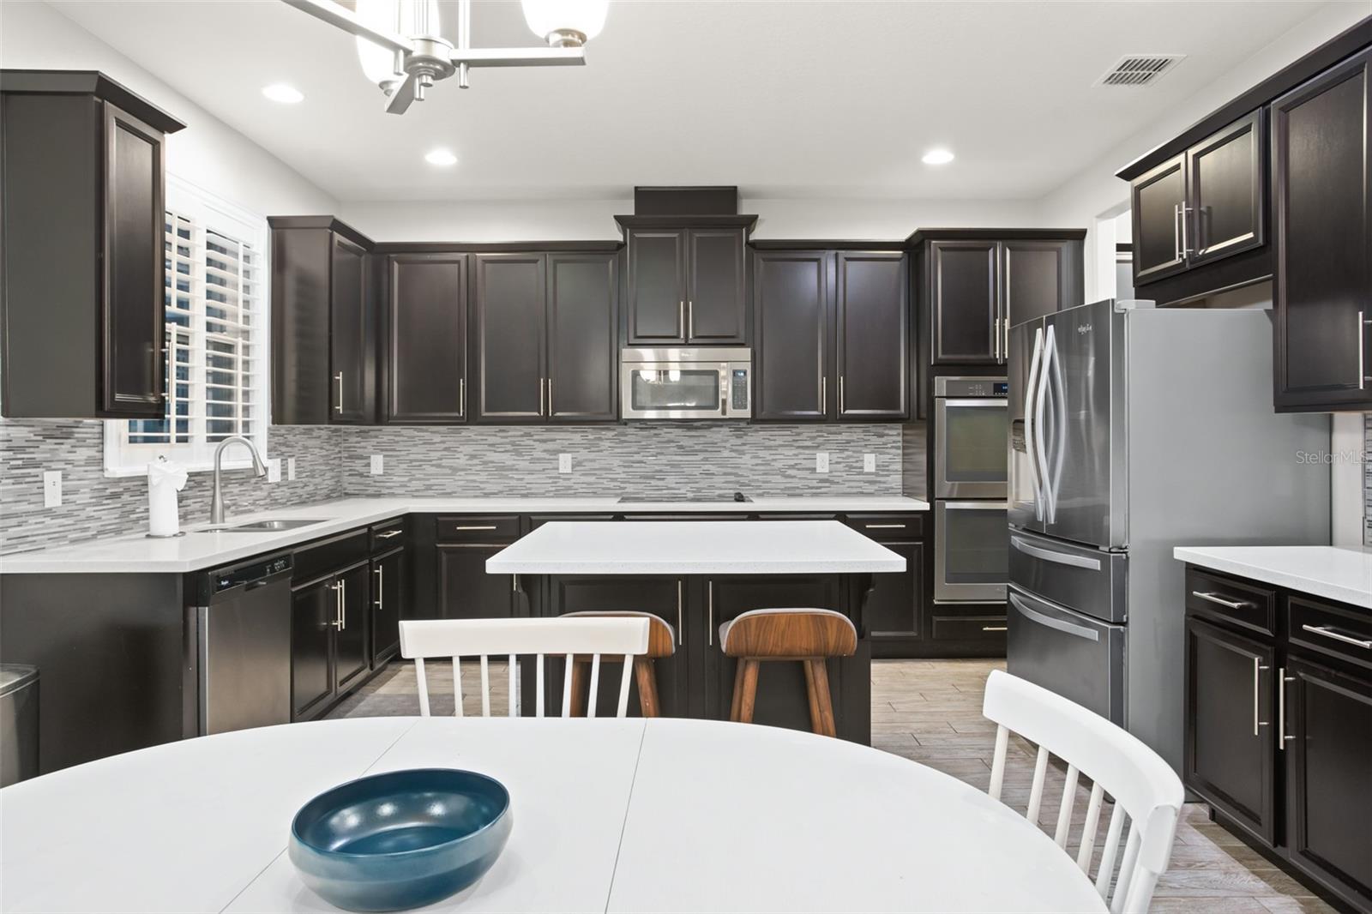
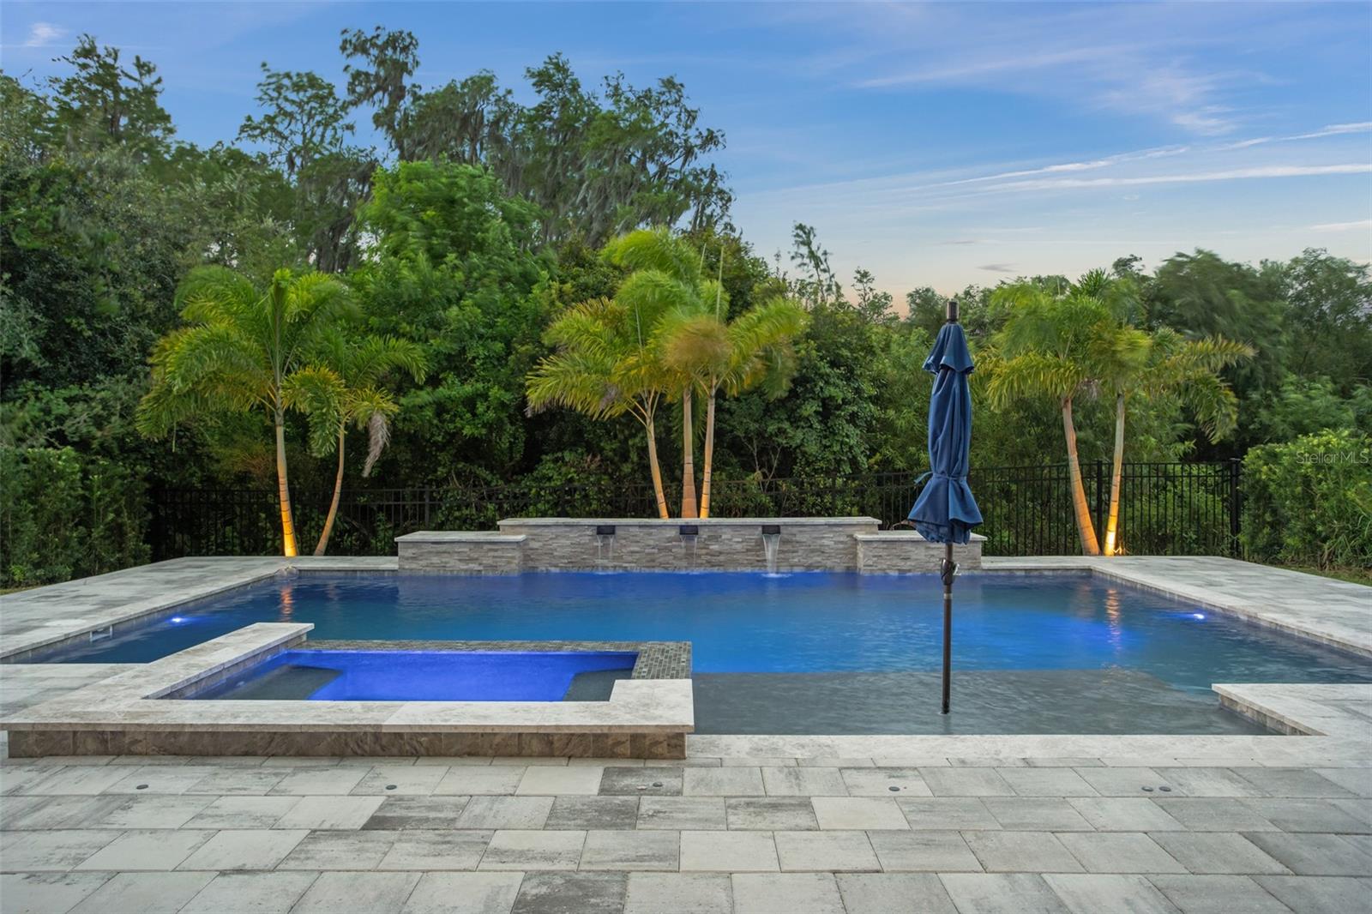
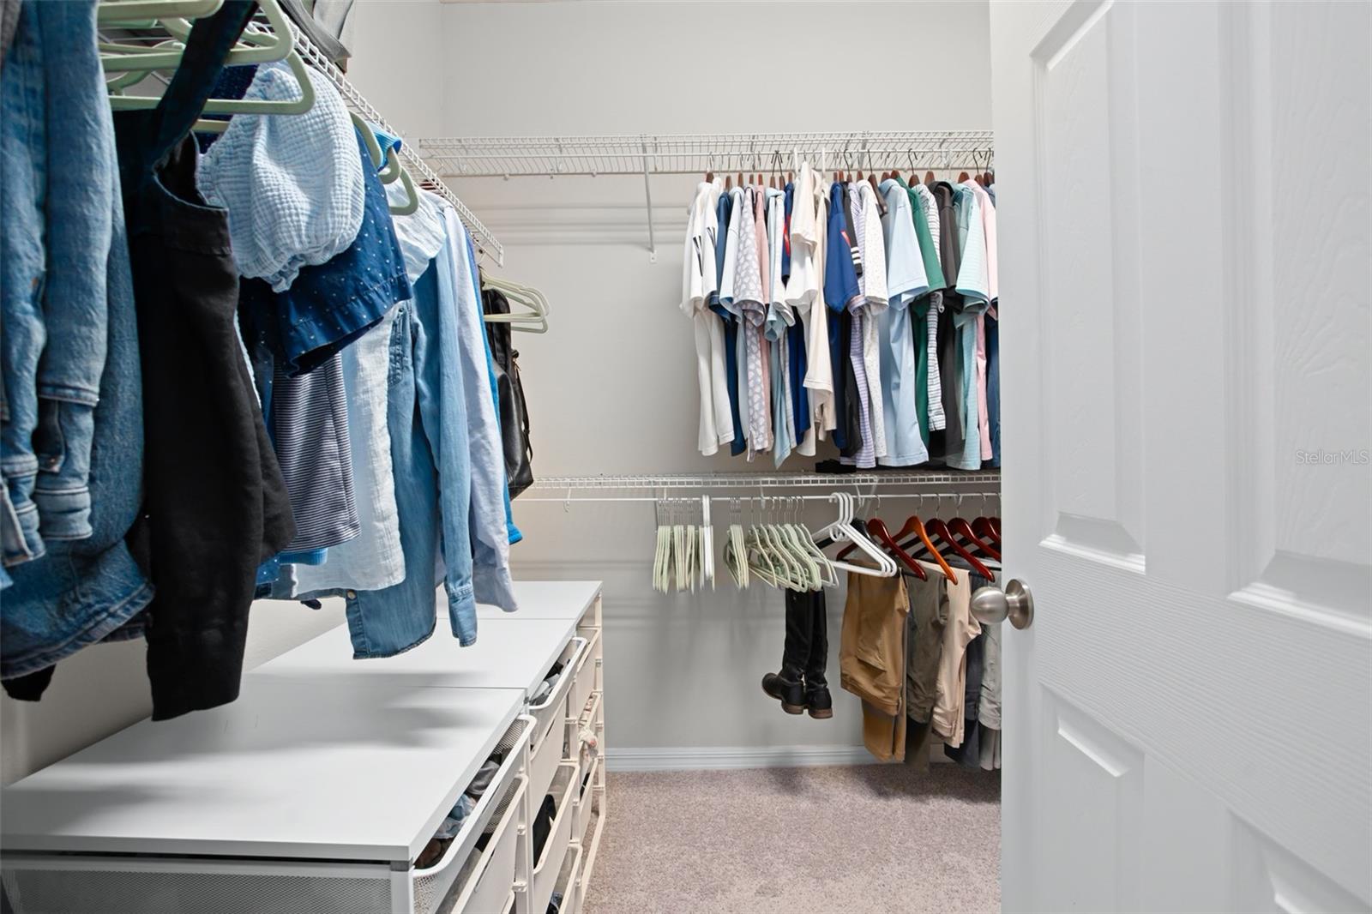
Explore Randal Park in north Lake Nona, a thoughtfully designed community with luxury amenities set amidst stunning natural surroundings. Built by Mattamy Homes in 2016, this four-bedroom, two-and-a-half-bathroom home features lush tropical landscaping, an open concept floorplan, and breathtaking views of a private pool and conservation lot. As you step inside, you'll be greeted by beautiful wood tile flooring and custom beadboard in the hallway. A charming office space or bonus room with French doors and large windows invite an abundance of natural light. Step into the grand dining room, spacious enough for hosting unforgettable gatherings and adorned with a stunning tray ceiling. Just a few strides away lies the expansive kitchen, boasting luxurious quartz countertops, sleek stainless steel appliances including a double oven, rich mocha wood cabinetry, a generous center island, ample storage space, and a convenient wet bar with a mini fridge. The family room offers abundant space for entertaining, complete with a captivating accent wall featuring stacked stone, custom shelving, and an inviting electric fireplace. Adjacent to the family room, you'll find a stylish powder room, perfectly poised for visiting guests. Upstairs, be greeted by a vast loft, ideally suited for a home theater, a play area, or a versatile multi-purpose space. Down the hall is the primary bedroom, featuring a tray ceiling and ample space for a king-sized bed and breathtaking views of the conservation space. The bedroom also boasts a spacious walk-in closet for your grandest wardrobes. The primary bathroom showcases a dual vanity with mocha cabinets and quartz countertops, a walk-in shower with glass enclosure, a large tub, and a private toilet room. On the second level, you'll find three spacious guest bedrooms, two of which have cozy walk-in closets. These rooms share a large, well-appointed bathroom with a dual vanity and a shower/tub combination. Imagine stepping into your very own tropical oasis right in the backyard. A beautiful new private pool, complete with custom lighting, three water fountains, and a relaxing spa, awaits you. The covered lanai is equipped with retractable screens, ceiling fans, and a mounted TV, creating the perfect space to unwind. With fencing all around, privacy and peace of mind are guaranteed. The property has received additional upgrades, including the installation of plantation shutters on every window and a new coat of exterior paint. This fabulous home offers exclusive amenities for residents, including 8 Parks, a 5-acre Central Park, Community Center, Resort Style Pool, Splash Park, Pavilion, Playgrounds, a dog park, Fitness Center, and Biking/Hiking Trails. Zoned for A-rated schools, including Sun Blaze Elementary, Innovation Middle, and Lake Nona High School, this community offers convenience and quality education. Enjoy easy access to the Lake Nona Towne Center, with its array of shops, dining experiences, and numerous year-round events. With the 417 and 528 toll roads just minutes away, commuting is a breeze. Additionally, the Orlando International Airport is only a short drive away. Don’t miss this opportunity to enjoy this awe-inspiring pool home with rare views.
/u.realgeeks.media/homesinorlando/NextHome-Neighborhood-Realty-Logo-Horizontal-OrangeOnWhite-Web-RGB.jpg)
Additional Information
- Taxes
- $7946
- Taxes
- $3,062
- Minimum Lease
- 8-12 Months
- HOA Fee
- $87
- HOA Payment Schedule
- Annually
- Maintenance Includes
- Common Area Taxes, Pool, Management, Recreational Facilities
- Location
- Conservation Area, Landscaped, Sidewalk, Paved
- Community Features
- Clubhouse, Fitness Center, Park, Playground, Pool, Sidewalks, No Deed Restriction
- Property Description
- Two Story
- Zoning
- PD
- Interior Layout
- Ceiling Fans(s), High Ceilings, Kitchen/Family Room Combo, Open Floorplan, PrimaryBedroom Upstairs, Solid Wood Cabinets, Stone Counters, Thermostat, Vaulted Ceiling(s), Walk-In Closet(s), Wet Bar
- Interior Features
- Ceiling Fans(s), High Ceilings, Kitchen/Family Room Combo, Open Floorplan, PrimaryBedroom Upstairs, Solid Wood Cabinets, Stone Counters, Thermostat, Vaulted Ceiling(s), Walk-In Closet(s), Wet Bar
- Floor
- Carpet, Ceramic Tile, Tile
- Appliances
- Dishwasher, Disposal, Dryer, Electric Water Heater, Microwave, Range, Refrigerator, Washer
- Utilities
- BB/HS Internet Available, Cable Connected, Electricity Connected, Fiber Optics, Public, Sewer Connected, Sprinkler Meter, Water Connected
- Heating
- Central
- Air Conditioning
- Central Air
- Fireplace Description
- Electric
- Exterior Construction
- Concrete, Stucco
- Exterior Features
- Irrigation System, Lighting, Rain Gutters, Sidewalk
- Roof
- Shingle
- Foundation
- Slab
- Pool
- Community, Private
- Pool Type
- Auto Cleaner, Gunite, Heated, In Ground, Lighting, Tile
- Garage Carport
- 2 Car Garage
- Garage Spaces
- 2
- Garage Features
- Driveway, Garage Door Opener, On Street
- Elementary School
- Sun Blaze Elementary
- Middle School
- Innovation Middle School
- High School
- Lake Nona High
- Fences
- Fenced, Other
- Pets
- Allowed
- Flood Zone Code
- X
- Parcel ID
- 32-23-31-1954-02-530
- Legal Description
- RANDAL PARK - PHASE 4 86/48 LOT 253
Listing courtesy of STOCKWORTH REALTY GROUP. 407-909-5900
Selling Office: TRUE OAK REALTY.Mortgage Calculator
StellarMLS is the source of this information via Internet Data Exchange Program. All listing information is deemed reliable but not guaranteed and should be independently verified through personal inspection by appropriate professionals. Listings displayed on this website may be subject to prior sale or removal from sale. Availability of any listing should always be independently verified. Listing information is provided for consumer personal, non-commercial use, solely to identify potential properties for potential purchase. All other use is strictly prohibited and may violate relevant federal and state law. Data last updated on