10 N Summerlin Avenue Unit 5, Orlando, FL 32801
- $384,000
- 2
- BD
- 2
- BA
- 1,338
- SqFt












- Sold Price
- $384,000
- List Price
- $415,000
- Status
- Sold
- Days on Market
- 125
- Closing Date
- Nov 22, 2024
- MLS#
- O6222048
- Property Style
- Condo
- Architectural Style
- Contemporary
- Year Built
- 2000
- Bedrooms
- 2
- Bathrooms
- 2
- Living Area
- 1,338
- Lot Size
- 23,774
- Acres
- 0.55
- Building Name
- Thornton Park Central
- Monthly Condo Fee
- 633
- Legal Subdivision Name
- Thornton Park Central Condo
- MLS Area Major
- Orlando
Property Description
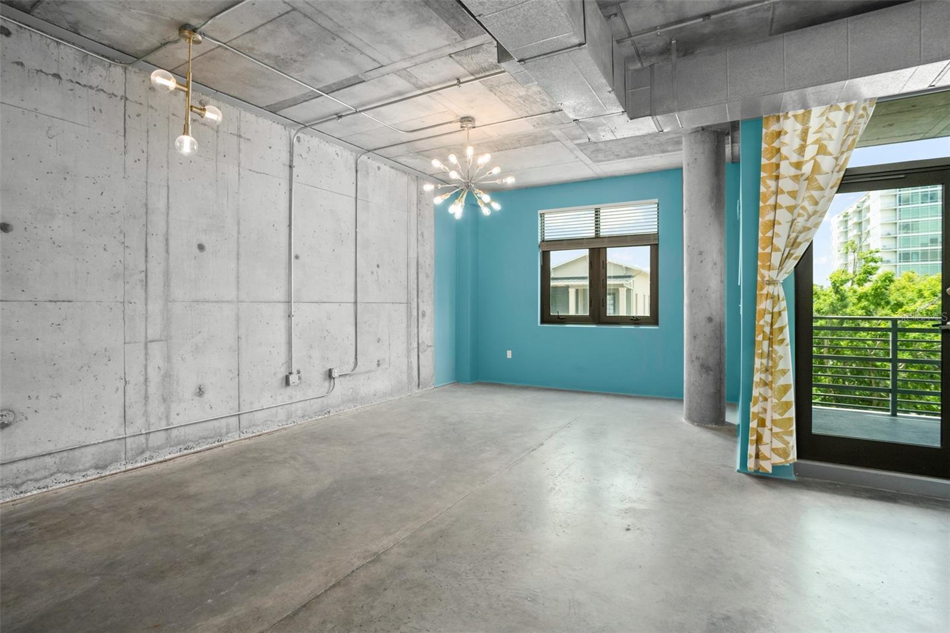
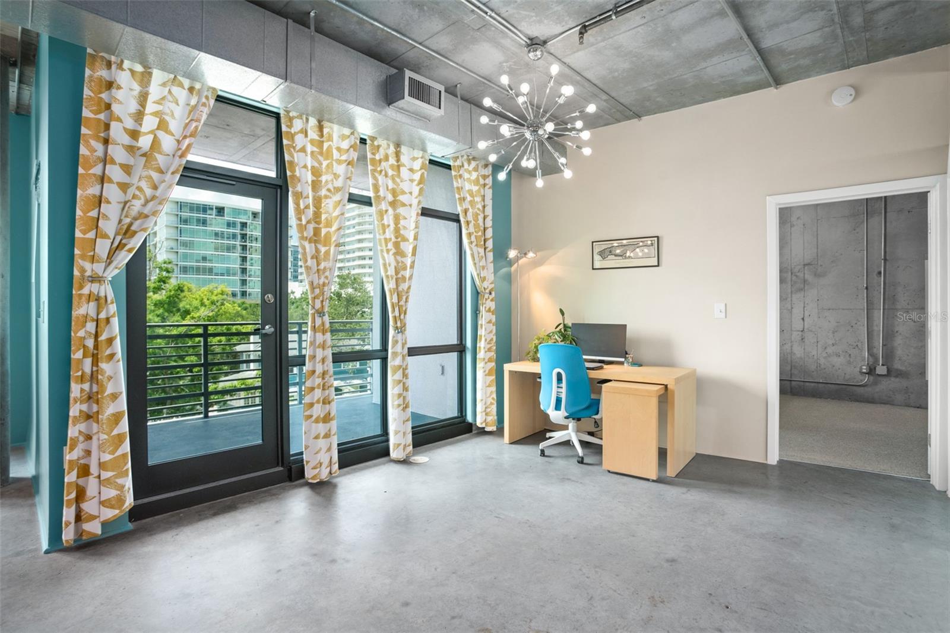
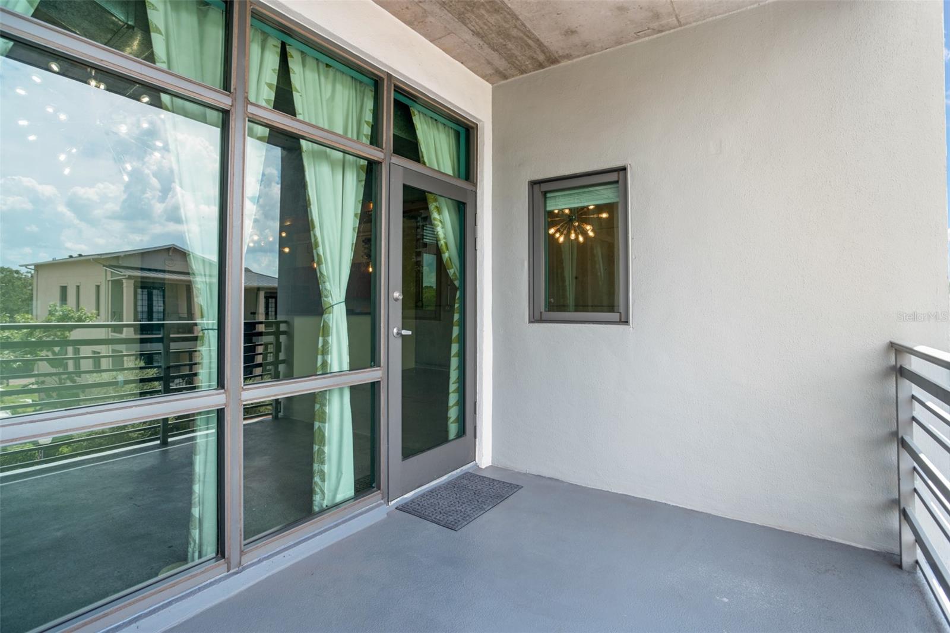
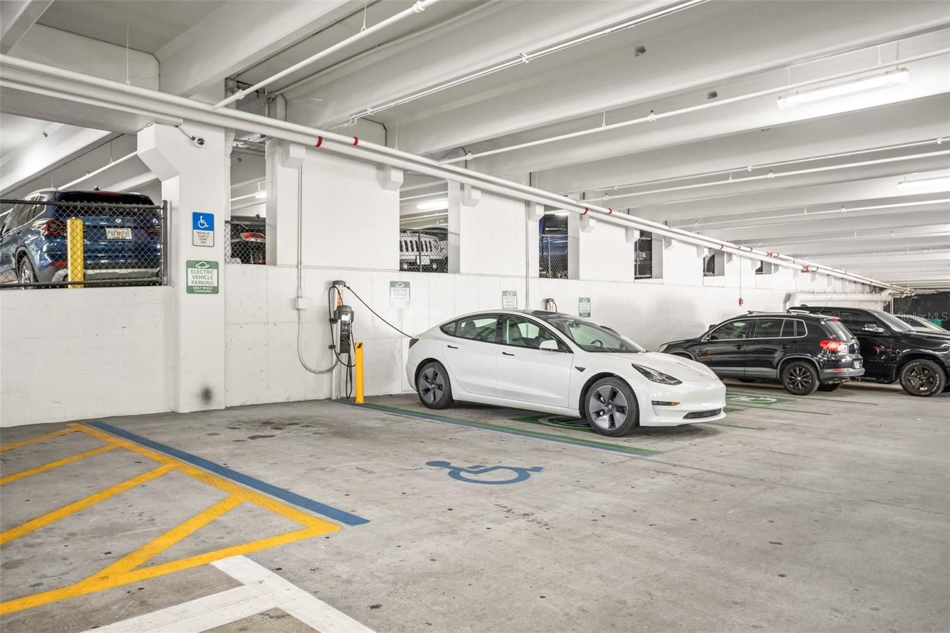
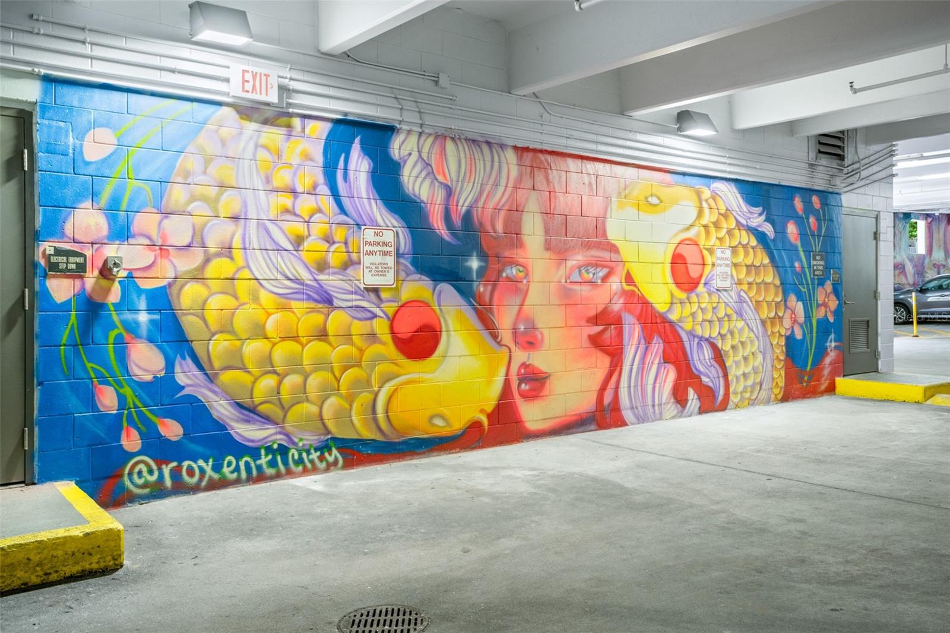
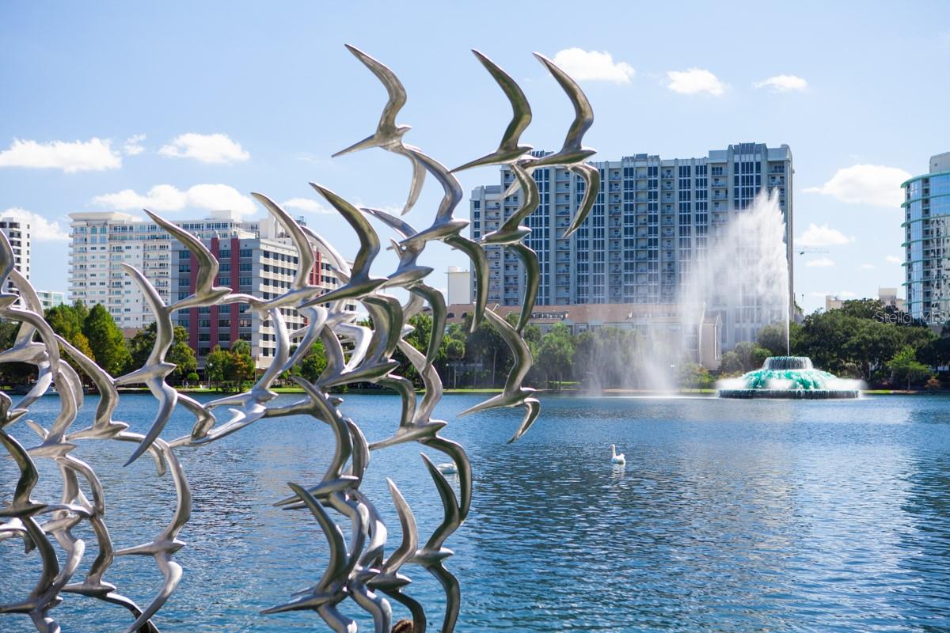
Discover a rare opportunity in the heart of Downtown Orlando's iconic and historically rich neighborhood, Thornton Park. Step into Thornton Park Central, a captivating boutique condominium building that seamlessly blends modern aesthetics with an industrial twist. This exquisite two-bedroom, two-bathroom unit welcomes you with an expansive open floor plan, showcasing breathtaking city skyline views that can be savored from the floor-to-ceiling concrete interior accents and contemporary light fixtures throughout. The primary suite impresses with its generous dimensions, offering ample space for a king-sized bed and featuring a luxuriously large walk-in closet. The renovated primary bathroom exudes modern elegance, showcasing a dual vanity with refinished countertops, updated plumbing, and a stunning walk-in shower complemented by modern tile selections and a sleek glass enclosure. The additional bedroom boasts versatility, making it ideal for a home office or guest space, and provides direct access to the full guest bathroom. Step outside onto your private balcony, a charming space perfect for entertaining and offering panoramic views of downtown events on Central Boulevard. Recent upgrades to the unit include a new water heater, carpet, and updated plumbing under the kitchen sink, ensuring a contemporary and stylish living experience. The building offers exclusive amenities such as elevators, a storage unit, a private lobby, and a mailroom, with the added convenience of one parking space (additional spaces available) within a freshly painted, gated garage. The garage features EV charging stations, vibrant murals by local artists, and round-the-clock security for your peace of mind. Step outside and experience the vibrant neighborhood, with convenient walkable access to essential amenities such as a supermarket, pharmacies, an eclectic array of restaurants, coffee shops, French bakeries, artisanal ice cream parlors, beauty salons, and more. Rounding out the neighborhood are attractions such as the Orlando Public Library, the Farmer's Market, and a spacious gated dog park. Designed for a dynamic urban lifestyle, this prime location is just minutes away from iconic downtown destinations including Lake Eola Park, the KIA Center, Dr. Phillips Performing Arts Center, Exploria Stadium, and Camping World Stadium, where you can immerse yourself in the excitement of numerous year-round events such as festivals, concerts, and holiday displays. For daily commuters, easy access to the 408 expressway and Interstate 4 is a definite plus, while major theme parks such as Walt Disney World and Universal Studios are just 20 minutes away. If you aspire to immerse yourself in the energetic pulse of downtown Orlando within one of its most iconic neighborhoods, your search ends here!
/u.realgeeks.media/homesinorlando/NextHome-Neighborhood-Realty-Logo-Horizontal-OrangeOnWhite-Web-RGB.jpg)
Additional Information
- Taxes
- $4129
- Minimum Lease
- 1-2 Years
- HOA Payment Schedule
- Monthly
- Maintenance Includes
- Guard - 24 Hour, Common Area Taxes, Escrow Reserves Fund, Maintenance Structure, Management, Security
- Condo Fees
- $633
- Condo Fees Term
- Monthly
- Community Features
- Community Mailbox, Gated Community - No Guard, Sidewalks, No Deed Restriction, Maintenance Free, Security
- Property Description
- One Story
- Zoning
- PD/T
- Interior Layout
- High Ceilings, Kitchen/Family Room Combo, Living Room/Dining Room Combo, Open Floorplan, Primary Bedroom Main Floor, Thermostat, Walk-In Closet(s)
- Interior Features
- High Ceilings, Kitchen/Family Room Combo, Living Room/Dining Room Combo, Open Floorplan, Primary Bedroom Main Floor, Thermostat, Walk-In Closet(s)
- Floor
- Carpet, Concrete
- Appliances
- Dishwasher, Disposal, Dryer, Electric Water Heater, Microwave, Range, Refrigerator, Washer
- Utilities
- BB/HS Internet Available, Cable Connected, Electricity Connected, Sewer Connected, Water Connected
- Heating
- Central
- Air Conditioning
- Central Air
- Exterior Construction
- Concrete
- Exterior Features
- Balcony, Storage
- Roof
- Membrane
- Foundation
- Slab
- Pool
- No Pool
- Garage Carport
- 1 Car Garage
- Garage Spaces
- 1
- Garage Features
- Covered, Electric Vehicle Charging Station(s), Garage Faces Rear, Garage Faces Side, Guest, Reserved
- Elementary School
- Lake Como Elem
- Middle School
- Lake Como School K-8
- High School
- Edgewater High
- Pets
- Allowed
- Max Pet Weight
- 80
- Floor Number
- 3
- Flood Zone Code
- X
- Parcel ID
- 25-22-29-8642-00-050
- Legal Description
- THORNTON PARK CENTRAL CONDO OR 6080/3136UNIT 5 BLDG 1
Listing courtesy of STOCKWORTH REALTY GROUP. 407-909-5900
Selling Office: STOCKWORTH REALTY GROUP.Mortgage Calculator
StellarMLS is the source of this information via Internet Data Exchange Program. All listing information is deemed reliable but not guaranteed and should be independently verified through personal inspection by appropriate professionals. Listings displayed on this website may be subject to prior sale or removal from sale. Availability of any listing should always be independently verified. Listing information is provided for consumer personal, non-commercial use, solely to identify potential properties for potential purchase. All other use is strictly prohibited and may violate relevant federal and state law. Data last updated on