1228 Seburn Road, Apopka, FL 32703
- $319,000
- 3
- BD
- 3
- BA
- 2,233
- SqFt









- Sold Price
- $319,000
- List Price
- $299,900
- Status
- Sold
- Days on Market
- 85
- Closing Date
- Nov 05, 2024
- MLS#
- O6222030
- Property Style
- Townhouse
- Year Built
- 2014
- Bedrooms
- 3
- Bathrooms
- 3
- Baths Half
- 1
- Living Area
- 2,233
- Lot Size
- 3,390
- Acres
- 0.08
- Total Acreage
- 0 to less than 1/4
- Building Name
- 1228
- Legal Subdivision Name
- Emerson Park A B C D E K L M N
- MLS Area Major
- Apopka
Property Description
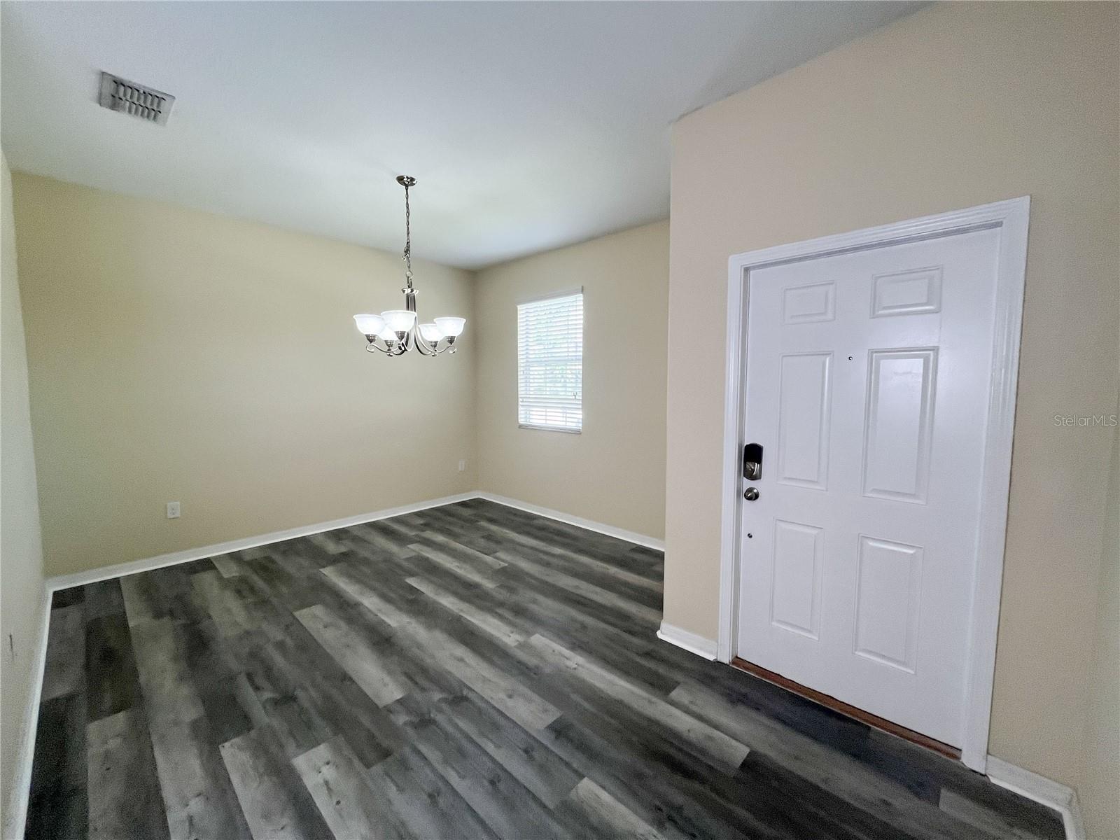
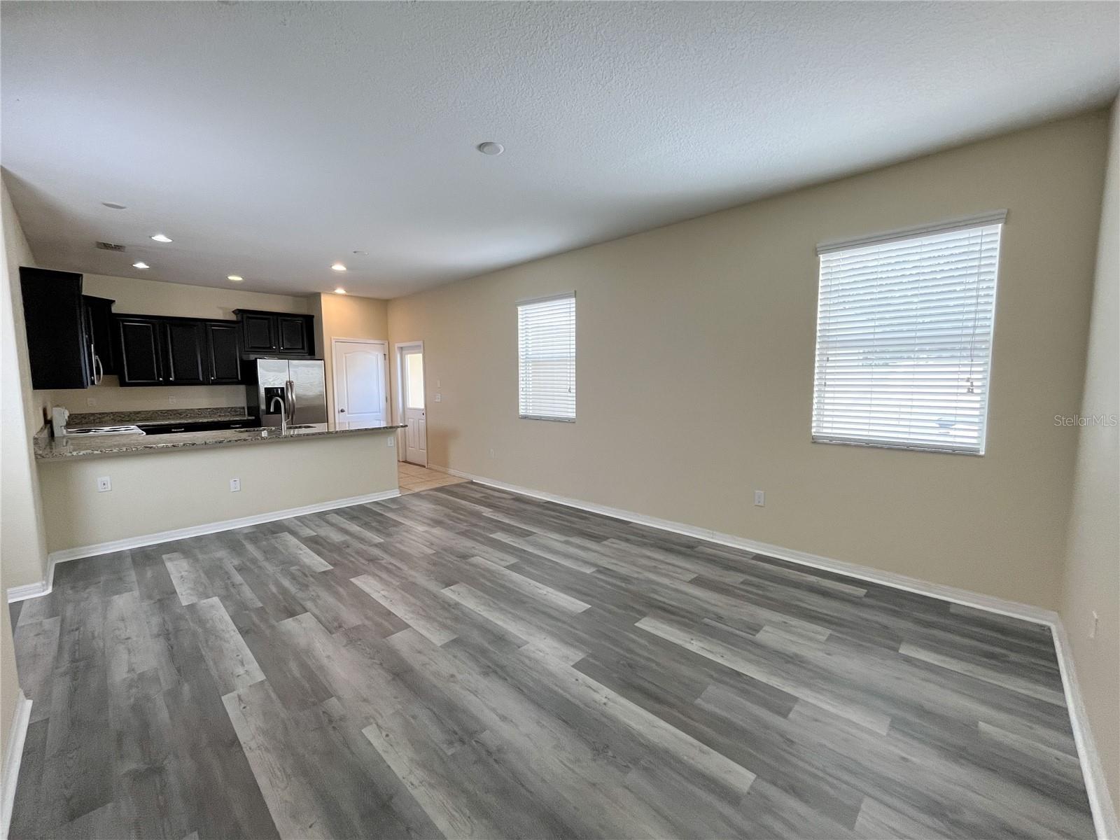
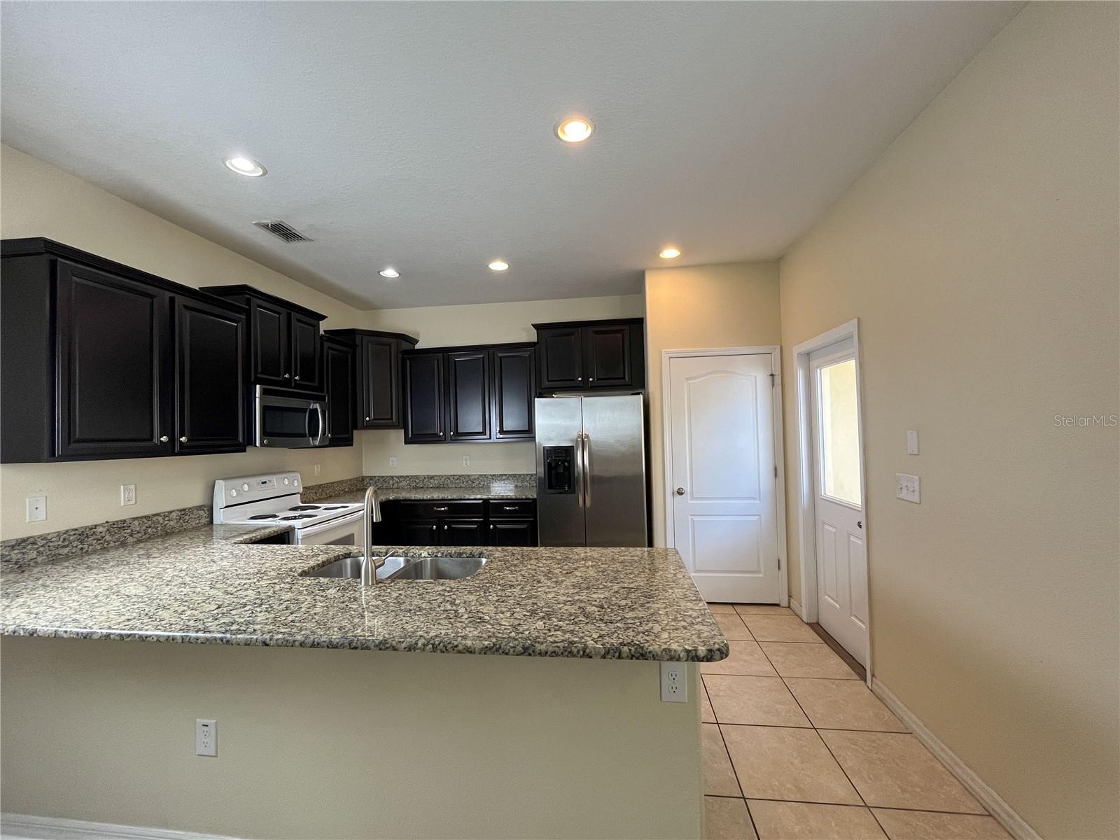
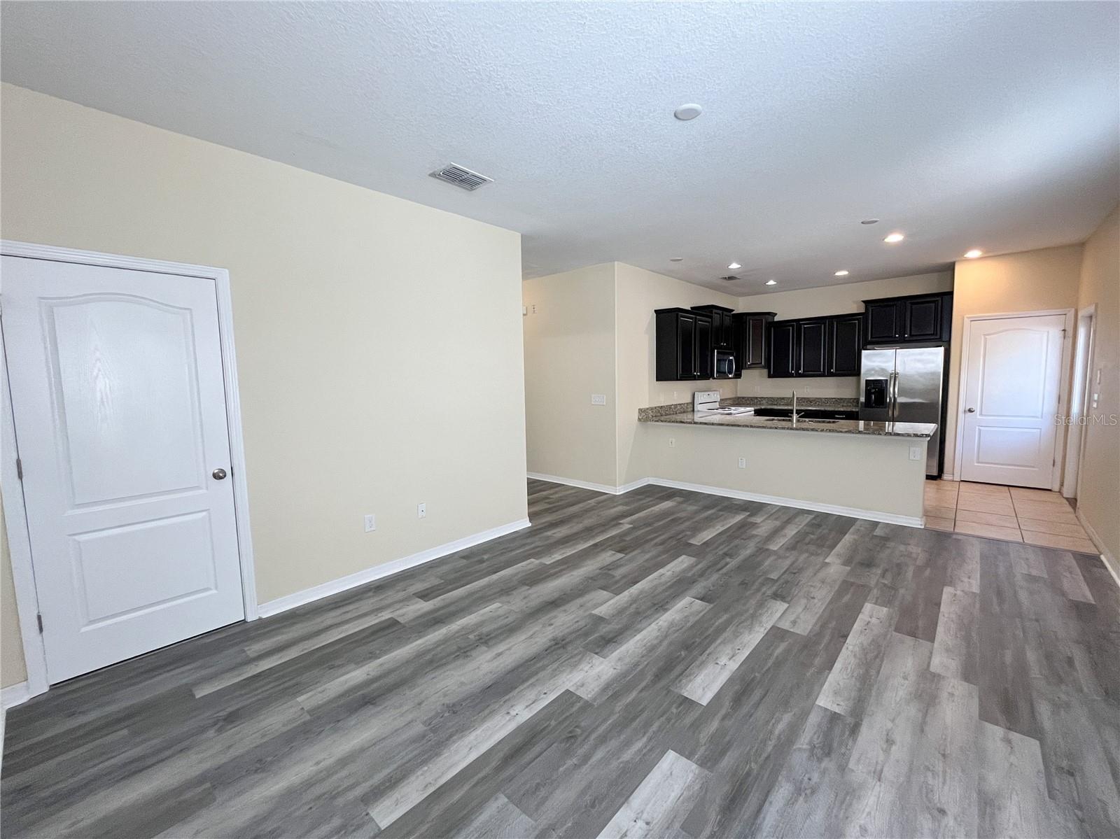
Beautiful and spacious 4 bedroom townhome with master bedroom downstairs. Master bath has dual dinks and a large shower. Kitchen features granite counter tops, clean steel appliances and lots of cabinet and counter space. Water proof wood-like vinyl floorings through out the hose, tiles in all wet area. no carpets, Additional bedrooms are upstairs plus a specious loft area. Outside you have front and back covered porches and a nice size open patio as well, PVC fenced to guarantee your privacy. The community offers so many amenities: a clubhouse, playground, community pool, dog parks, and nature trails to walk. Advent health Hospital is just minutes away, and you have quick and easy access to 414, 429, 408, the Turnpike, & I-4. This beautiful home is move in ready, so call quickly for your showing appointment, come and see.
/u.realgeeks.media/homesinorlando/NextHome-Neighborhood-Realty-Logo-Horizontal-OrangeOnWhite-Web-RGB.jpg)
Additional Information
- Taxes
- $4523
- Hoa Fee
- $341
- HOA Payment Schedule
- Monthly
- Maintenance Includes
- Pool, Sewer
- Community Features
- Playground, Pool, No Deed Restriction
- Property Description
- Two Story
- Zoning
- MU-ES-GT
- Interior Layout
- Kitchen/Family Room Combo, Living Room/Dining Room Combo, Solid Surface Counters, Stone Counters, Walk-In Closet(s)
- Interior Features
- Kitchen/Family Room Combo, Living Room/Dining Room Combo, Solid Surface Counters, Stone Counters, Walk-In Closet(s)
- Floor
- Ceramic Tile, Luxury Vinyl, Tile, Vinyl
- Appliances
- Convection Oven, Dishwasher, Disposal, Dryer, Microwave, Range, Washer
- Utilities
- Cable Available, Public, Sewer Connected, Street Lights, Water Connected
- Heating
- Central, Electric
- Air Conditioning
- Central Air
- Exterior Construction
- Block, Stucco
- Exterior Features
- Rain Gutters, Sidewalk, Sliding Doors
- Roof
- Shingle
- Foundation
- Slab
- Pool
- Community
- Garage Carport
- 2 Car Garage
- Garage Spaces
- 2
- Elementary School
- Wheatley Elem
- Middle School
- Wolf Lake Middle
- High School
- Wekiva High
- Pets
- Allowed
- Flood Zone Code
- x
- Parcel ID
- 20-21-28-2522-04-330
- Legal Description
- EMERSON PARK 68/1 LOT 433
Listing courtesy of TRUE VINE REALTY LLC. 407-494-5694
Selling Office: LPT REALTY.Mortgage Calculator
StellarMLS is the source of this information via Internet Data Exchange Program. All listing information is deemed reliable but not guaranteed and should be independently verified through personal inspection by appropriate professionals. Listings displayed on this website may be subject to prior sale or removal from sale. Availability of any listing should always be independently verified. Listing information is provided for consumer personal, non-commercial use, solely to identify potential properties for potential purchase. All other use is strictly prohibited and may violate relevant federal and state law. Data last updated on