14331 Rockledge Grove Court, Orlando, FL 32828
- $570,000
- 4
- BD
- 3
- BA
- 2,850
- SqFt




- Sold Price
- $570,000
- List Price
- $575,000
- Status
- Sold
- Days on Market
- 7
- Closing Date
- Aug 19, 2024
- MLS#
- O6221969
- Property Style
- Single Family
- Year Built
- 2007
- Bedrooms
- 4
- Bathrooms
- 3
- Living Area
- 2,850
- Lot Size
- 7,318
- Acres
- 0.17
- Total Acreage
- 0 to less than 1/4
- Legal Subdivision Name
- Waterford Chase East Ph 3
- MLS Area Major
- Orlando/Alafaya/Waterford Lakes
Property Description
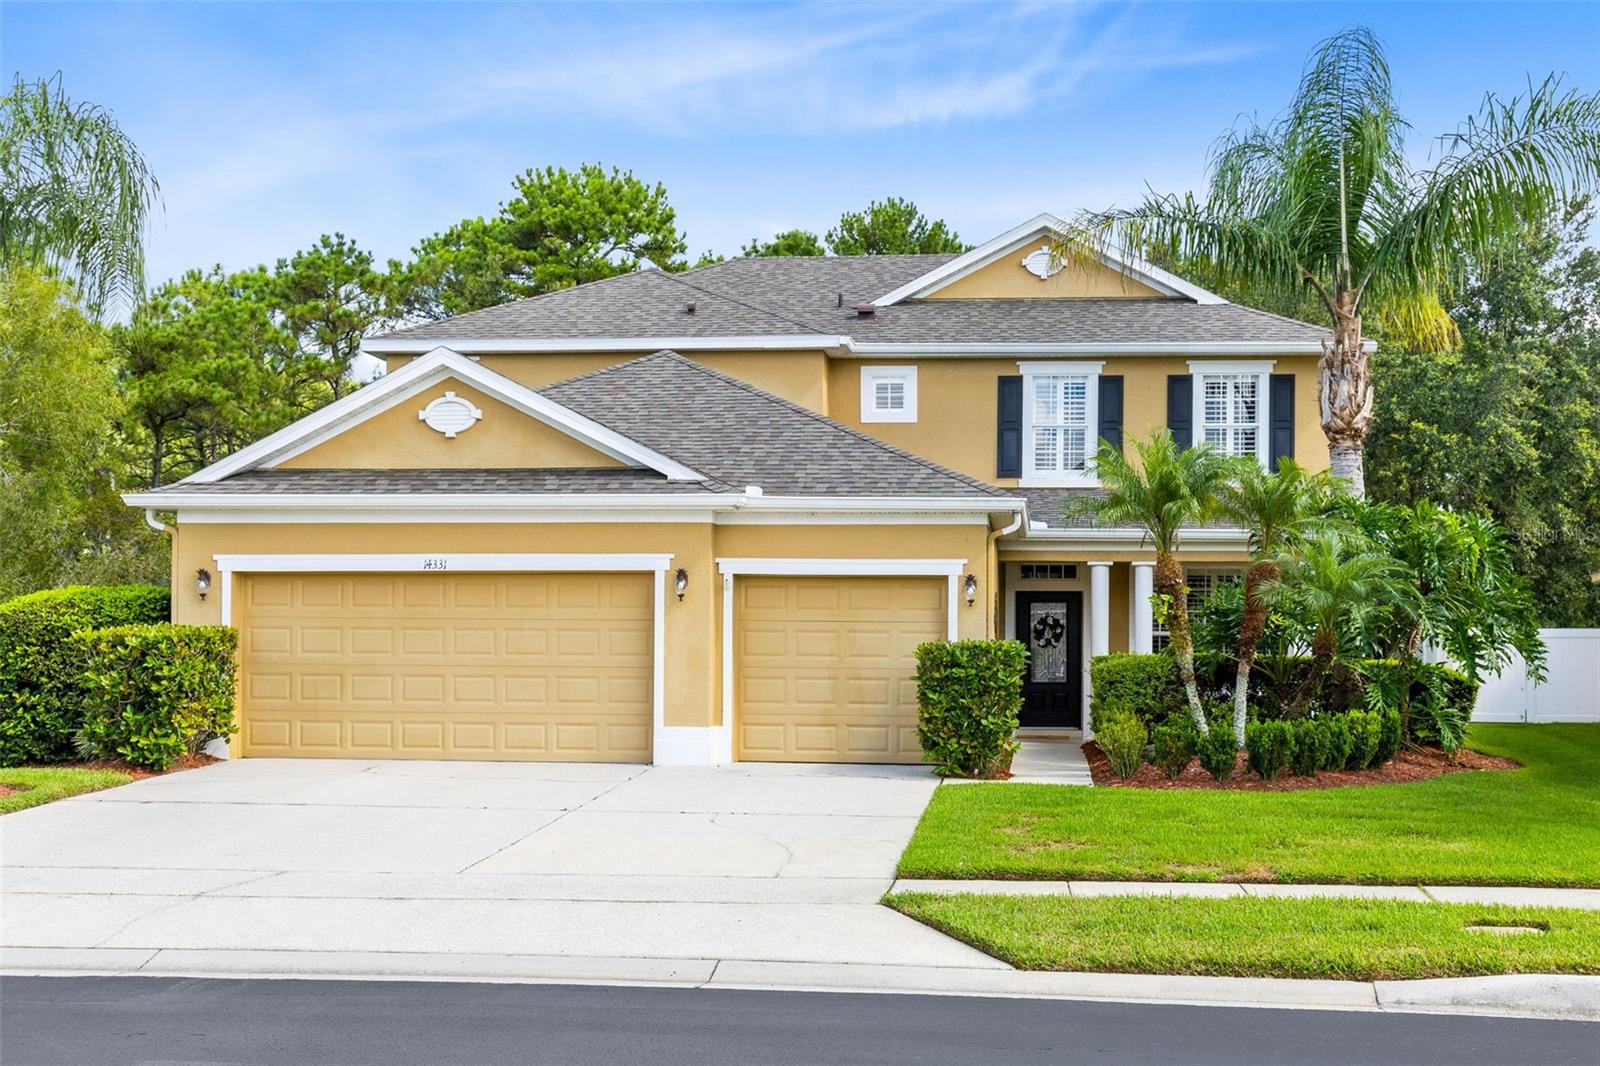
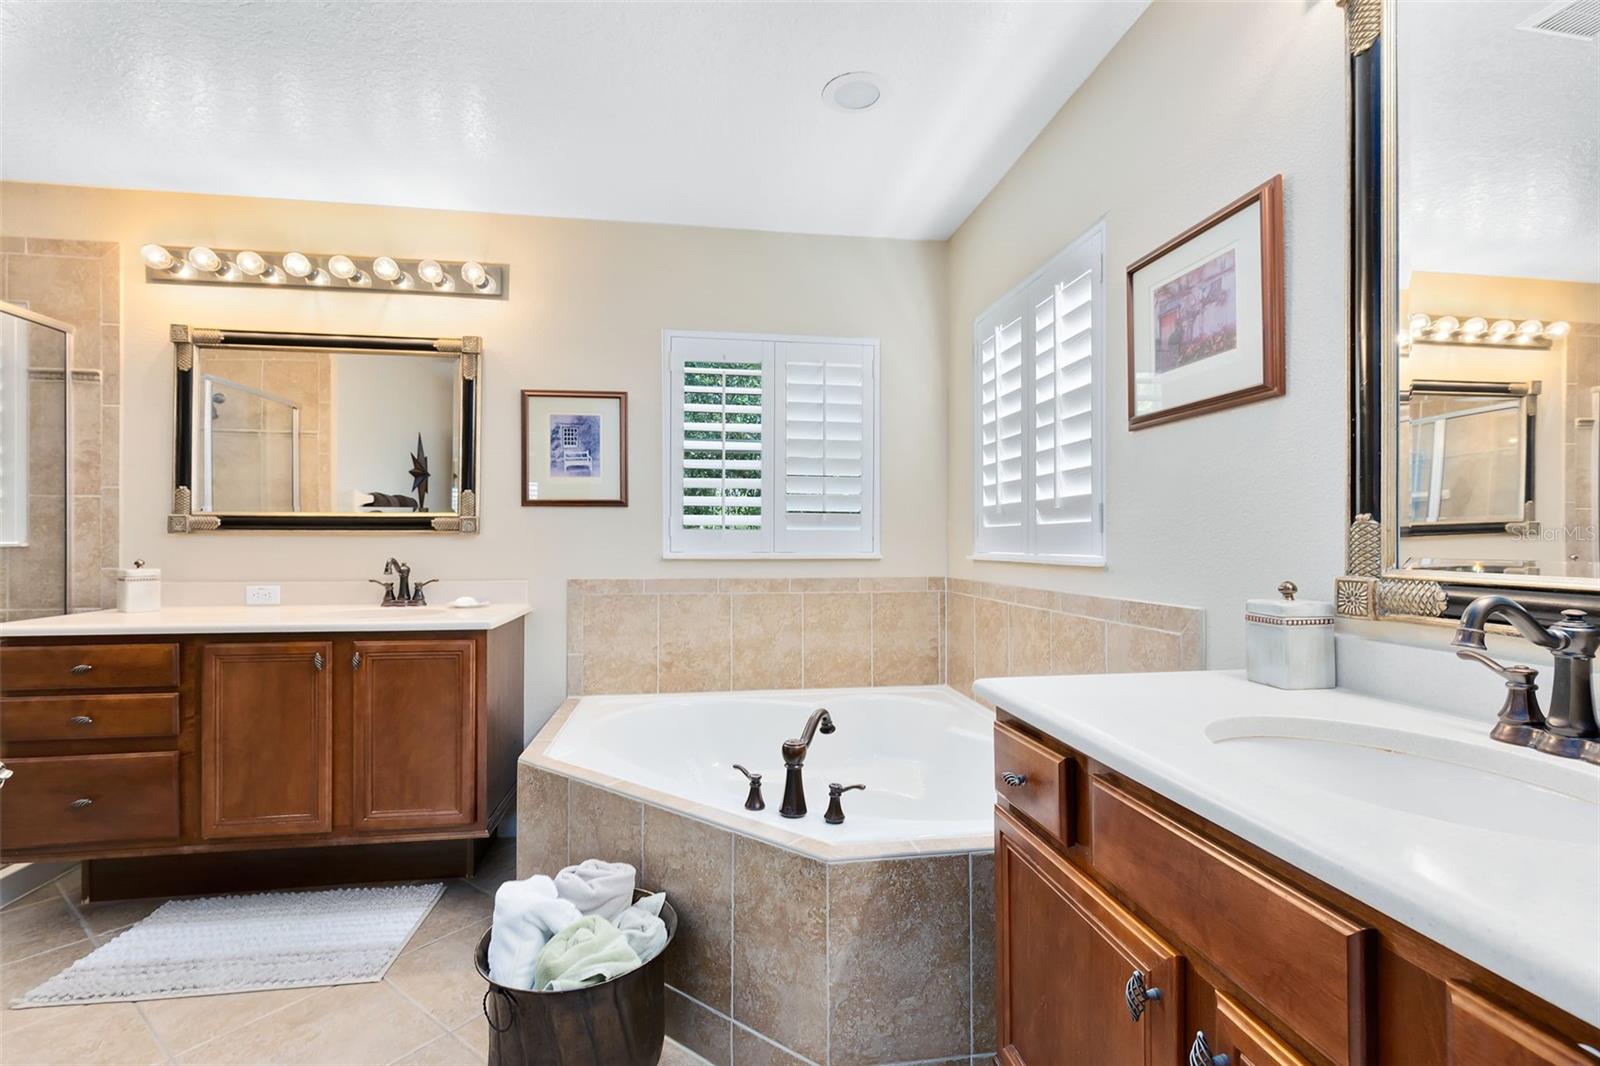
Prime Location Alert and Meticulously Kept by Original Owners! Discover your dream home, perfectly situated next to a serene conservation area on a tranquil street within the gated community of Waterford Chase East. This stunning 4-bedroom, 3-bath residence featuring a versatile loft space (floorplan provided for 5th bedroom), is ideal for a growing family or anyone needing space to work from home. As you arrive, the spacious 3-car garage welcomes you. Inside, the first-floor features neutral tile flooring throughout the family areas, including the formal dining room, massive great room, and kitchen. The home is adorned with ceiling fans, plantation shutters, and crown molding in the living room, dining room, and foyer, adding a touch of sophistication. The Newer Roof (2020) includes a wind mitigation feature for added peace of mind. The open living area, perfect for gatherings and entertaining, offers sliding-door access to a backyard with no rear neighbors and only one side neighbor. The adjacent dining room, featuring a pass-through to the foyer and a large arched doorway, seamlessly connects to the kitchen. The kitchen is a chef’s delight with solid wood cabinets, stainless steel appliances, including a brand-New fridge, double oven, separate cooktop with a built-in microwave (also New), stone countertops, a walk-in pantry, and plenty of cabinets and counter space, and a large island with a bar-height eating area. Enjoy a scenic view of the woods from the kitchen and access the rear patio through another sliding glass door. A full bedroom and bath on the first floor provide a private space for guests, office or a mother-in-law suite. Upstairs, a versatile loft can serve as an additional living room, office, or home gym and open to the master suite and two more bedrooms. The master suite is a true retreat with space for a king bed, large furniture and sitting area, dual closets, and a luxurious bathroom featuring a garden tub, two separate vanities, and ample space for getting ready. The third bathroom, with dual sinks and a private shower/tub combo, ensures privacy for family and guests. Outside, there's ample room for a future pool or simply enjoy the tranquil views of the woods. The lanai is perfect for cookouts and gatherings with guests and family. Zoned for highly rated schools, this serene community is just minutes from the Waterford Lakes Town Center, offering specialty shops, restaurants, and entertainment. Additionally, you are conveniently located to major highways, 408, 417, 520, beach and attractions.
/u.realgeeks.media/homesinorlando/NextHome-Neighborhood-Realty-Logo-Horizontal-OrangeOnWhite-Web-RGB.jpg)
Additional Information
- Taxes
- $2886
- Minimum Lease
- 8-12 Months
- HOA Fee
- $250
- HOA Payment Schedule
- Quarterly
- Location
- Cleared, Conservation Area, In County, Sidewalk, Paved
- Community Features
- Deed Restrictions, Gated Community - No Guard, Playground, Sidewalks
- Property Description
- Two Story
- Zoning
- P-D
- Interior Layout
- Ceiling Fans(s), Crown Molding, High Ceilings, Open Floorplan, Solid Surface Counters, Solid Wood Cabinets, Stone Counters
- Interior Features
- Ceiling Fans(s), Crown Molding, High Ceilings, Open Floorplan, Solid Surface Counters, Solid Wood Cabinets, Stone Counters
- Floor
- Carpet, Ceramic Tile
- Appliances
- Built-In Oven, Cooktop, Dishwasher, Dryer, Electric Water Heater, Microwave, Refrigerator, Washer
- Utilities
- Cable Available, Electricity Available
- Heating
- Central
- Air Conditioning
- Central Air
- Exterior Construction
- Block, Concrete, Stucco
- Exterior Features
- Irrigation System, Rain Gutters, Sidewalk
- Roof
- Shingle
- Foundation
- Slab
- Pool
- No Pool
- Garage Carport
- 3 Car Garage
- Garage Spaces
- 3
- Garage Features
- Driveway
- Elementary School
- Camelot Elem
- Middle School
- Timber Springs Middle
- High School
- Timber Creek High
- Pets
- Allowed
- Flood Zone Code
- x
- Parcel ID
- 25-22-31-9011-00-110
- Legal Description
- WATERFORD CHASE EAST PHASE 3 64/113 LOT11
Listing courtesy of RE/MAX INNOVATION. 407-281-1053
Selling Office: CHARLES RUTENBERG REALTY ORLANDO.Mortgage Calculator
StellarMLS is the source of this information via Internet Data Exchange Program. All listing information is deemed reliable but not guaranteed and should be independently verified through personal inspection by appropriate professionals. Listings displayed on this website may be subject to prior sale or removal from sale. Availability of any listing should always be independently verified. Listing information is provided for consumer personal, non-commercial use, solely to identify potential properties for potential purchase. All other use is strictly prohibited and may violate relevant federal and state law. Data last updated on