826 Ebb Drive, Altamonte Springs, FL 32714
- $430,000
- 4
- BD
- 2
- BA
- 1,727
- SqFt






- Sold Price
- $430,000
- List Price
- $445,000
- Status
- Sold
- Days on Market
- 10
- Closing Date
- Aug 09, 2024
- MLS#
- O6221904
- Property Style
- Single Family
- Architectural Style
- Florida
- Year Built
- 1979
- Bedrooms
- 4
- Bathrooms
- 2
- Living Area
- 1,727
- Lot Size
- 8,050
- Acres
- 0.18
- Total Acreage
- 0 to less than 1/4
- Legal Subdivision Name
- River Run Sec 3
- MLS Area Major
- Altamonte Springs West/Forest City
Property Description
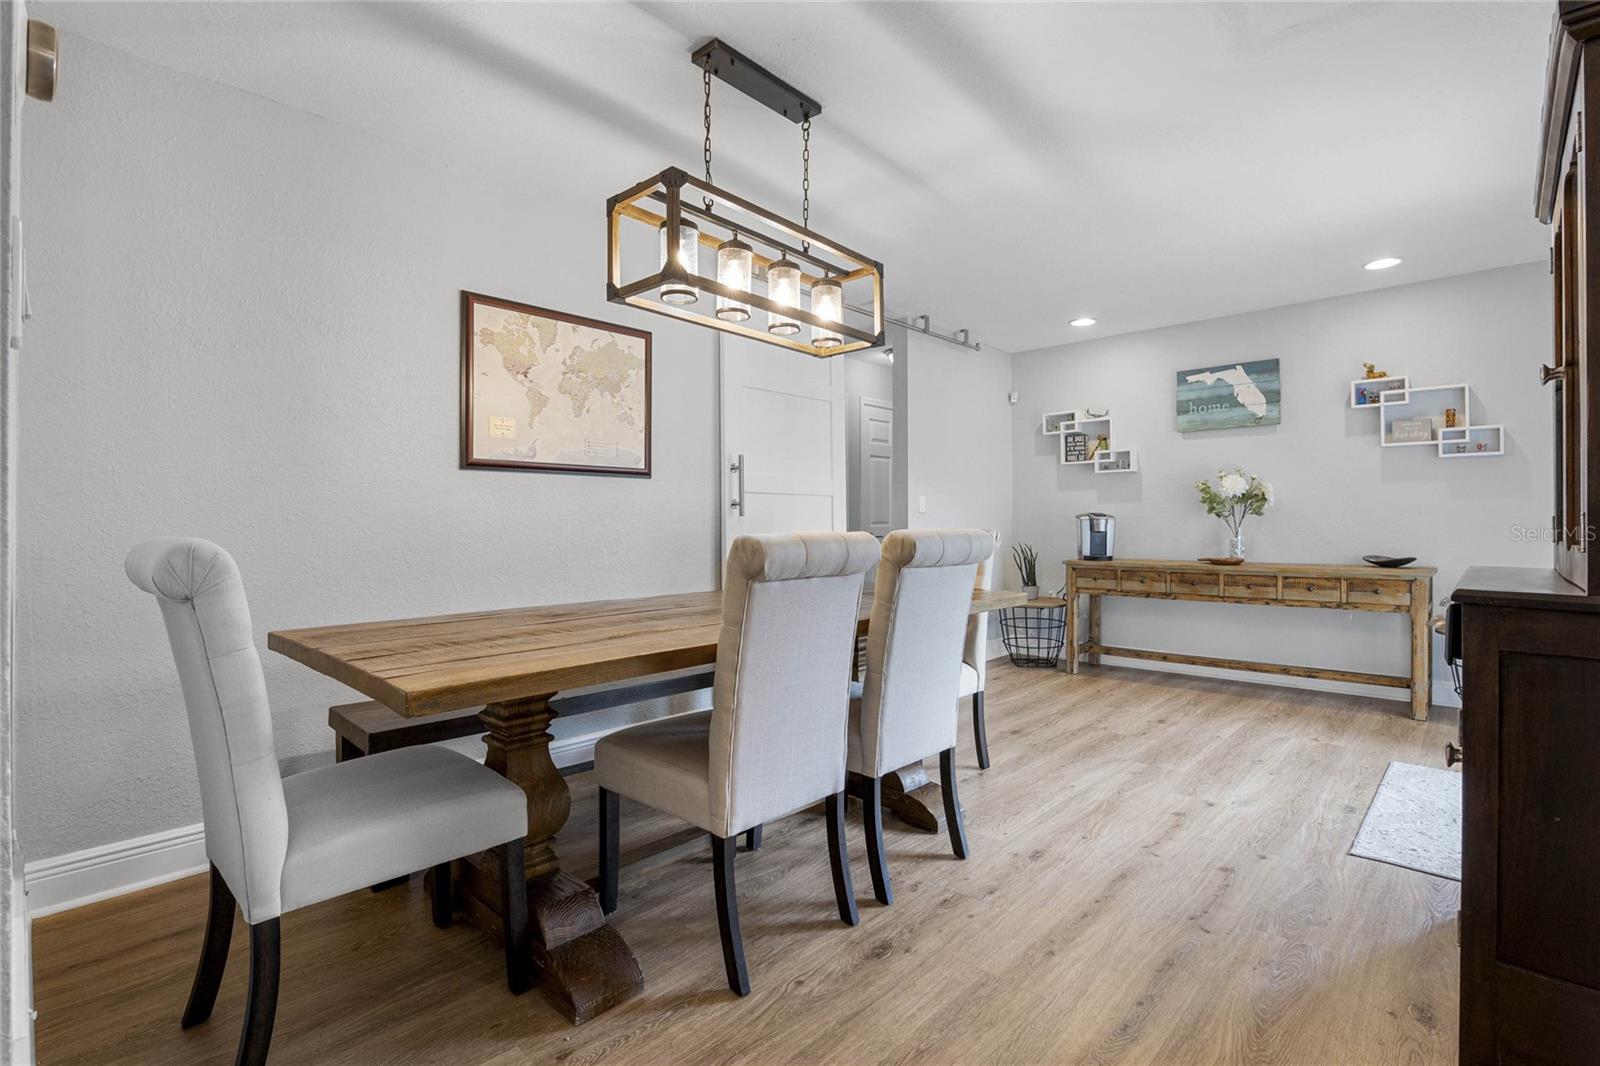
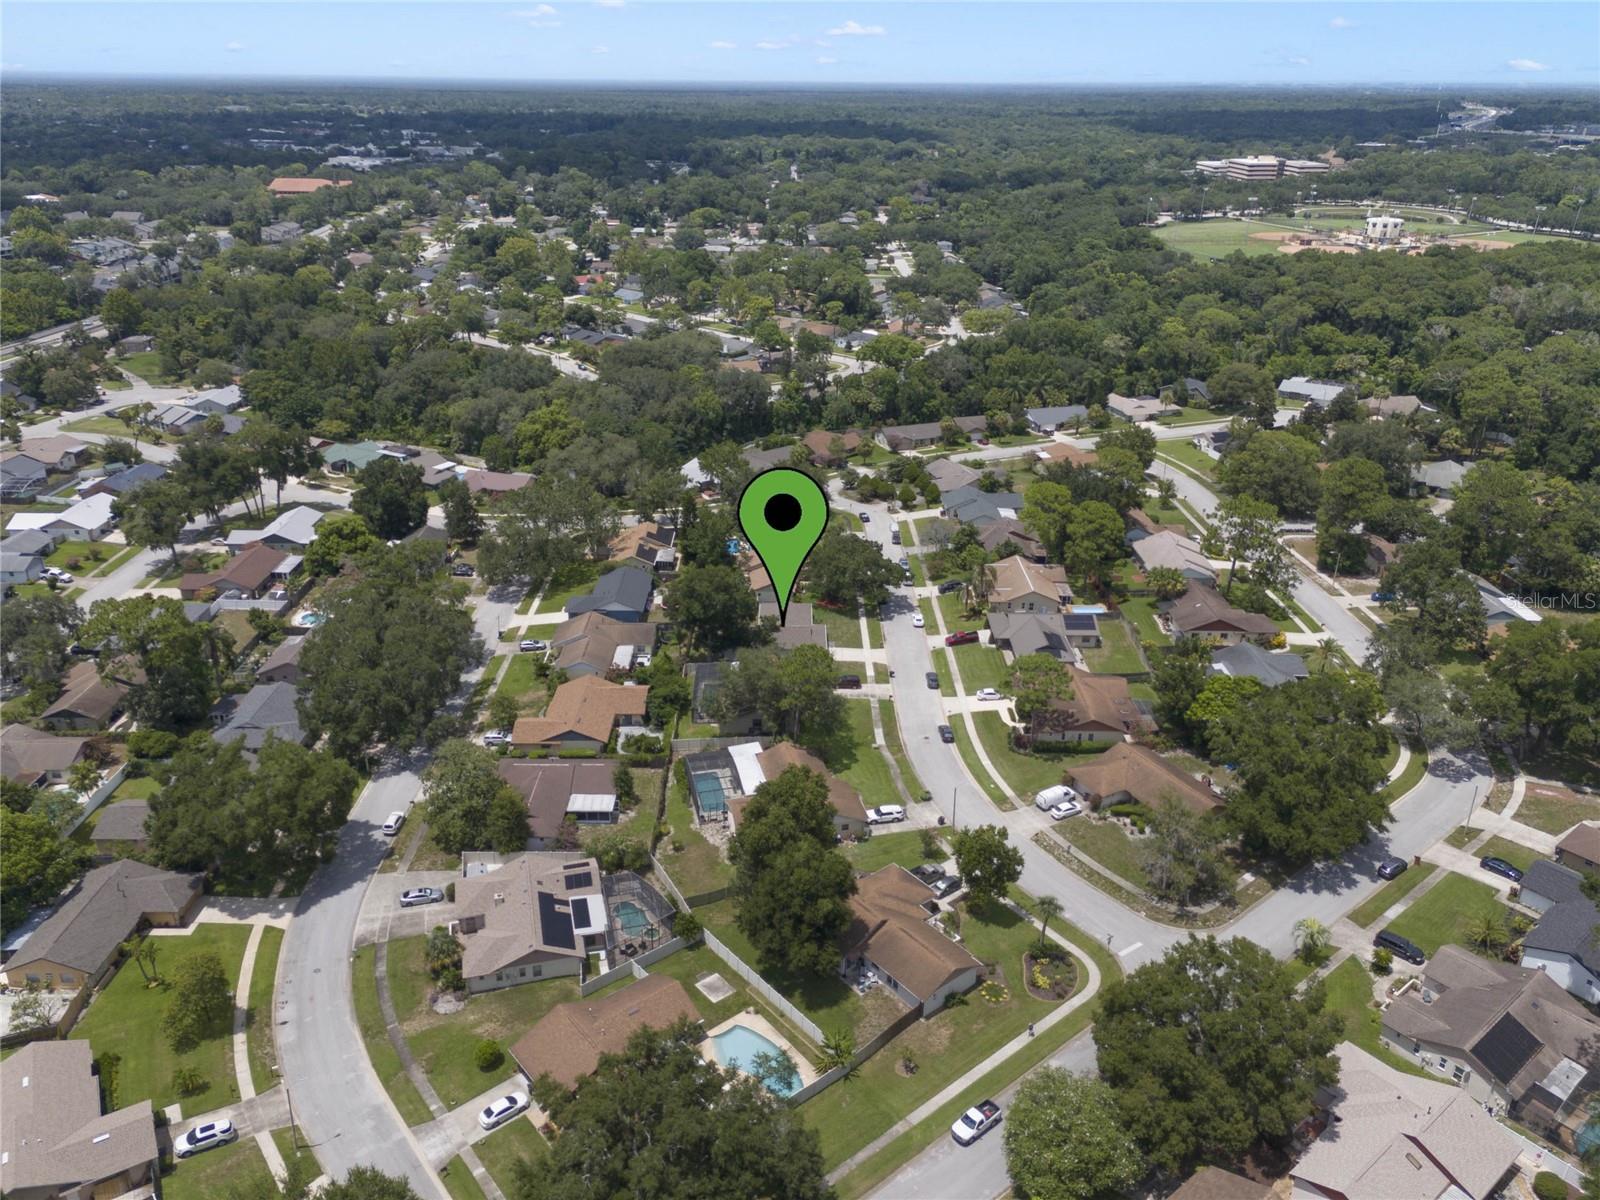
Discover the perfect blend of modern comfort and timeless charm at 826 Ebb Drive, Altamonte Springs! This meticulously updated home showcases a range of impressive enhancements, including a new roof in 2017, fresh interior paint and renovated bathrooms in 2018, as well as new gutters and bedroom carpet in 2019 and 2021, respectively. The installation of a new HVAC system in 2021, boasting a 16 SEER variable speed Carrier, ensures optimal climate control and energy efficiency year-round. The kitchen has been tastefully remodeled with new LG matching appliances, including a gas oven installed in 2022, offering the ideal space for culinary creativity. The addition of artificial turf in 2023 brings a touch of low-maintenance greenery to the property. New sod also just installed prior to listing. Conveniently situated in a desirable location with access to I4 on and exit ramps, this home offers the flexibility of an optional HOA, providing residents with the freedom to tailor their community experience to their preferences. Enjoy premium recreational activities at Sand Lake Park, Wekiva State Park, and Wekiva Island. Venture to top Atlantic coast beaches within an hour or escape to enjoy the world renowned Disney and Universal theme parks in south Orlando/Kissimmee. Schedule your private viewing today!
/u.realgeeks.media/homesinorlando/NextHome-Neighborhood-Realty-Logo-Horizontal-OrangeOnWhite-Web-RGB.jpg)
Additional Information
- Taxes
- $3527
- Minimum Lease
- 6 Months
- HOA Fee
- $36
- HOA Payment Schedule
- Monthly
- Location
- City Limits, Landscaped, Sidewalk, Paved
- Community Features
- No Deed Restriction
- Property Description
- One Story
- Zoning
- PUD-RES
- Interior Layout
- Central Vaccum, High Ceilings, Open Floorplan, Primary Bedroom Main Floor, Split Bedroom, Thermostat, Walk-In Closet(s)
- Interior Features
- Central Vaccum, High Ceilings, Open Floorplan, Primary Bedroom Main Floor, Split Bedroom, Thermostat, Walk-In Closet(s)
- Floor
- Carpet, Luxury Vinyl, Vinyl
- Appliances
- Dishwasher, Disposal, Electric Water Heater, Microwave, Range, Range Hood, Refrigerator
- Utilities
- BB/HS Internet Available, Cable Available, Cable Connected, Electricity Available, Electricity Connected, Phone Available, Public, Sewer Available, Sewer Connected, Water Available, Water Connected
- Heating
- Central, Electric
- Air Conditioning
- Central Air
- Exterior Construction
- Block
- Exterior Features
- Irrigation System, Lighting, Private Mailbox, Rain Gutters, Sidewalk
- Roof
- Shingle
- Foundation
- Slab
- Pool
- No Pool
- Garage Carport
- 2 Car Garage
- Garage Spaces
- 2
- Fences
- Fenced, Wood
- Pets
- Allowed
- Flood Zone Code
- X
- Parcel ID
- 10-21-29-508-0000-1280
- Legal Description
- LOT 128 RIVER RUN SEC 3 PB 21 PGS 61 TO 64
Listing courtesy of COMPASS FLORIDA LLC.
Selling Office: HIVE REALTY LLC.Mortgage Calculator
StellarMLS is the source of this information via Internet Data Exchange Program. All listing information is deemed reliable but not guaranteed and should be independently verified through personal inspection by appropriate professionals. Listings displayed on this website may be subject to prior sale or removal from sale. Availability of any listing should always be independently verified. Listing information is provided for consumer personal, non-commercial use, solely to identify potential properties for potential purchase. All other use is strictly prohibited and may violate relevant federal and state law. Data last updated on