633 Brechin Drive, Winter Park, FL 32792
- $779,500
- 4
- BD
- 2
- BA
- 1,995
- SqFt






- Sold Price
- $779,500
- List Price
- $799,000
- Status
- Sold
- Days on Market
- 3
- Closing Date
- Jul 31, 2024
- MLS#
- O6221897
- Property Style
- Single Family
- Year Built
- 1961
- Bedrooms
- 4
- Bathrooms
- 2
- Living Area
- 1,995
- Lot Size
- 9,351
- Acres
- 0.21
- Total Acreage
- 0 to less than 1/4
- Legal Subdivision Name
- Kenilworth Shores Sec 04
- MLS Area Major
- Winter Park/Aloma
Property Description
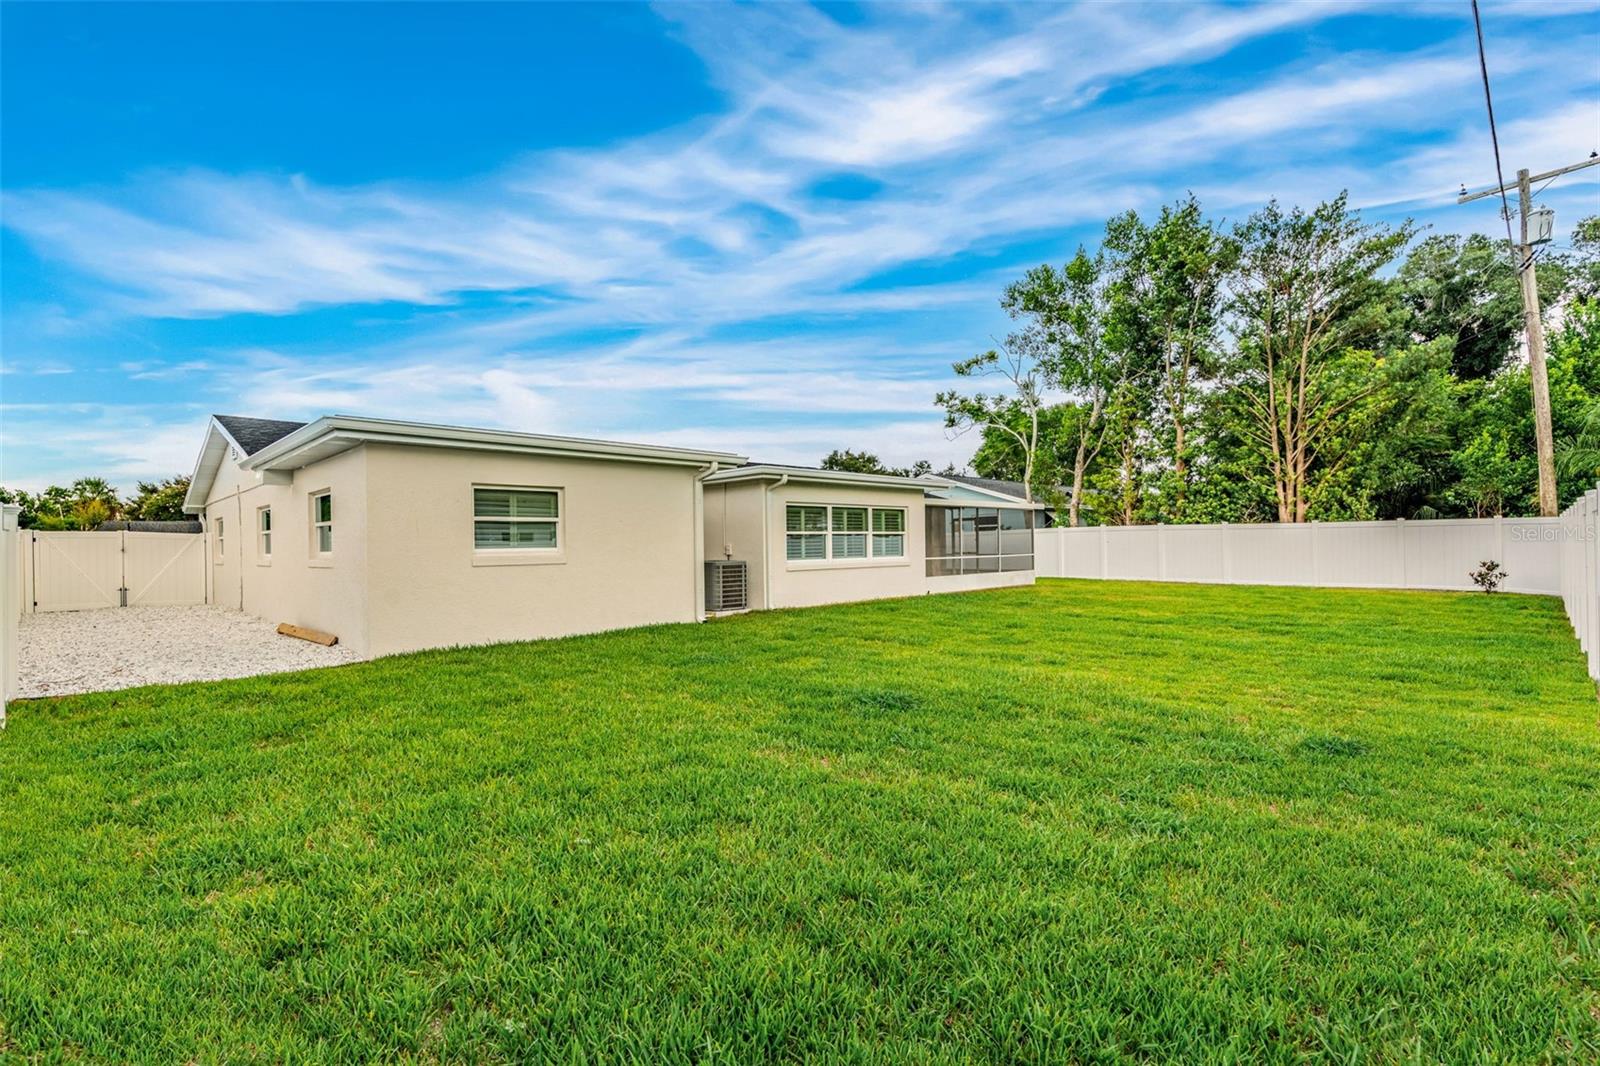
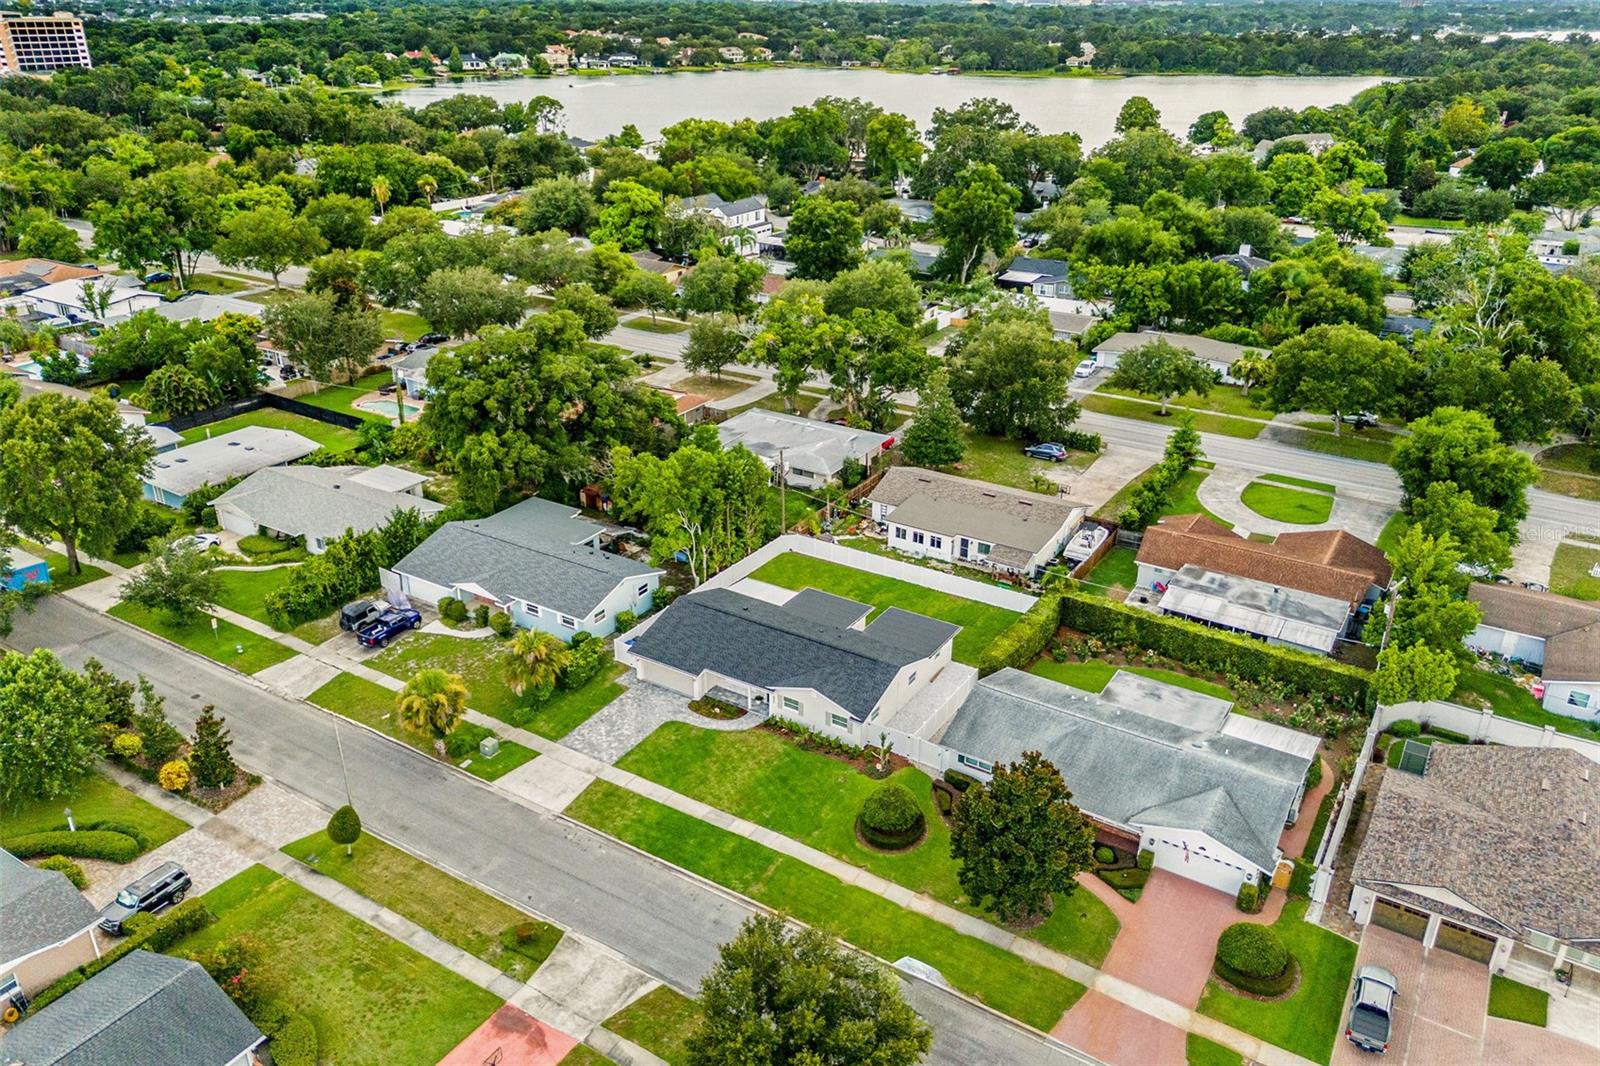
STUNNING whole home renovation in the heart of Winter Park! Welcome to 633 Brechin Drive, an exceptional single-story, 4 bed, 2 full bath home featuring 1995 sq. ft of beautiful, modern transitional design. This fabulous property has been thoughtfully renovated and restyled from TOP to BOTTOM, both INSIDE and OUT with significant attention to detail and endless elegant creative design touches! Completely transformed and perfectly suited for growing families, folks looking to downsize or those seeking to capture all the Winter Park lifestyle has to offer! Every inch of the property has been meticulously updated with tasteful, modern finishes and unique elements to ensure comfort, style, and luxury. The spacious open floor plan layout creates a charming atmosphere with inviting neutral warm tones and unique designer touches in every space, making this unique home perfectly suited for family living and entertaining in style. Sharifstone Geneva quartz countertops showcase the newly redesigned chef’s dream kitchen with a stunning waterfall edge and Dolomite mosaic backsplash, 42” solid wood two-tone cabinets, an oversized island with seating for four, ideal for casual dining and families on the go. Delight in all-new Samsung Bespoke Glass Front appliances including microwave drawer, dishwasher, refrigerator/freezer with built-in beverage center and multi-sized ice, electric range with convection, air fry and sous vide cooking ability to complete the look! Step into the beautiful owner’s retreat with dual closets and spa-like ensuite bathroom featuring dual sink vanities with attached charging station, mitered quartz countertop, oversized porcelain tiles to accentuate the space, Moen fixtures, and numerous designer finishes. Three additional spacious bedrooms provide ample room for family and guests. The gorgeous dedicated secondary bathroom has been fully renovated with high-end finishes including eye-catching tile, a large vanity and Kohler fixtures. Rounding out the interior is a versatile bonus room/den perfect for a home office, playroom, or cozy retreat. Step outside to the new fully vinyl-fenced, oversized backyard spacious enough to accommodate a future dream pool and outdoor entertaining oasis. Conveniently located near Advent Health Winter Park Hospital, Winter Park’s A-rated schools, Rollins College, and Park Avenue’s vibrant shopping and restaurants, this beautifully reconstructed and remodeled property is move-in ready and won’t last long.
/u.realgeeks.media/homesinorlando/NextHome-Neighborhood-Realty-Logo-Horizontal-OrangeOnWhite-Web-RGB.jpg)
Additional Information
- Taxes
- $1793
- Minimum Lease
- 1 Month
- Location
- Landscaped, Level, Sidewalk
- Community Features
- No Deed Restriction
- Property Description
- One Story
- Zoning
- R-1A
- Interior Layout
- Built-in Features, Ceiling Fans(s), Eat-in Kitchen, Kitchen/Family Room Combo, Living Room/Dining Room Combo, Open Floorplan, Solid Wood Cabinets, Stone Counters, Thermostat, Walk-In Closet(s)
- Interior Features
- Built-in Features, Ceiling Fans(s), Eat-in Kitchen, Kitchen/Family Room Combo, Living Room/Dining Room Combo, Open Floorplan, Solid Wood Cabinets, Stone Counters, Thermostat, Walk-In Closet(s)
- Floor
- Carpet, Tile
- Appliances
- Convection Oven, Dishwasher, Disposal, Electric Water Heater, Microwave, Refrigerator
- Utilities
- BB/HS Internet Available, Electricity Connected, Public, Sewer Connected, Water Connected
- Heating
- Central, Electric
- Air Conditioning
- Central Air
- Fireplace Description
- Electric, Living Room
- Exterior Construction
- Block, Stucco
- Exterior Features
- Irrigation System, Private Mailbox, Rain Gutters, Sidewalk, Sprinkler Metered
- Roof
- Shingle
- Foundation
- Slab
- Pool
- No Pool
- Garage Carport
- 2 Car Garage
- Garage Spaces
- 2
- Garage Features
- Garage Door Opener
- Garage Dimensions
- 24x19
- Elementary School
- Brookshire Elem
- Middle School
- Glenridge Middle
- High School
- Winter Park High
- Flood Zone Code
- X
- Parcel ID
- 09-22-30-4131-01-220
- Legal Description
- KENILWORTH SHORES SECTION FOUR Y/71 LOT22 BLK A
Listing courtesy of COMPASS FLORIDA LLC.
Selling Office: PREMIER SOTHEBY'S INTL. REALTY.Mortgage Calculator
StellarMLS is the source of this information via Internet Data Exchange Program. All listing information is deemed reliable but not guaranteed and should be independently verified through personal inspection by appropriate professionals. Listings displayed on this website may be subject to prior sale or removal from sale. Availability of any listing should always be independently verified. Listing information is provided for consumer personal, non-commercial use, solely to identify potential properties for potential purchase. All other use is strictly prohibited and may violate relevant federal and state law. Data last updated on