8730 Abbotsbury Drive, Windermere, FL 34786
- $545,000
- 3
- BD
- 2
- BA
- 1,726
- SqFt




- Sold Price
- $545,000
- List Price
- $578,000
- Status
- Sold
- Days on Market
- 12
- Closing Date
- Aug 30, 2024
- MLS#
- O6221883
- Property Style
- Single Family
- Year Built
- 2004
- Bedrooms
- 3
- Bathrooms
- 2
- Living Area
- 1,726
- Lot Size
- 7,720
- Acres
- 0.18
- Total Acreage
- 0 to less than 1/4
- Legal Subdivision Name
- Lakes/Windermere-Peachtree
- MLS Area Major
- Windermere
Property Description
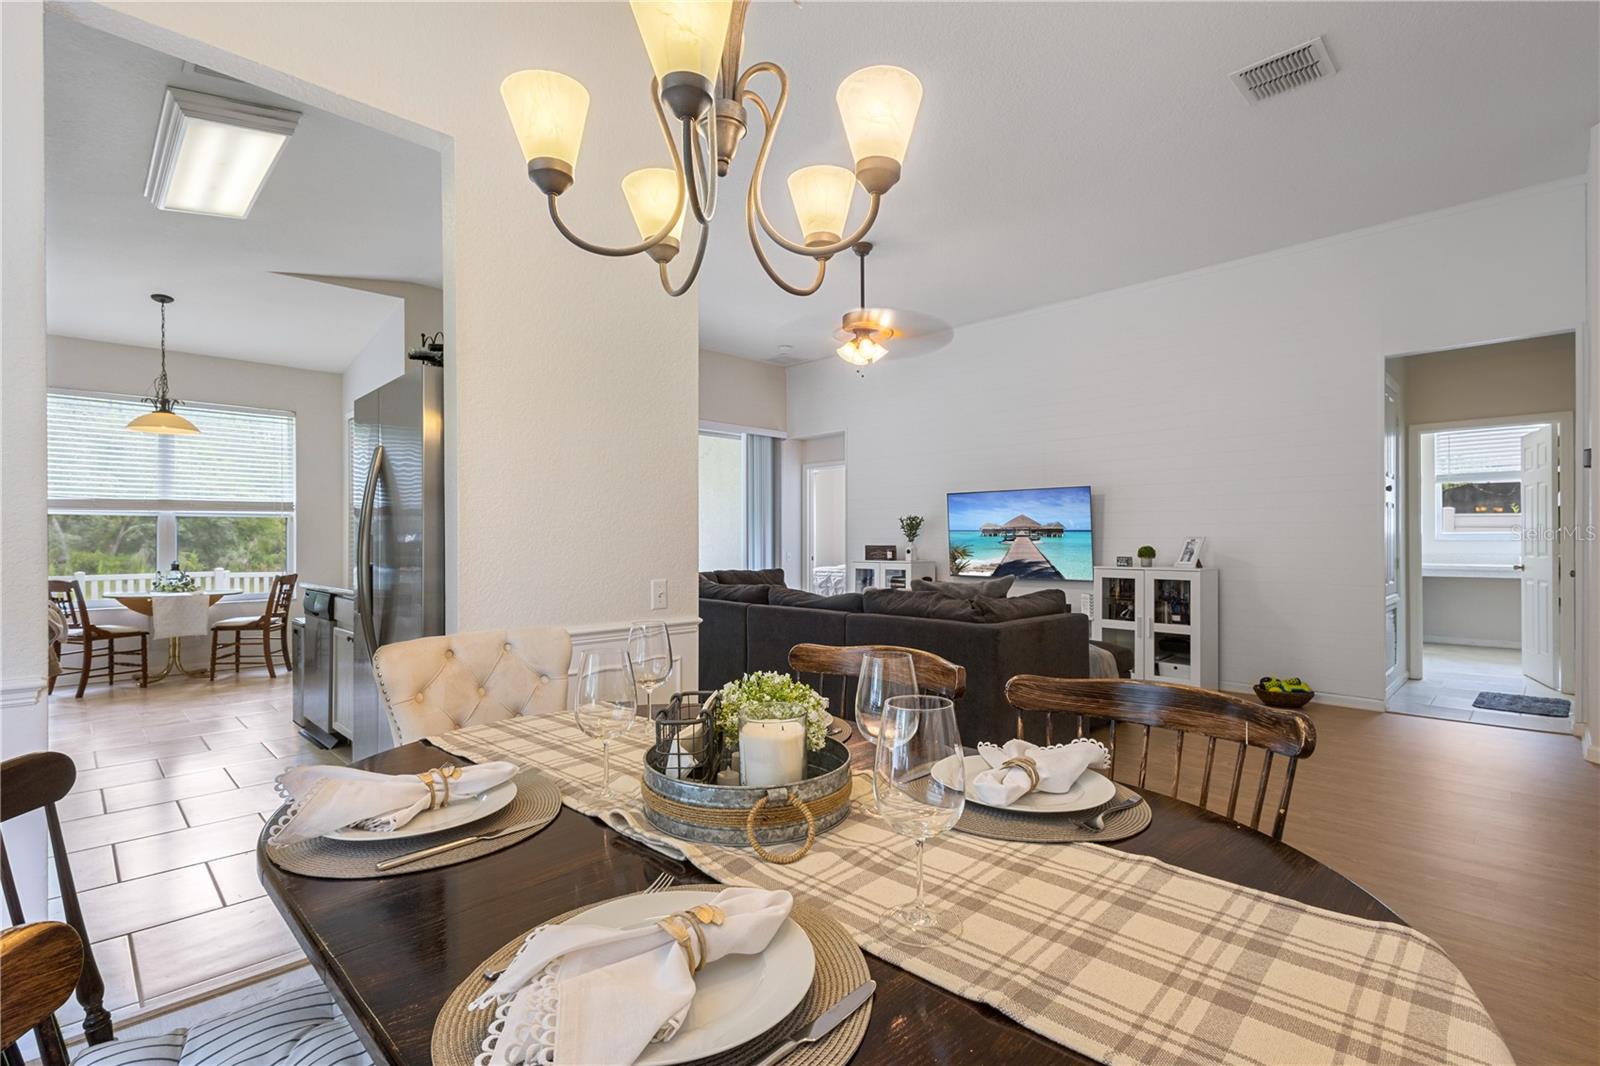
Welcome to your new home in Windermere! This charming residence boasts three cozy bedrooms, including two suites that provide ample space and privacy for your family. The fully equipped kitchen features stone countertops, making it a paradise for culinary enthusiasts. The spacious living room opens up to a generously sized backyard, perfect for relaxation or social gatherings outdoors. The private backyard 70 feet wide and offers a serene forest view and is surrounded by privacy fences, creating an ideal space for family activities and entertainment. Situated in a gated community just off the main road, the house is recently renovated with new vinyl flooring in the foyer, family room, and dining area, complemented by fresh interior paint throughout and a stylish shiplap accent wall. To further enhance convenience, the house is close to a school bus stop within the community, near the clubhouse. This ensures practicality and safety, who can be picked up for school without leaving the neighborhood. Located just 5 minutes from Disney, you'll enjoy stunning views of the fireworks, adding to the charm of this home. It combines comfort, functionality, and a prime location. Ready to move in, don't miss out on the opportunity to make this house your home! Contact us today to schedule your visit!
/u.realgeeks.media/homesinorlando/NextHome-Neighborhood-Realty-Logo-Horizontal-OrangeOnWhite-Web-RGB.jpg)
Additional Information
- Taxes
- $3780
- HOA Fee
- $169
- HOA Payment Schedule
- Monthly
- Community Features
- No Deed Restriction
- Property Description
- One Story
- Zoning
- P-D
- Interior Layout
- Ceiling Fans(s), Eat-in Kitchen, High Ceilings, Kitchen/Family Room Combo, Living Room/Dining Room Combo, Primary Bedroom Main Floor, Solid Wood Cabinets, Stone Counters, Thermostat, Vaulted Ceiling(s), Walk-In Closet(s)
- Interior Features
- Ceiling Fans(s), Eat-in Kitchen, High Ceilings, Kitchen/Family Room Combo, Living Room/Dining Room Combo, Primary Bedroom Main Floor, Solid Wood Cabinets, Stone Counters, Thermostat, Vaulted Ceiling(s), Walk-In Closet(s)
- Floor
- Carpet, Ceramic Tile, Laminate, Vinyl
- Appliances
- Dishwasher, Dryer, Microwave, Range, Refrigerator, Washer
- Utilities
- Other
- Heating
- Central
- Air Conditioning
- Central Air
- Exterior Construction
- Block, Stucco
- Exterior Features
- Lighting, Outdoor Grill, Sidewalk, Sliding Doors
- Roof
- Shingle
- Foundation
- Slab
- Pool
- No Pool
- Garage Carport
- 2 Car Garage
- Garage Spaces
- 2
- Pets
- Allowed
- Flood Zone Code
- X
- Parcel ID
- 35-23-27-5432-00-100
- Legal Description
- LAKES OF WINDERMERE-PEACHTREE 55/20 LOT10
Listing courtesy of WRA BUSINESS & REAL ESTATE. 407-512-1008
Selling Office: METRO BROKERS FLORIDA LLC.Mortgage Calculator
StellarMLS is the source of this information via Internet Data Exchange Program. All listing information is deemed reliable but not guaranteed and should be independently verified through personal inspection by appropriate professionals. Listings displayed on this website may be subject to prior sale or removal from sale. Availability of any listing should always be independently verified. Listing information is provided for consumer personal, non-commercial use, solely to identify potential properties for potential purchase. All other use is strictly prohibited and may violate relevant federal and state law. Data last updated on