1667 Canyon Oak Way, Sanford, FL 32771
- $1,958,601
- 5
- BD
- 6
- BA
- 4,602
- SqFt








- Sold Price
- $1,958,601
- List Price
- $1,852,701
- Status
- Sold
- Days on Market
- 13
- Closing Date
- Nov 18, 2024
- MLS#
- O6221829
- Property Style
- Single Family
- Architectural Style
- Contemporary
- New Construction
- Yes
- Year Built
- 2022
- Bedrooms
- 5
- Bathrooms
- 6
- Baths Half
- 1
- Living Area
- 4,602
- Lot Size
- 11,176
- Acres
- 0.26
- Total Acreage
- 1/4 to less than 1/2
- Legal Subdivision Name
- Sylvan Trails
- MLS Area Major
- Sanford/Lake Forest
Property Description
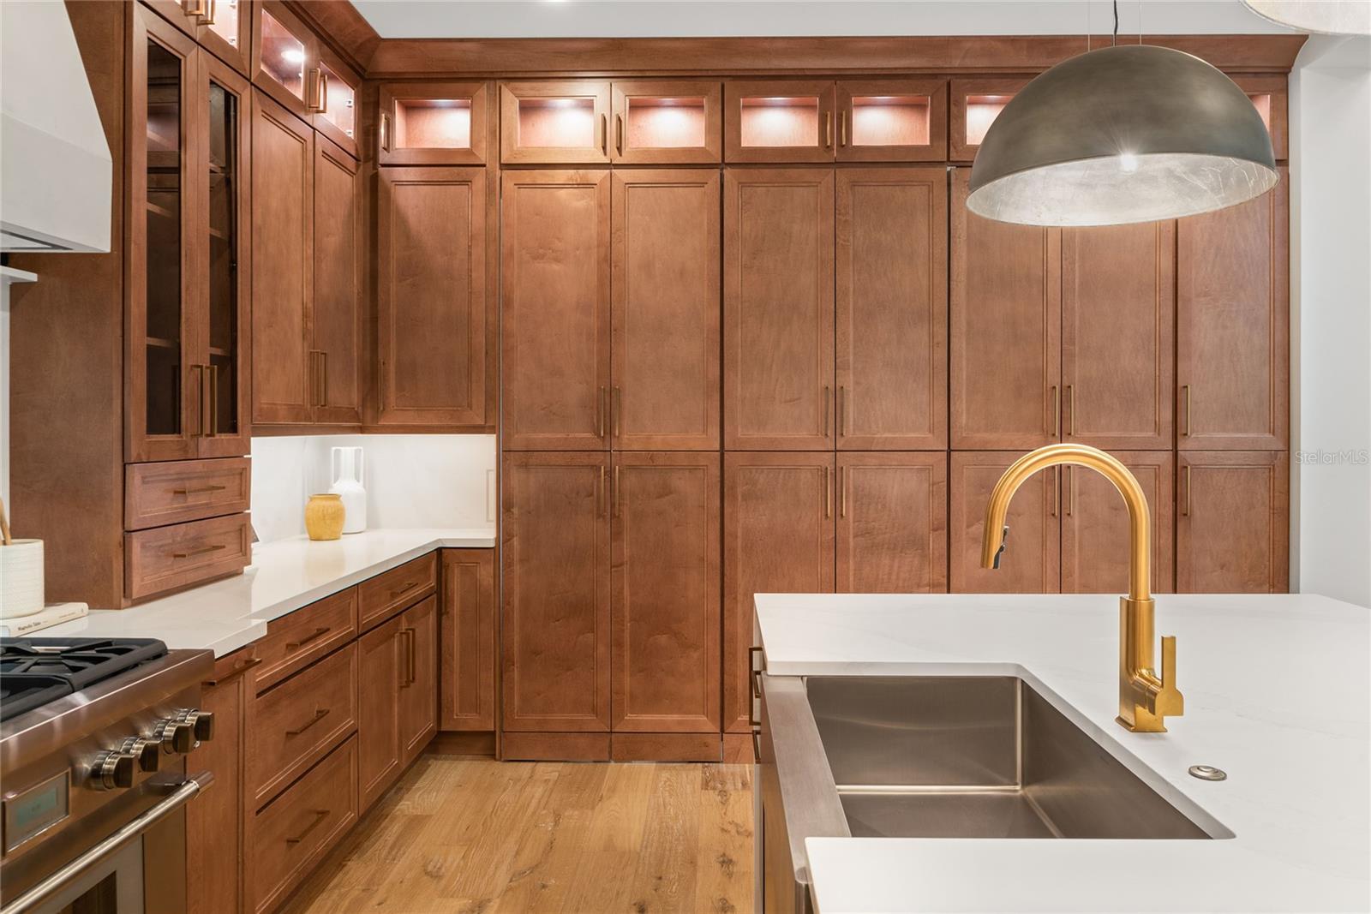
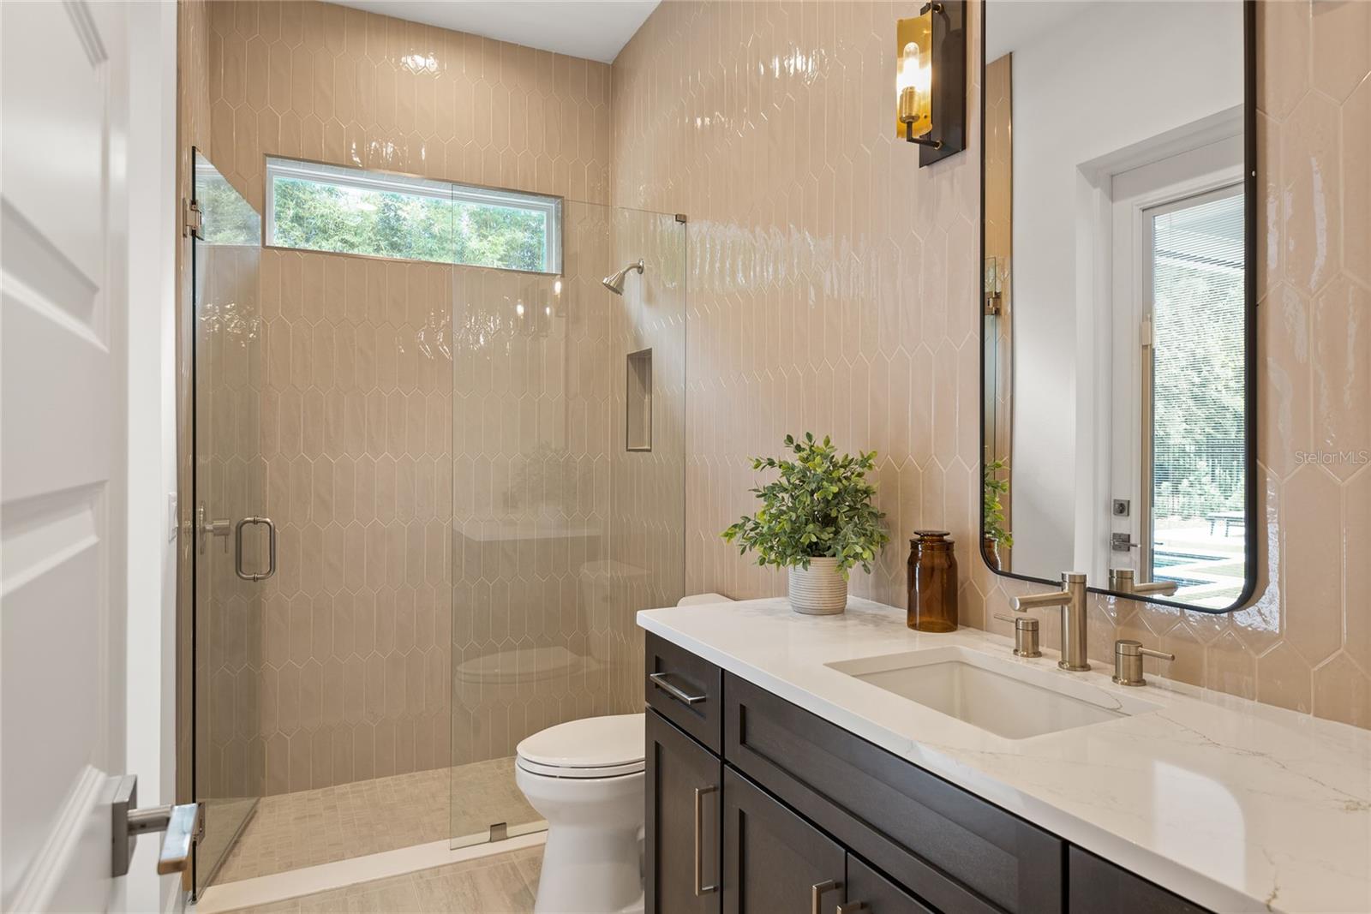
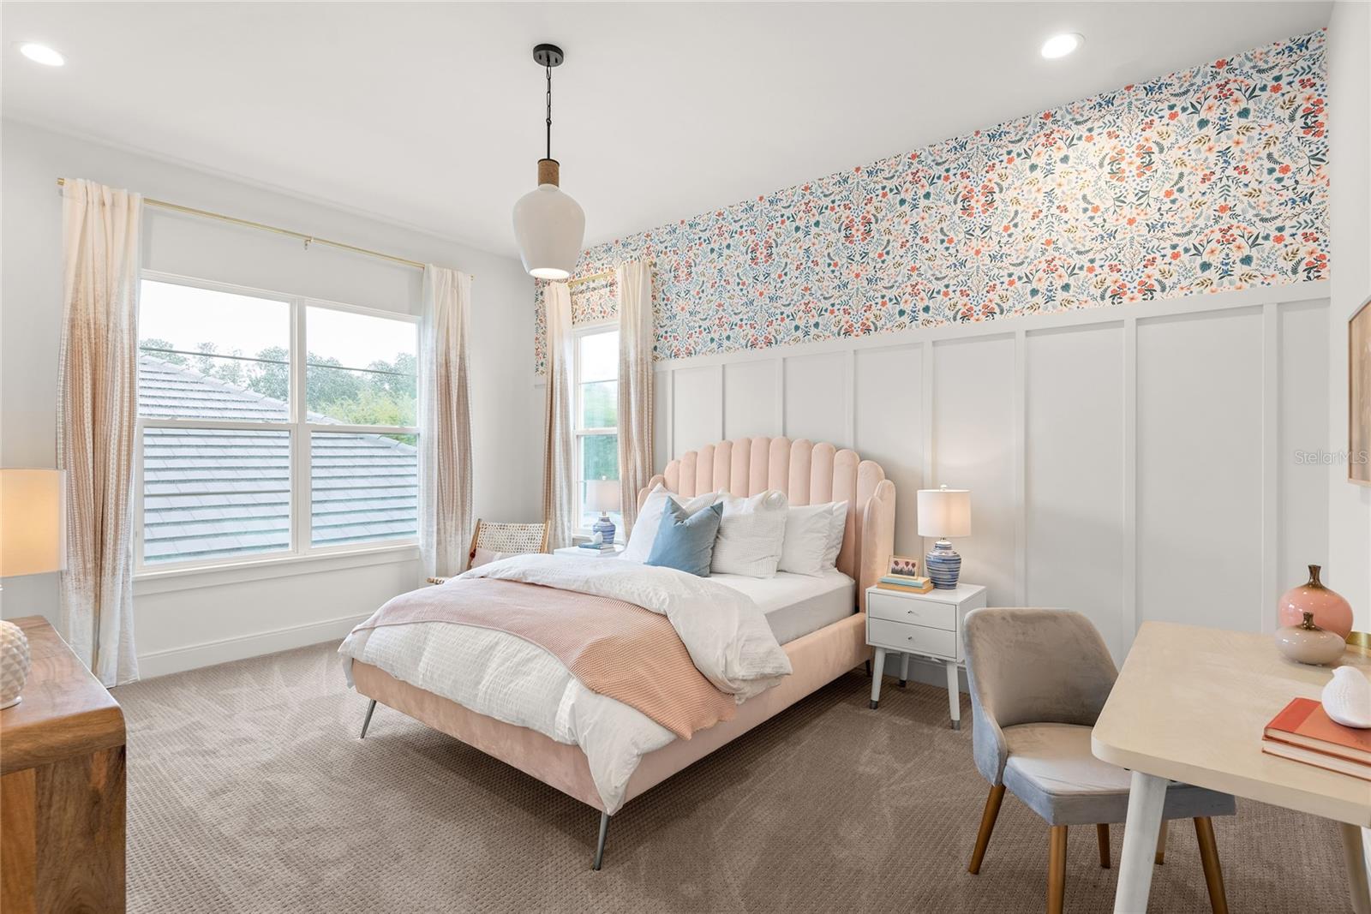
The award winning Jessup model in the West Indies elevation is truly a home that checks all of the boxes. This 4,602 sq ft home offers open floor plan living while giving family members privacy in each of the ensuite bedrooms. In this home you will find 5 beds, 5.5 baths, a large great room that opens to not only the kitchen and dining areas, but also to the large lanai/pool area. The builder provides plenty of storage throughout this home, the kitchen has cabinetry to the ceiling plus a concealed pantry wall that leads to a butlers pantry. The kitchen has Thermador appliances which any cooking enthusiast will enjoy. For the griller in the family, there is a summer kitchen on the lanai that looks out to the pool with recessed retractable screen. The long catwalk has a glass railing on both sides making the house bath in natural light. WJ Homes builds with the top of the line products; this home comes with 2 tankless gas hot water heaters, wood shelving in the closets, epoxy garage floors, smart home functionality with scene controls, security cameras, smart shades window treatments, phantom retractable screens on lanai, bahama shutters and much more! THIS HOME IS A MUST SEE! CONTACT THE CALL CENTER FOR APPOINTMENT TODAY
/u.realgeeks.media/homesinorlando/NextHome-Neighborhood-Realty-Logo-Horizontal-OrangeOnWhite-Web-RGB.jpg)
Additional Information
- Taxes
- $16402
- Minimum Lease
- 8-12 Months
- HOA Fee
- $475
- HOA Payment Schedule
- Quarterly
- Location
- Corner Lot, In County, Landscaped, Level, Sidewalk, Paved, Private
- Community Features
- No Deed Restriction
- Property Description
- Two Story
- Zoning
- RESI
- Interior Layout
- Built-in Features, Ceiling Fans(s), Coffered Ceiling(s), Dry Bar, Eat-in Kitchen, High Ceilings, Kitchen/Family Room Combo, Living Room/Dining Room Combo, Open Floorplan, Primary Bedroom Main Floor, Smart Home, Solid Wood Cabinets, Split Bedroom, Stone Counters, Thermostat, Tray Ceiling(s), Walk-In Closet(s), Window Treatments
- Interior Features
- Built-in Features, Ceiling Fans(s), Coffered Ceiling(s), Dry Bar, Eat-in Kitchen, High Ceilings, Kitchen/Family Room Combo, Living Room/Dining Room Combo, Open Floorplan, Primary Bedroom Main Floor, Smart Home, Solid Wood Cabinets, Split Bedroom, Stone Counters, Thermostat, Tray Ceiling(s), Walk-In Closet(s), Window Treatments
- Floor
- Carpet, Tile, Wood
- Appliances
- Built-In Oven, Convection Oven, Dishwasher, Disposal, Exhaust Fan, Ice Maker, Microwave, Range, Range Hood, Refrigerator, Tankless Water Heater
- Utilities
- BB/HS Internet Available, Cable Available, Electricity Available, Natural Gas Available, Phone Available, Sewer Available, Street Lights, Underground Utilities, Water Available
- Heating
- Natural Gas
- Air Conditioning
- Central Air
- Fireplace Description
- Electric, Family Room
- Exterior Construction
- Block, Stucco
- Exterior Features
- French Doors, Irrigation System, Lighting, Outdoor Grill, Sidewalk, Sliding Doors
- Roof
- Concrete
- Foundation
- Stem Wall
- Pool
- Private
- Pool Type
- Heated, In Ground, Lighting, Pool Alarm, Salt Water
- Garage Carport
- 3 Car Garage
- Garage Spaces
- 3
- Garage Features
- Driveway, Garage Door Opener, Garage Faces Side, Oversized
- Elementary School
- Wilson Elementary School
- Middle School
- Markham Woods Middle
- High School
- Seminole High
- Pets
- Allowed
- Flood Zone Code
- Z
- Parcel ID
- 36-19-29-520-0000-0050
- Legal Description
- LOT 5 SYLVAN TRAILS PLAT BOOK 84 PGS 94-96
Listing courtesy of ORLANDO REALTY PROFESSIONALS. 407-279-1876
Selling Office: ORLANDO REALTY PROFESSIONALS.Mortgage Calculator
StellarMLS is the source of this information via Internet Data Exchange Program. All listing information is deemed reliable but not guaranteed and should be independently verified through personal inspection by appropriate professionals. Listings displayed on this website may be subject to prior sale or removal from sale. Availability of any listing should always be independently verified. Listing information is provided for consumer personal, non-commercial use, solely to identify potential properties for potential purchase. All other use is strictly prohibited and may violate relevant federal and state law. Data last updated on