118 Olive Tree Circle Unit 118, Altamonte Springs, FL 32714
- $270,000
- 3
- BD
- 3
- BA
- 1,314
- SqFt




- Sold Price
- $270,000
- List Price
- $285,000
- Status
- Sold
- Days on Market
- 201
- Closing Date
- Mar 13, 2025
- MLS#
- O6221825
- Property Style
- Condo
- Year Built
- 1984
- Bedrooms
- 3
- Bathrooms
- 3
- Baths Half
- 1
- Living Area
- 1,314
- Lot Size
- 968
- Acres
- 0.02
- Building Name
- N/A
- Monthly Condo Fee
- 759
- Legal Subdivision Name
- Montgomery Club Condo
- MLS Area Major
- Altamonte Springs West/Forest City
Property Description
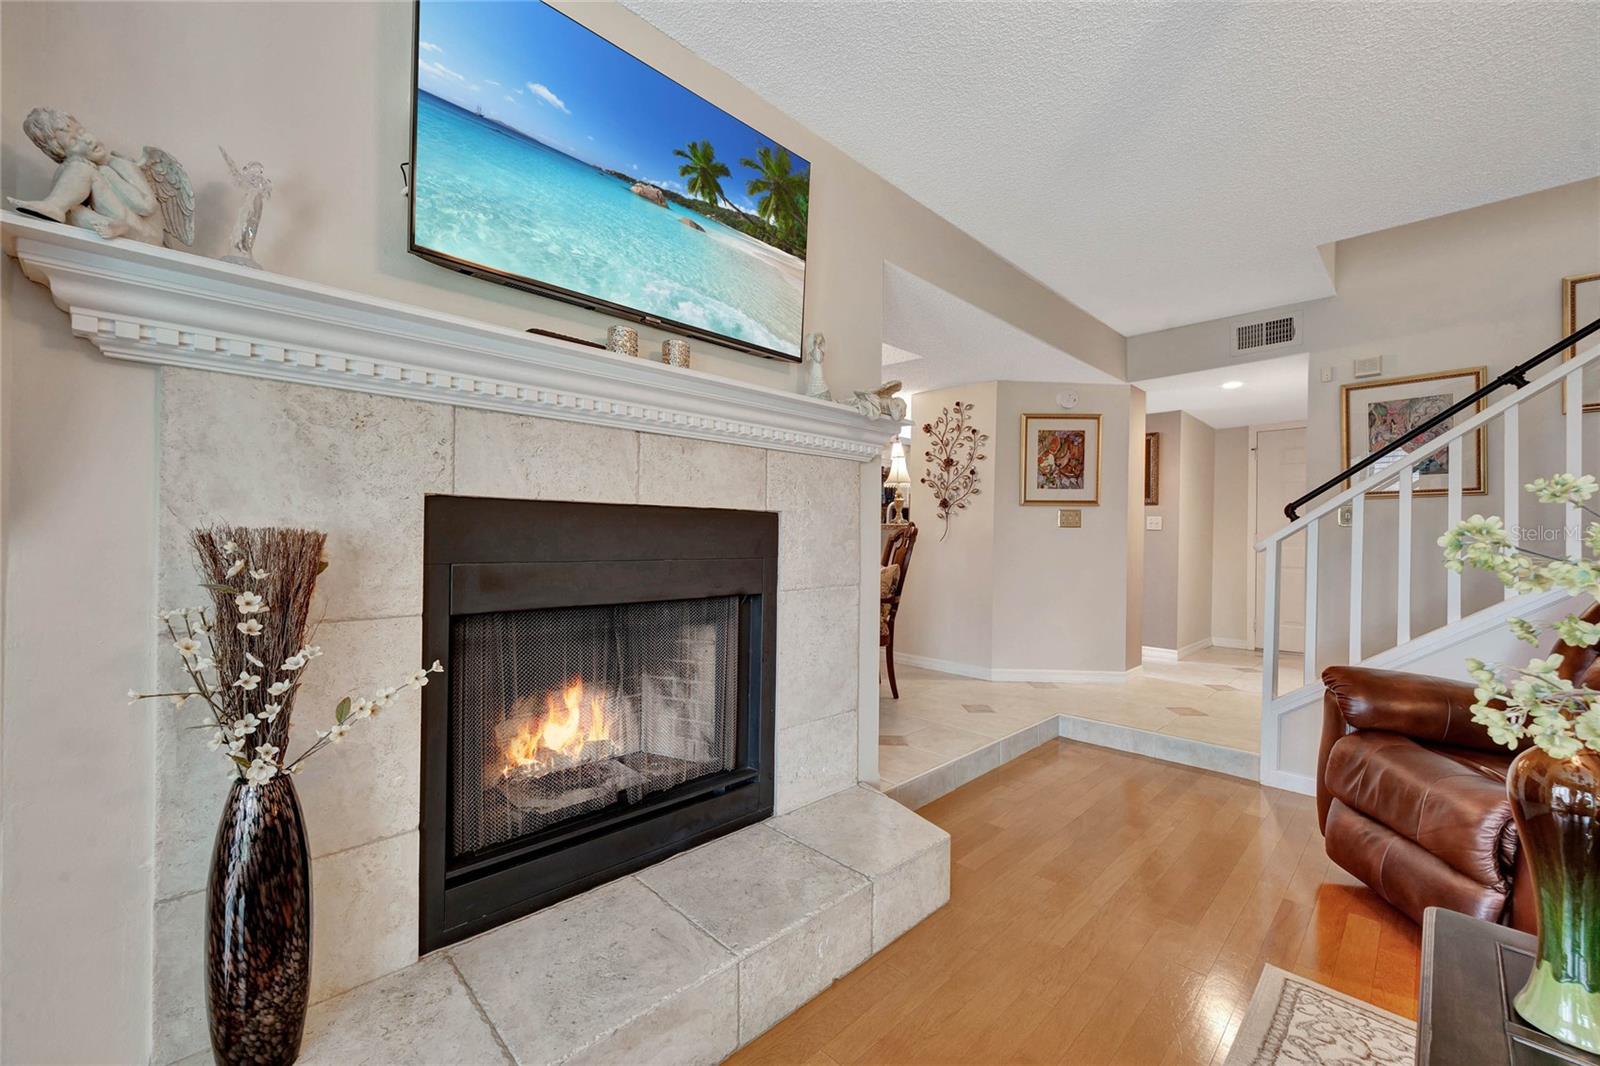
NEW PRICE!! SELLER MOTIVATED! LIVE MAINTENANCE FREE!! Beautifully updated and meticulously maintained 3-bedroom, 2.5-bath townhouse-style condo with a private courtyard, garage, and pavered driveway. The first floor features vaulted ceilings, a wood-burning fireplace in the living room, and views overlooking the pool and greenspace. Enjoy the lush green-space and pool view while relaxing on your enclosed porch which features tile flooring, wood plank ceiling and blinds. The kitchen offers an eat-in breakfast area and a breakfast bar, while the dining room opens to an enclosed year-round patio with pool views. Additionally, the first floor includes a large storage closet, a private half bath, and a laundry closet. Upstairs, the large primary bedroom boasts vaulted ceilings, laminate flooring, and a private enclosed porch with beautiful views. The primary bath includes a spacious walk-in closet, dual sinks, and a large walk-in shower. Guest bedrooms also have laminate flooring and quick access to the guest bath. Located in the quiet Montgomery Club community, which features amenities such as a pool, tennis/pickleball courts, and a dog walk. Recent upgrades include a new roof (2016), exterior paint (2019), interior paint (2022), water heater (2017), HVAC system (2017), replumbing, and replacement windows (2016). With landscaping, exterior and roof care, and more all taken care of, you can simply relax and enjoy the lifestyle you deserve. The location is also amazing, just minutes away from I-4, Whole Foods, hospitals, shopping and an assortment of incredible restaurants. Schedule your showing today! Property may be under audio/visual surveillance.
/u.realgeeks.media/homesinorlando/NextHome-Neighborhood-Realty-Logo-Horizontal-OrangeOnWhite-Web-RGB.jpg)
Additional Information
- Taxes
- $607
- Minimum Lease
- 8-12 Months
- HOA Payment Schedule
- Monthly
- Maintenance Includes
- Pool, Maintenance Structure, Maintenance Grounds, Maintenance
- Condo Fees
- $759
- Condo Fees Term
- Monthly
- Location
- Sidewalk, Paved
- Community Features
- Clubhouse, Community Mailbox, Deed Restrictions, Dog Park, Gated Community - No Guard, Pool, Tennis Courts
- Property Description
- Two Story
- Zoning
- MOR-2
- Interior Layout
- Cathedral Ceiling(s), Ceiling Fans(s), Eat-in Kitchen, High Ceilings, Open Floorplan, PrimaryBedroom Upstairs, Skylight(s), Solid Wood Cabinets, Stone Counters, Vaulted Ceiling(s), Walk-In Closet(s), Window Treatments
- Interior Features
- Cathedral Ceiling(s), Ceiling Fans(s), Eat-in Kitchen, High Ceilings, Open Floorplan, PrimaryBedroom Upstairs, Skylight(s), Solid Wood Cabinets, Stone Counters, Vaulted Ceiling(s), Walk-In Closet(s), Window Treatments
- Floor
- Carpet, Ceramic Tile, Laminate, Wood
- Appliances
- Dishwasher, Disposal, Dryer, Electric Water Heater, Microwave, Range, Refrigerator, Washer
- Utilities
- BB/HS Internet Available, Cable Connected, Electricity Connected, Phone Available, Public, Sewer Connected, Street Lights
- Heating
- Central
- Air Conditioning
- Central Air
- Fireplace
- Yes
- Fireplace Description
- Living Room, Wood Burning
- Exterior Construction
- Block, Stucco
- Exterior Features
- Courtyard, Irrigation System, Sliding Doors, Sprinkler Metered, Tennis Court(s)
- Roof
- Shingle
- Foundation
- Block
- Pool
- Community
- Garage Carport
- 1 Car Garage
- Garage Spaces
- 1
- Garage Features
- Garage Door Opener, Guest, On Street
- Elementary School
- Forest City Elementary
- Middle School
- Millennium Middle
- High School
- Lyman High
- Pets
- Allowed
- Max Pet Weight
- 100
- Floor Number
- 1
- Flood Zone Code
- x
- Parcel ID
- 15-21-29-523-0000-1180
- Legal Description
- UNIT 118 MONTGOMERY CLUB CONDO ORB 1411 PG 378
Listing courtesy of COLDWELL BANKER REALTY. 407-333-8088
Selling Office: REDFIN CORPORATION.Mortgage Calculator
StellarMLS is the source of this information via Internet Data Exchange Program. All listing information is deemed reliable but not guaranteed and should be independently verified through personal inspection by appropriate professionals. Listings displayed on this website may be subject to prior sale or removal from sale. Availability of any listing should always be independently verified. Listing information is provided for consumer personal, non-commercial use, solely to identify potential properties for potential purchase. All other use is strictly prohibited and may violate relevant federal and state law. Data last updated on