13109 Arcadian Shore Court, Orlando, FL 32828
- $570,000
- 4
- BD
- 3
- BA
- 2,532
- SqFt




- Sold Price
- $570,000
- List Price
- $575,000
- Status
- Sold
- Days on Market
- 35
- Closing Date
- Sep 24, 2024
- MLS#
- O6221786
- Property Style
- Single Family
- Architectural Style
- Florida
- Year Built
- 1992
- Bedrooms
- 4
- Bathrooms
- 3
- Baths Half
- 1
- Living Area
- 2,532
- Lot Size
- 6,709
- Acres
- 0.15
- Total Acreage
- 0 to less than 1/4
- Legal Subdivision Name
- Deer Run South Pud Ph 01 Prcl 11
- Complex/Comm Name
- Eastwood Community
- MLS Area Major
- Orlando/Alafaya/Waterford Lakes
Property Description
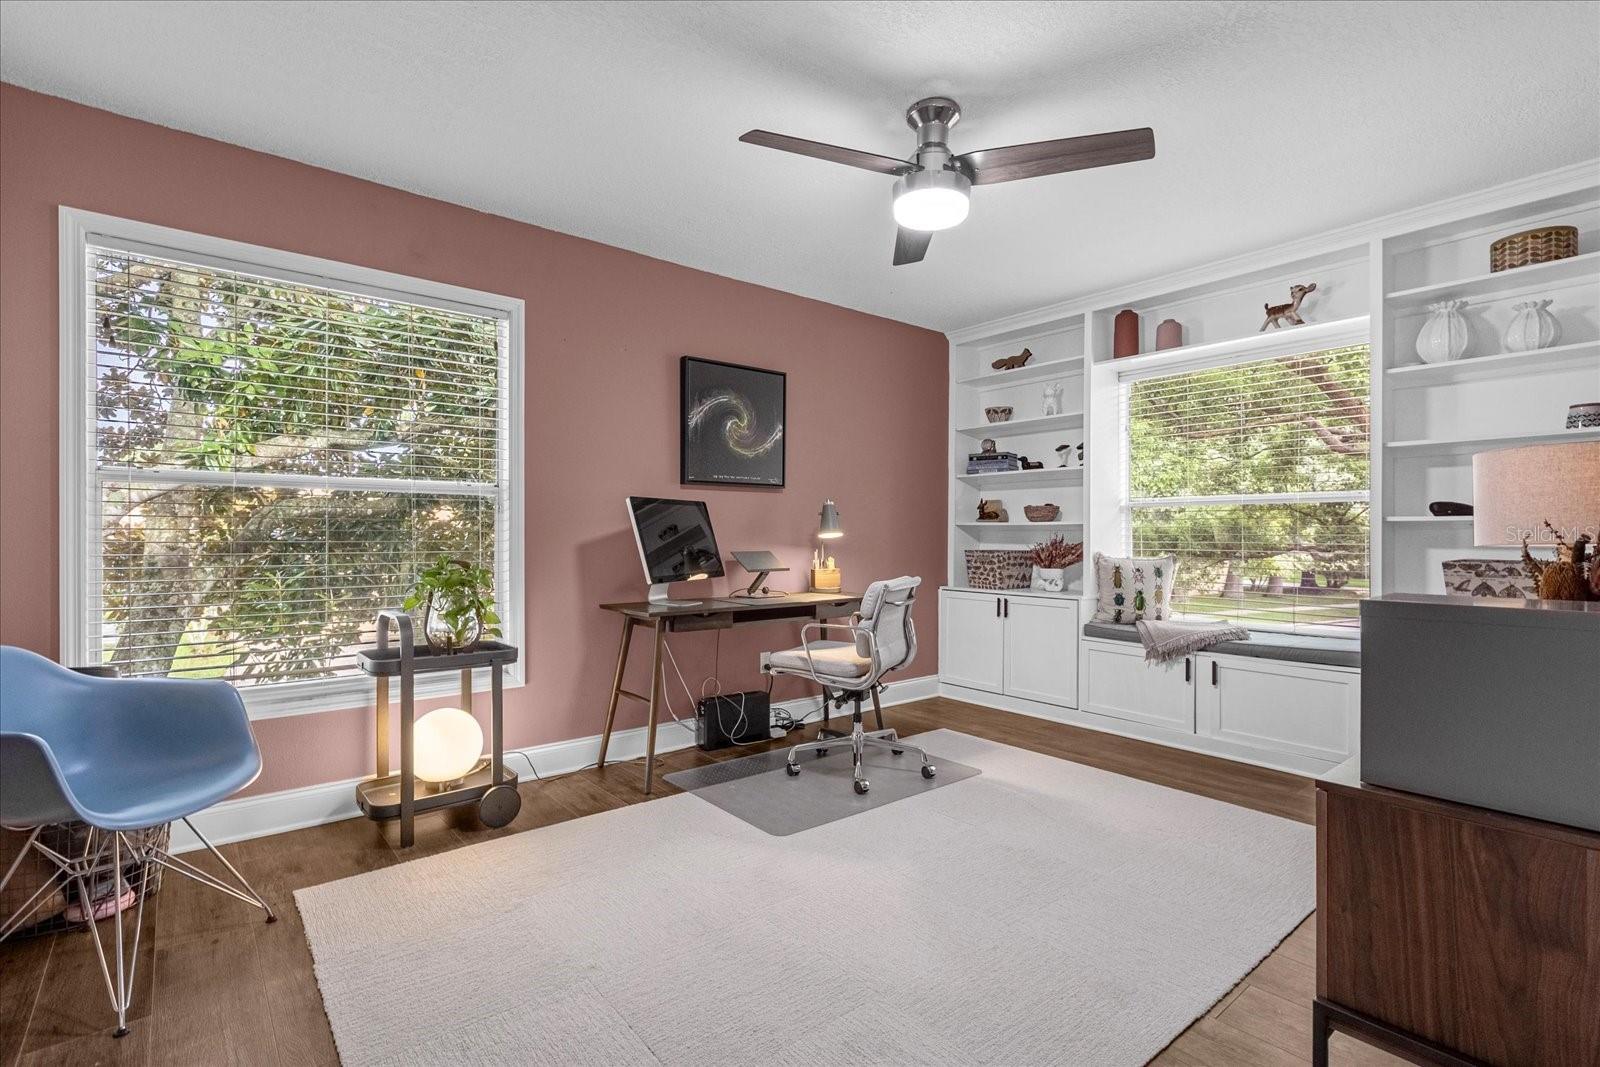
Welcome to your dream home located on a spacious corner lot in the Eastwood Community near Waterford Lakes! This updated home, just minutes from pool, tennis and pickle ball courts, has been fully upgraded with stylish finishes and fixtures, architectural details and state the art technology. As you arrive you will notice the shady trees and mature landscaping surrounding the lot. Major system upgrades include NEW Roof in 2022 and NEW plumbing 2019. As you walk inside the grand 2-story living room features custom light fixture, wainscoting, faux wood beams, and plenty of natural light. A formal dining room with designer lighting is open to the living area with access to the completely redesigned and updated kitchen in 2023. The kitchen offers recessed panel cabinetry, dark Stainless steel appliances, Quartz countertops, artisan subway tile backsplash, reclaimed wood open shelving, Schoolhouse Electric designer lighting, and Kohler Faucet. A bay window provides space in the kitchen for a table to enjoy your morning coffee overlooking the backyard. The kitchen is open to the family room with fireplace and stone surround and brand NEW custom built in 2024. French doors lead you to the screened in patio to enjoy Florida living without the bugs. Or enjoy the NEW maintenance-free turf with 15 year warranty and NEW custom Trex deck. Fully fenced backyard with PVC fencing and storage shed for a workshop or garden shed. A downstairs half bathroom is just off the family room for easy access by guests and was fully renovated with Kohler Fixtures. The renovated indoor laundry room connects to the spacious garage with room for 2 vehicles or build your dream workshop. Upstairs three bedrooms share a renovated hall bathroom. You will absolutely fall in love with the primary suite! Two large closets with custom built-ins, architectural wood beams with tray ceiling, large windows and natural light. The attached bathroom features a dual vanity with marble countertops, large soaking tub, and a separate shower with frameless glass. Other upgrades include new hardware through the home, Schoolhouse custom lighting fixtures, In-wall Internet connections installed 2020 for easy remote work, Wireless alarm system, Lutron Alexa controlled Light switches, Wireless sprinkler system 2024, and “Phyn” a wifi-enabled automatic safety water shut off and sensor system. The owners have thought of everything! The Eastwood Community features A+ Rated Elementary and High schools, community pools, Freedom Park (a soccer field, pavilion, playground, basketball court), tennis courts, and Fiber Optic internet and cable with the HOA dues. Do not wait to schedule your showing!
/u.realgeeks.media/homesinorlando/NextHome-Neighborhood-Realty-Logo-Horizontal-OrangeOnWhite-Web-RGB.jpg)
Additional Information
- Taxes
- $4074
- Minimum Lease
- 7 Months
- HOA Fee
- $402
- HOA Payment Schedule
- Quarterly
- Maintenance Includes
- Cable TV, Pool, Internet, Maintenance Grounds, Recreational Facilities
- Location
- Corner Lot, Landscaped, Level, Sidewalk, Paved, Unincorporated
- Community Features
- Clubhouse, Deed Restrictions, Park, Playground, Pool, Racquetball, Tennis Courts, Maintenance Free
- Property Description
- Two Story
- Zoning
- P-D
- Interior Layout
- Built-in Features, Ceiling Fans(s), Eat-in Kitchen, High Ceilings, PrimaryBedroom Upstairs, Stone Counters, Thermostat, Tray Ceiling(s), Vaulted Ceiling(s), Walk-In Closet(s), Window Treatments
- Interior Features
- Built-in Features, Ceiling Fans(s), Eat-in Kitchen, High Ceilings, PrimaryBedroom Upstairs, Stone Counters, Thermostat, Tray Ceiling(s), Vaulted Ceiling(s), Walk-In Closet(s), Window Treatments
- Floor
- Luxury Vinyl, Tile
- Appliances
- Dishwasher, Disposal, Electric Water Heater, Exhaust Fan, Microwave, Range, Refrigerator
- Utilities
- BB/HS Internet Available, Cable Available, Electricity Connected, Fiber Optics, Public, Sewer Connected, Sprinkler Meter, Street Lights, Underground Utilities, Water Connected
- Heating
- Electric
- Air Conditioning
- Central Air
- Fireplace Description
- Family Room, Stone
- Exterior Construction
- Block, Concrete, Stucco
- Exterior Features
- French Doors, Irrigation System, Rain Gutters, Sidewalk, Storage
- Roof
- Shingle
- Foundation
- Slab
- Pool
- Community
- Garage Carport
- 2 Car Garage
- Garage Spaces
- 2
- Garage Features
- Driveway
- Garage Dimensions
- 22x20
- Elementary School
- Sunrise Elem
- Middle School
- Discovery Middle
- High School
- Timber Creek High
- Fences
- Vinyl
- Pets
- Allowed
- Flood Zone Code
- X
- Parcel ID
- 35-22-31-2005-01-200
- Legal Description
- DEER RUN SOUTH PUD PHASE 1 PARCEL 11 24/6 LOT 120
Listing courtesy of KELLER WILLIAMS REALTY AT THE PARKS. 407-629-4420
Selling Office: EXP REALTY LLC.Mortgage Calculator
StellarMLS is the source of this information via Internet Data Exchange Program. All listing information is deemed reliable but not guaranteed and should be independently verified through personal inspection by appropriate professionals. Listings displayed on this website may be subject to prior sale or removal from sale. Availability of any listing should always be independently verified. Listing information is provided for consumer personal, non-commercial use, solely to identify potential properties for potential purchase. All other use is strictly prohibited and may violate relevant federal and state law. Data last updated on