13543 Bristlecone Circle, Orlando, FL 32828
- $469,000
- 4
- BD
- 2
- BA
- 1,909
- SqFt








- Sold Price
- $469,000
- List Price
- $469,000
- Status
- Sold
- Days on Market
- 3
- Closing Date
- Aug 06, 2024
- MLS#
- O6221728
- Property Style
- Single Family
- Architectural Style
- Traditional
- Year Built
- 1995
- Bedrooms
- 4
- Bathrooms
- 2
- Living Area
- 1,909
- Lot Size
- 6,816
- Acres
- 0.16
- Total Acreage
- 0 to less than 1/4
- Legal Subdivision Name
- Villages At Eastwood
- MLS Area Major
- Orlando/Alafaya/Waterford Lakes
Property Description
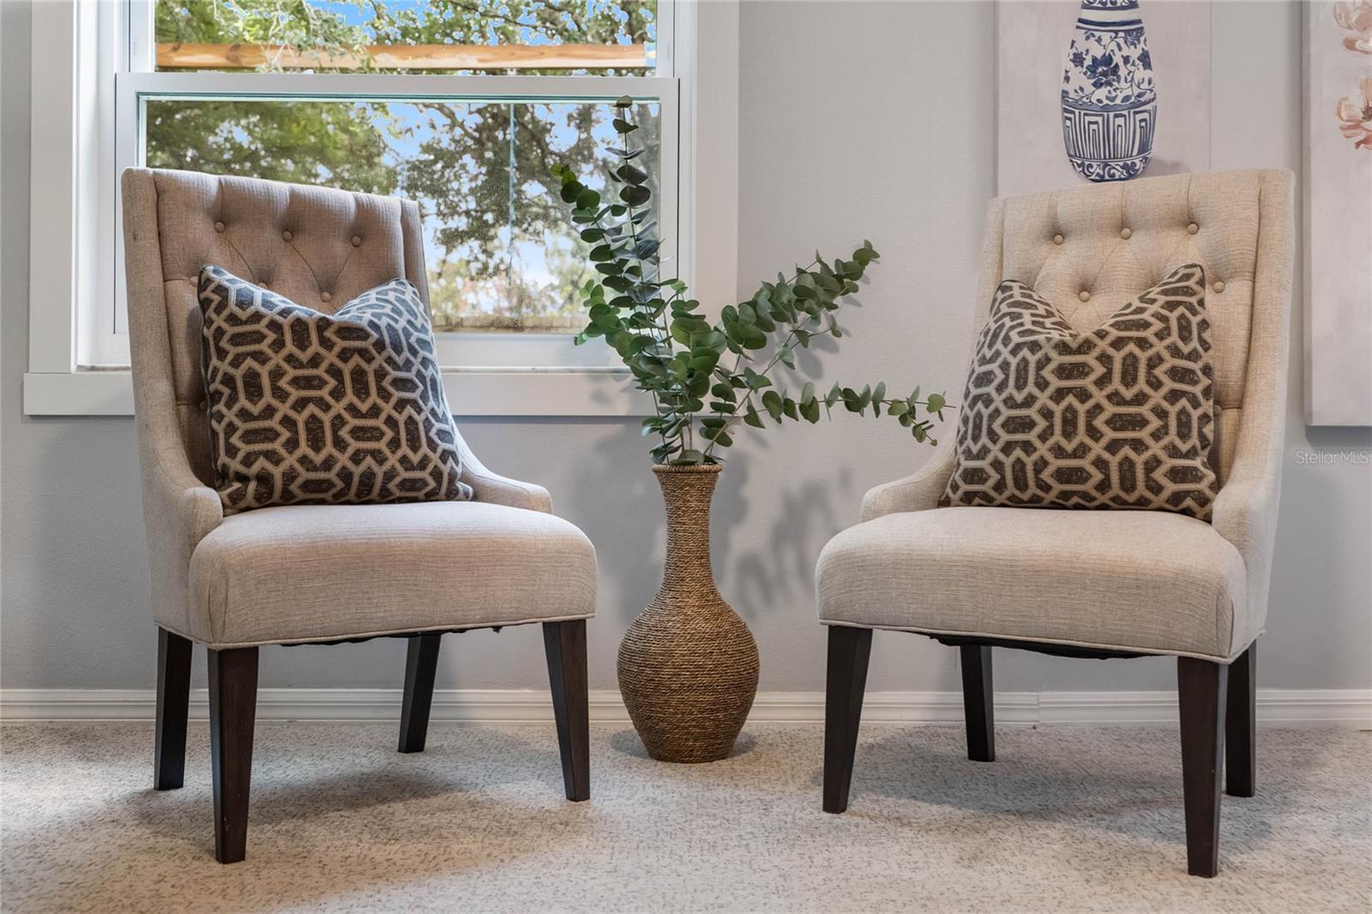
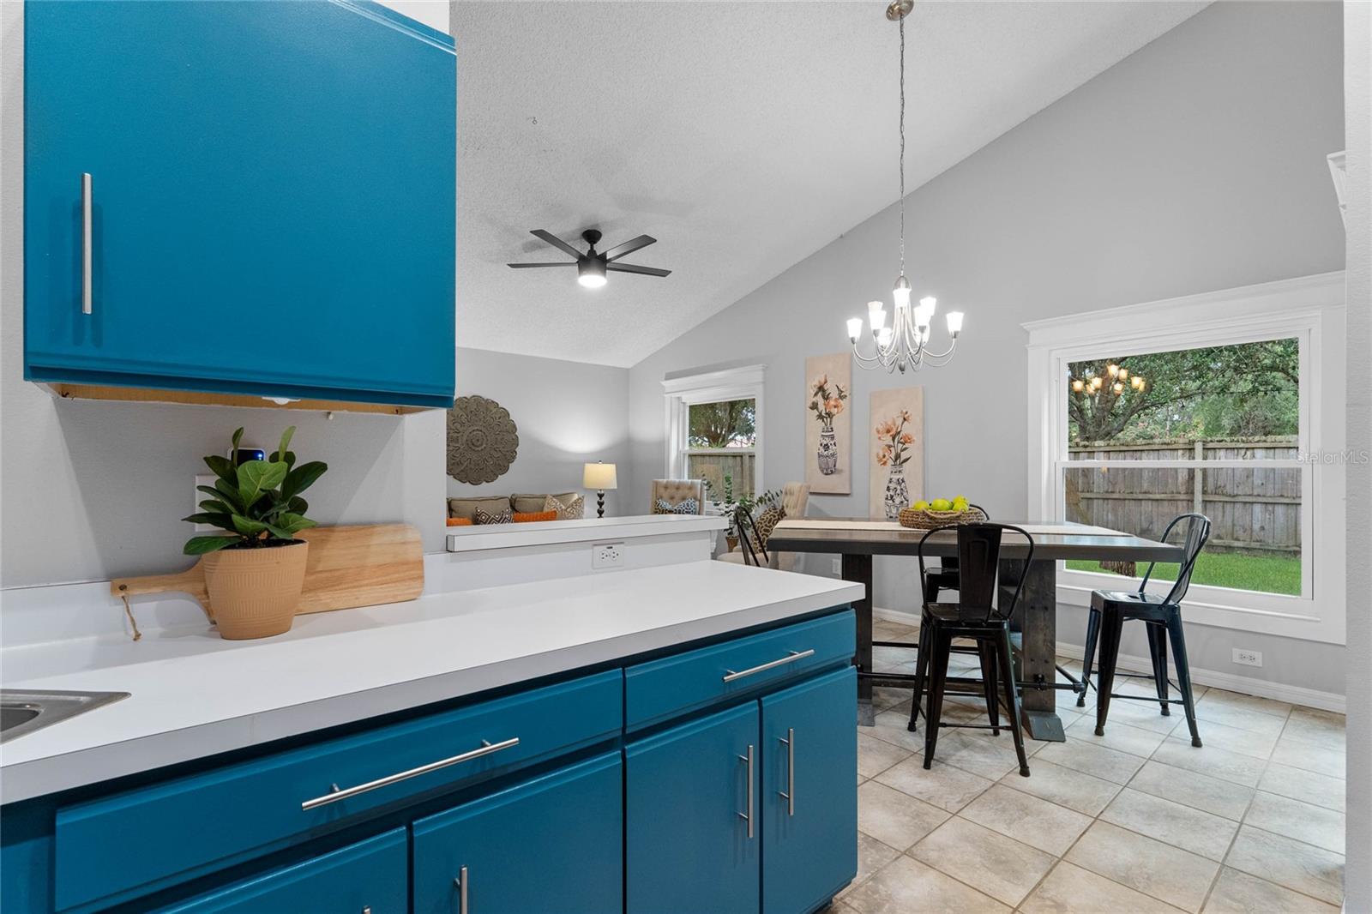
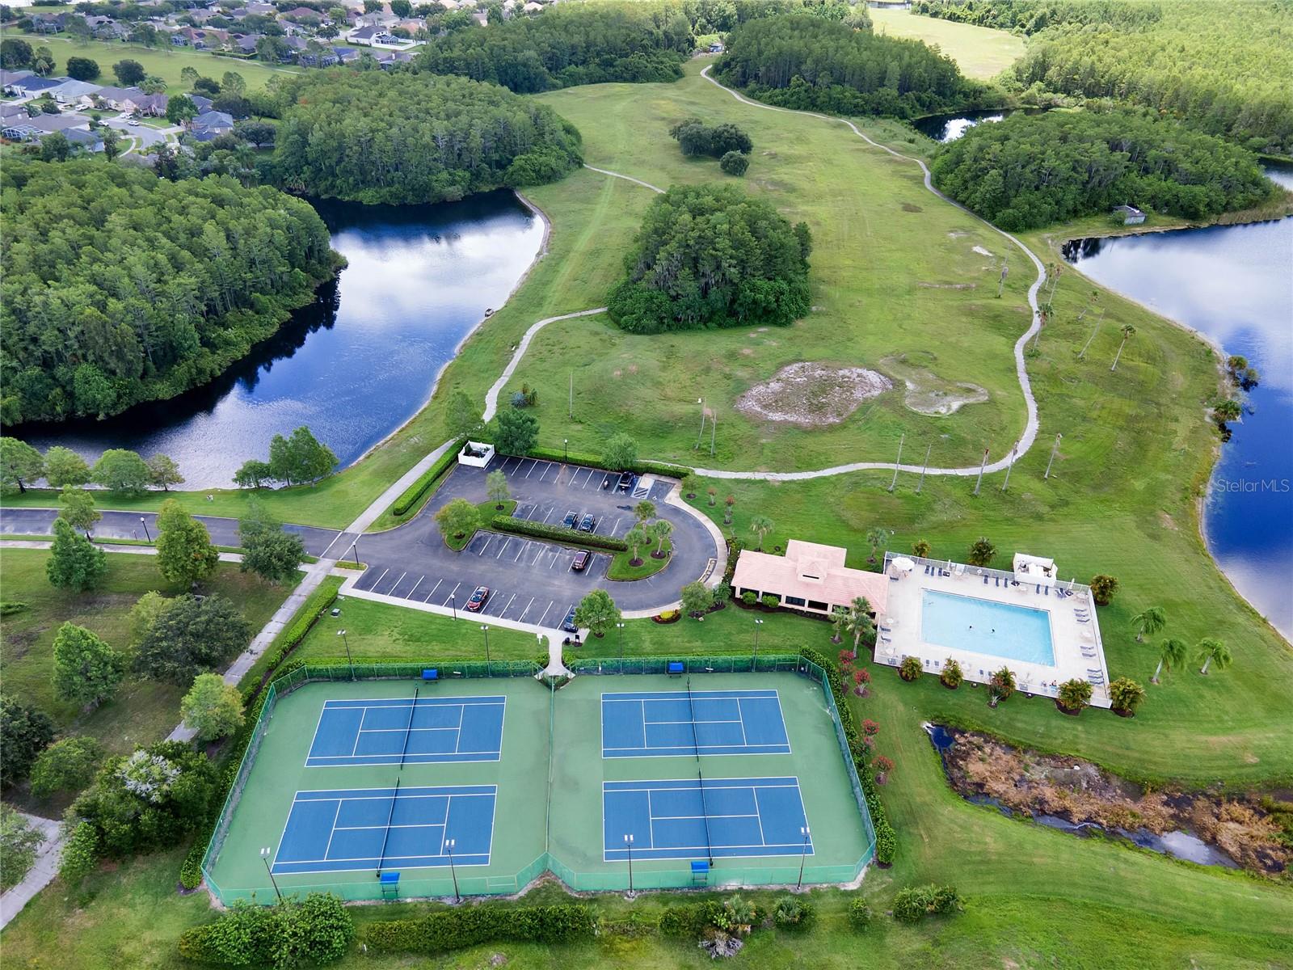
**EASTWOOD New LISTING 4 bedroom/ 2 bathroom SPLIT ONE STORY FLOOR PLAN home is waiting for you! NEW SLIDING GLASS DOORS AND ALL NEW WINDOWS, UPDATED BATHROOM, AMAZING MASTER CLOSET, and so much more! As you pull into your driveway, you will notice freshly manicured yard and landscaping that has been well-maintained. As you enter this beauty, you will see that this home boast HIGH CEILINGS and OPEN FLOOR PLAN. The large living space is currently being used as a living room/sitting area/library. However, it could be utilized as a formal dining room and formal living room. The OPEN CONCEPT KITCHEN allows you to see all living areas in the home and features HIGH CEILINGS, STAINLESS STEEL APPLIANCES, UPDATED FAUCET, PAINTED WOOD CABINETS with handles, AMAZING WOOD TRIM AROUND THE WINDOWS and great size DINETTE AREA that has a NEW SLIDING GLASS DOOR with WOOD TRIM that leads out to your COVERED PATIO. This SPLIT FLOOR PLAN offers the primary suite on the backside of the home which features NEW CARPET, NEW SLIDING GLASS DOOR WITH BLINDS INSIDE WINDOW, CUSTOM WALK-IN MASTER CLOSET AND FEATURES PRIMARY BATHROOM with SEPARATE GARDEN TUB and WALK-IN SHOWER. The other 3 bedrooms are on the opposite side of the home and shares a guest bathroom that has been COMPLETELY UPDATED with gorgeous NEW VANITY with a VESSEL SINK, NEW LIGHT FIXTURES, and BRUSHED NICKEL NEW FAUCET with a shower and tub combo. The TILE DESIGN IS GORGEOUS! The third bedroom is ONE OF A KIND due to seller customizing the lower half of the room as a tech center and the top part of the room a bedroom with a closet. The garage is also a unique with its updated flooring, cabinets, and shelves! This home is a must see! EASTWOOD offers so many amenities including biking trails, community pool, basketball, tennis/pickleball courts, playgrounds, and neighborhood school. Schools are also a plus in this community and Eastwood is conveniently accessible to downtown Orlando, Lake Nona/Medical City, Orlando International Airport, UCF and Valencia, Lockheed Martin, and Waterford Lakes Shopping Center that has a plethora of restaurants and shopping. This Gorgeous HOME and CAPTIVATING COMMUNITY is waiting for you! Call your agent for your private tour today! Garage Floor-2024, New Windows-2023, Exterior Paint-2023, French Drains-2023, 40 AMP Wiring for Car Charger-2023, French Drains-2023, Sliding Glass Doors-2022, Master Closet-2022, Range, Microwave, Dishwasher-2021, Interior Paint-2021, Fence-2019, Updated Guest Bathroom-2018, HVAC-2017, Water Heater-2016, Roof-2016, Refrigerator-2010
/u.realgeeks.media/homesinorlando/NextHome-Neighborhood-Realty-Logo-Horizontal-OrangeOnWhite-Web-RGB.jpg)
Additional Information
- Taxes
- $2166
- Minimum Lease
- 1-2 Years
- HOA Fee
- $402
- HOA Payment Schedule
- Quarterly
- Maintenance Includes
- Cable TV, Internet
- Community Features
- Playground, Pool, Racquetball, Sidewalks, Tennis Courts, No Deed Restriction
- Property Description
- One Story
- Zoning
- P-D
- Interior Layout
- Ceiling Fans(s), High Ceilings, Living Room/Dining Room Combo, Open Floorplan, Split Bedroom, Walk-In Closet(s)
- Interior Features
- Ceiling Fans(s), High Ceilings, Living Room/Dining Room Combo, Open Floorplan, Split Bedroom, Walk-In Closet(s)
- Floor
- Carpet, Tile
- Appliances
- Dishwasher, Dryer, Microwave, Range, Refrigerator, Washer
- Utilities
- BB/HS Internet Available, Cable Connected, Electricity Connected, Public, Sewer Connected, Street Lights, Water Connected
- Heating
- Central
- Air Conditioning
- Central Air
- Exterior Construction
- Block, Concrete
- Exterior Features
- Lighting, Sidewalk
- Roof
- Shingle
- Foundation
- Slab
- Pool
- Community
- Garage Carport
- 2 Car Garage
- Garage Spaces
- 2
- Elementary School
- Sunrise Elem
- Middle School
- Discovery Middle
- High School
- Timber Creek High
- Pets
- Allowed
- Flood Zone Code
- X
- Parcel ID
- 35-22-31-8923-01-190
- Legal Description
- VILLAGES AT EASTWOOD 31/125 LOT 119
Listing courtesy of THE WILKINS WAY LLC. 407-874-0230
Selling Office: THE WILKINS WAY LLC.Mortgage Calculator
StellarMLS is the source of this information via Internet Data Exchange Program. All listing information is deemed reliable but not guaranteed and should be independently verified through personal inspection by appropriate professionals. Listings displayed on this website may be subject to prior sale or removal from sale. Availability of any listing should always be independently verified. Listing information is provided for consumer personal, non-commercial use, solely to identify potential properties for potential purchase. All other use is strictly prohibited and may violate relevant federal and state law. Data last updated on