1617 Cotswold Drive, Orlando, FL 32825
- $710,000
- 4
- BD
- 3
- BA
- 3,001
- SqFt







- Sold Price
- $710,000
- List Price
- $710,000
- Status
- Sold
- Days on Market
- 5
- Closing Date
- Aug 29, 2024
- MLS#
- O6221698
- Property Style
- Single Family
- Year Built
- 1991
- Bedrooms
- 4
- Bathrooms
- 3
- Living Area
- 3,001
- Lot Size
- 14,481
- Acres
- 0.33
- Total Acreage
- 1/4 to less than 1/2
- Legal Subdivision Name
- Brighton Woods
- MLS Area Major
- Orlando/Rio Pinar / Union Park
Property Description
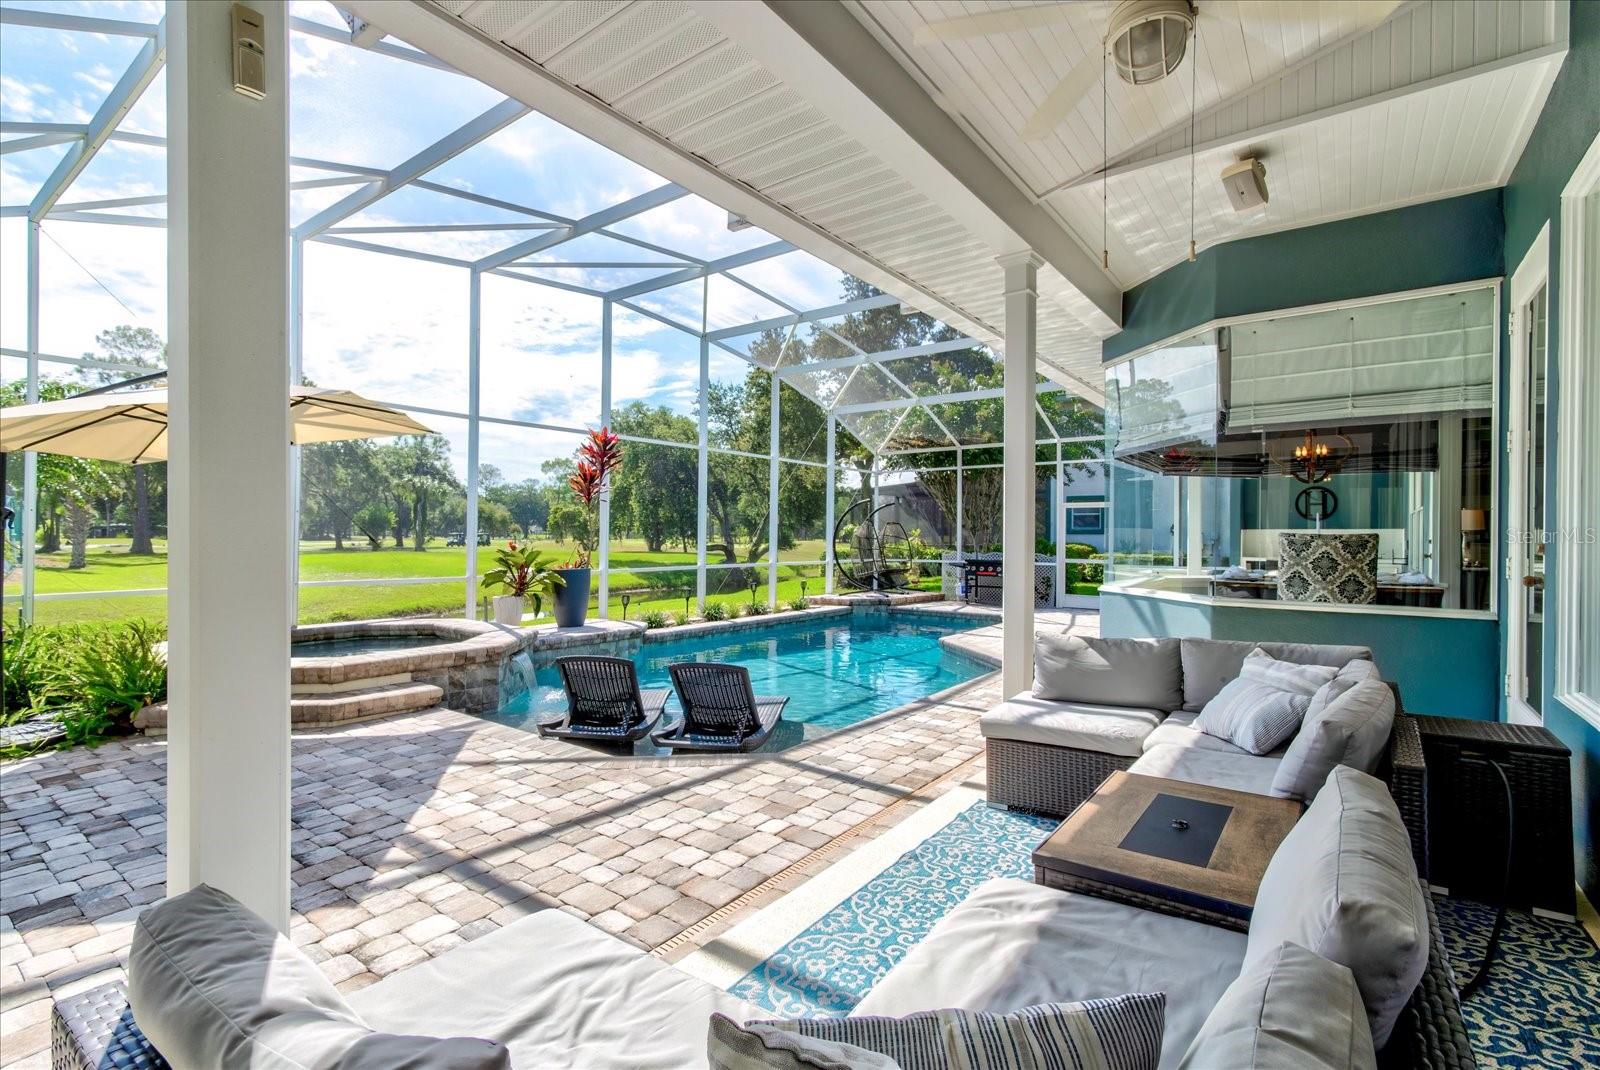

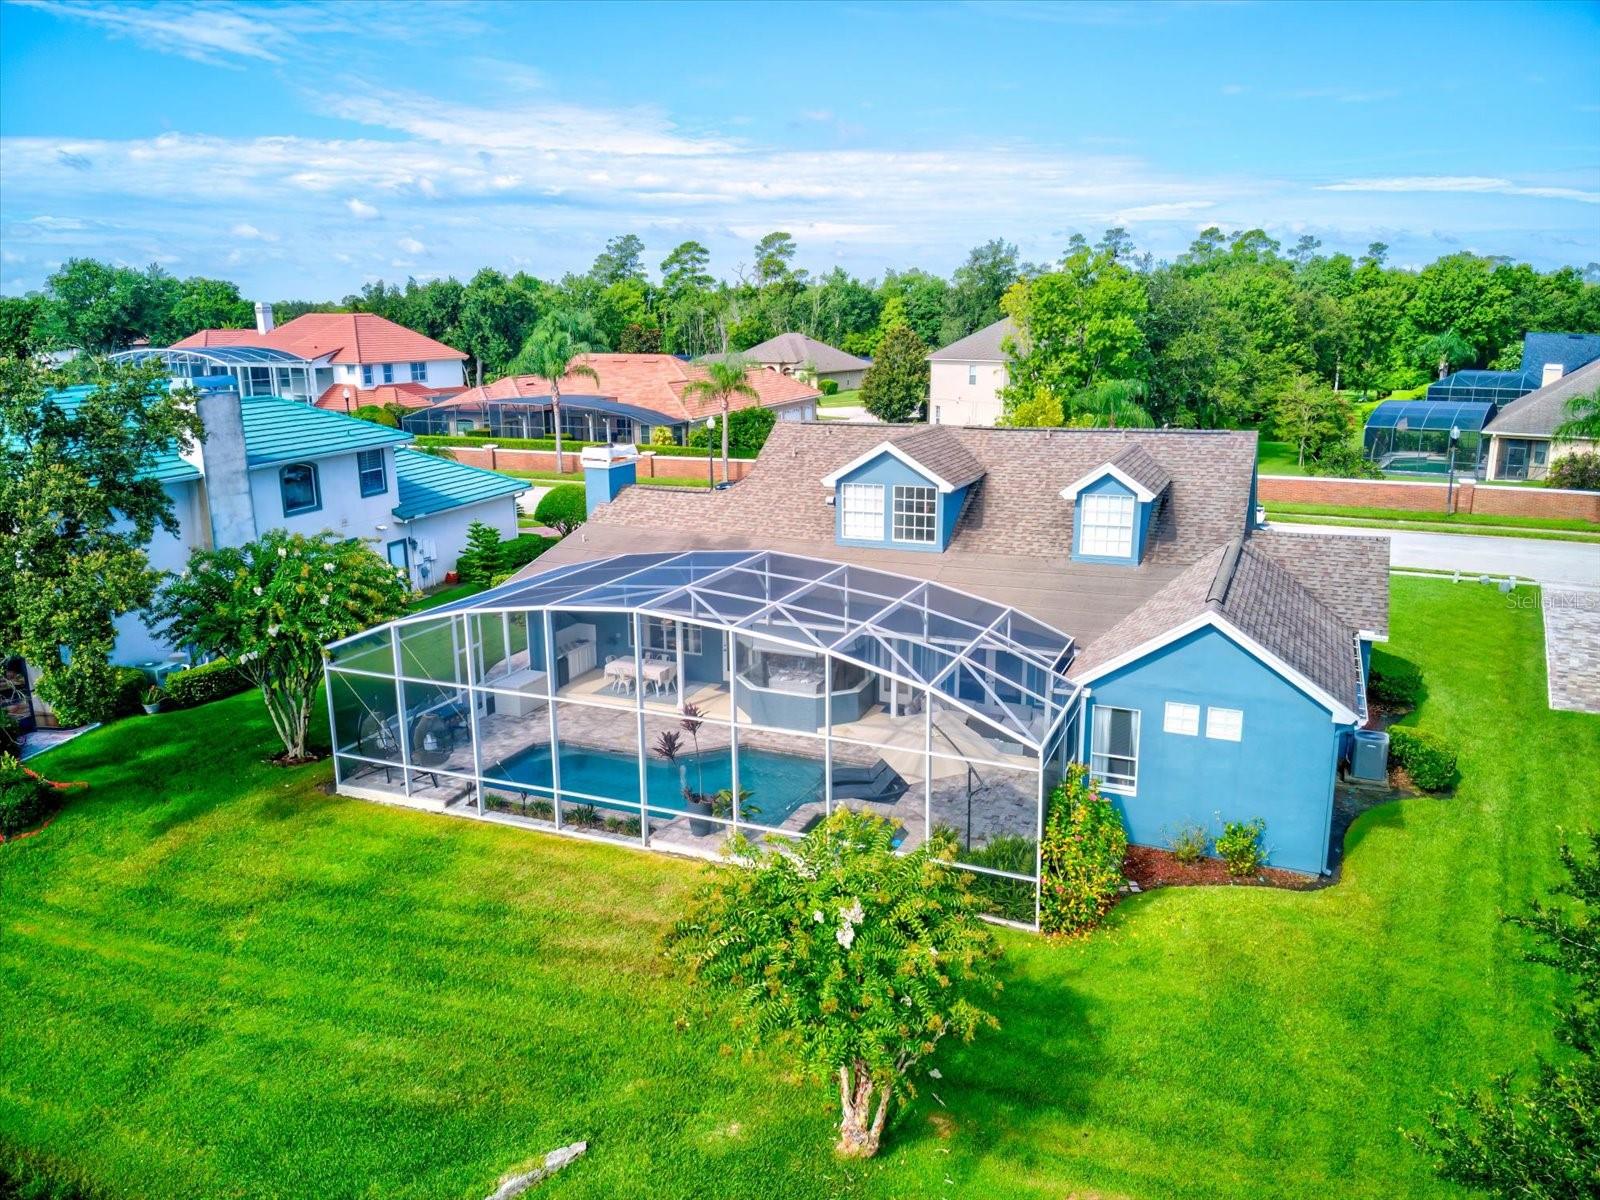
Discover the ultimate in luxury living with this exquisite home nestled in Brighton Woods, offering captivating views of the historic Rio Pinar Golf Course. As you approach, admire the meticulously landscaped grounds leading to your newly paved brick driveway, setting a grand entrance. Step inside through the elegant colonial style entry and you’ll be greeted with a view all the way through the home to the inviting pool area. To your right, a formal dining room awaits, complete with a wet bar to assist when entertaining friends and family. To the left, a versatile flex room can serve as a cozy den or a spacious bedroom with a large walk-in closet and access to a full bath. As you proceed forward, the newly renovated and custom designed game room/formal living room allows you the flexibility to design your home as you prefer. The heart of this home is the recently renovated chef's kitchen, boasting luxurious quartz countertops, exquisite solid wood cabinetry, and top-of-the-line appliances including a European Element double wall oven and a sleek Food Showcase fridge. The center island features a cooktop, complemented by an expansive walk-in pantry. Adjacent to the kitchen, a charming gazebo-style breakfast nook offers panoramic views of the sparkling pool area through painless glass windows. The family room, conveniently located adjacent to the kitchen, features built-in cabinets, shelving, and a cozy gas fireplace, perfect for gatherings and relaxation. The downstairs owner's suite offers private access to the pool area and a completely redesigned bathroom with double vanities, a multi-head shower, and an elegant frameless glass wall. Upstairs, a loft overlooks the game/formal living room and pool area, enhancing the sense of openness of the home. Two additional bedrooms and a full bathroom complete the upper level, providing ample space for family or guests. Beyond the stunning interior, this home includes an oversized garage with room for two cars plus a golf cart, offering easy access to the adjacent Rio Pinar Golf Course and their new award winning restaurant by the founders of Delaney's Tavern, "Pine & Oak" (www.https://www.pineandoaktavern.com/). Stay comfortable year-round with dual AC units, one of which is less than three years old, ensuring optimal climate control throughout. Outside, the pool area has been meticulously upgraded with refinished pool surface, added pavers, water features, and a relaxing Baja Bench, creating a serene oasis for enjoying Florida's sunshine. A tranquil creek runs along the backyard, providing a picturesque view while overlooking the golf course. Whether you're seeking a peaceful retreat or an entertainer's dream, this home offers the perfect blend of luxury, functionality, and natural beauty. Don't miss your chance to experience the ultimate in Florida living – schedule your tour today!
/u.realgeeks.media/homesinorlando/NextHome-Neighborhood-Realty-Logo-Horizontal-OrangeOnWhite-Web-RGB.jpg)
Additional Information
- Taxes
- $5946
- Minimum Lease
- No Minimum
- HOA Fee
- $840
- HOA Payment Schedule
- Annually
- Maintenance Includes
- Maintenance Grounds
- Location
- FloodZone, Landscaped, Near Golf Course, Sidewalk, Paved
- Community Features
- Sidewalks, No Deed Restriction
- Property Description
- Two Story
- Zoning
- R-1AA
- Interior Layout
- Built-in Features, Cathedral Ceiling(s), Ceiling Fans(s), Crown Molding, Eat-in Kitchen, High Ceilings, Primary Bedroom Main Floor, Solid Surface Counters, Walk-In Closet(s), Wet Bar, Window Treatments
- Interior Features
- Built-in Features, Cathedral Ceiling(s), Ceiling Fans(s), Crown Molding, Eat-in Kitchen, High Ceilings, Primary Bedroom Main Floor, Solid Surface Counters, Walk-In Closet(s), Wet Bar, Window Treatments
- Floor
- Carpet, Ceramic Tile, Wood
- Appliances
- Built-In Oven, Cooktop, Dishwasher, Disposal, Electric Water Heater, Range, Range Hood, Refrigerator, Water Softener
- Utilities
- Cable Connected, Electricity Connected, Phone Available, Public, Water Connected
- Heating
- Electric
- Air Conditioning
- Central Air
- Fireplace Description
- Gas, Living Room
- Exterior Construction
- Stucco, Wood Frame
- Exterior Features
- French Doors, Irrigation System, Sidewalk, Sliding Doors
- Roof
- Shingle
- Foundation
- Slab
- Pool
- Private
- Pool Type
- Gunite, In Ground
- Garage Carport
- 2 Car Garage
- Garage Spaces
- 2
- Garage Dimensions
- 22x22
- Elementary School
- Deerwood Elem (Orange Cty)
- Middle School
- Liberty Middle
- High School
- Colonial High
- Water View
- Creek
- Water Access
- Creek
- Water Frontage
- Creek
- Pets
- Allowed
- Flood Zone Code
- AE
- Parcel ID
- 01-23-30-0907-00-040
- Legal Description
- BRIGHTON WOODS 27/56 LOT 4
Listing courtesy of NEXTHOME NEIGHBORHOOD REALTY. 407-377-7735
Selling Office: THE WILKINS WAY LLC.Mortgage Calculator
StellarMLS is the source of this information via Internet Data Exchange Program. All listing information is deemed reliable but not guaranteed and should be independently verified through personal inspection by appropriate professionals. Listings displayed on this website may be subject to prior sale or removal from sale. Availability of any listing should always be independently verified. Listing information is provided for consumer personal, non-commercial use, solely to identify potential properties for potential purchase. All other use is strictly prohibited and may violate relevant federal and state law. Data last updated on