104 Merganser Circle, Daytona Beach, FL 32119
- $535,000
- 3
- BD
- 3
- BA
- 3,565
- SqFt








- Sold Price
- $535,000
- List Price
- $555,000
- Status
- Sold
- Days on Market
- 204
- Closing Date
- Feb 26, 2025
- MLS#
- O6221691
- Property Style
- Single Family
- Architectural Style
- Ranch
- Year Built
- 1987
- Bedrooms
- 3
- Bathrooms
- 3
- Living Area
- 3,565
- Lot Size
- 16,940
- Acres
- 0.39
- Total Acreage
- 1/4 to less than 1/2
- Legal Subdivision Name
- Pelican Bay Ph 03 Unit 02
- MLS Area Major
- Daytona Beach/S Daytona Beach
Property Description
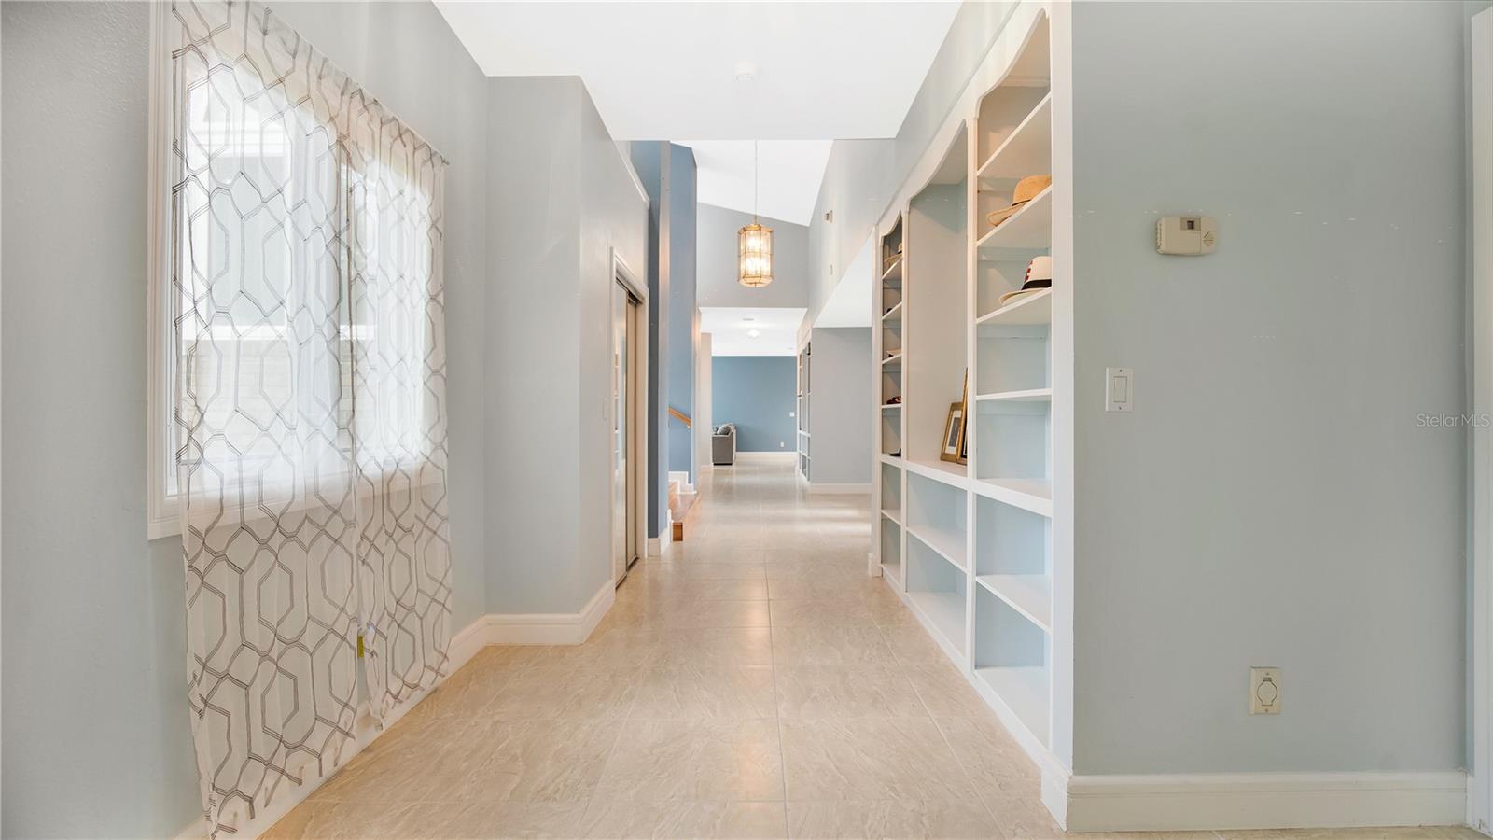
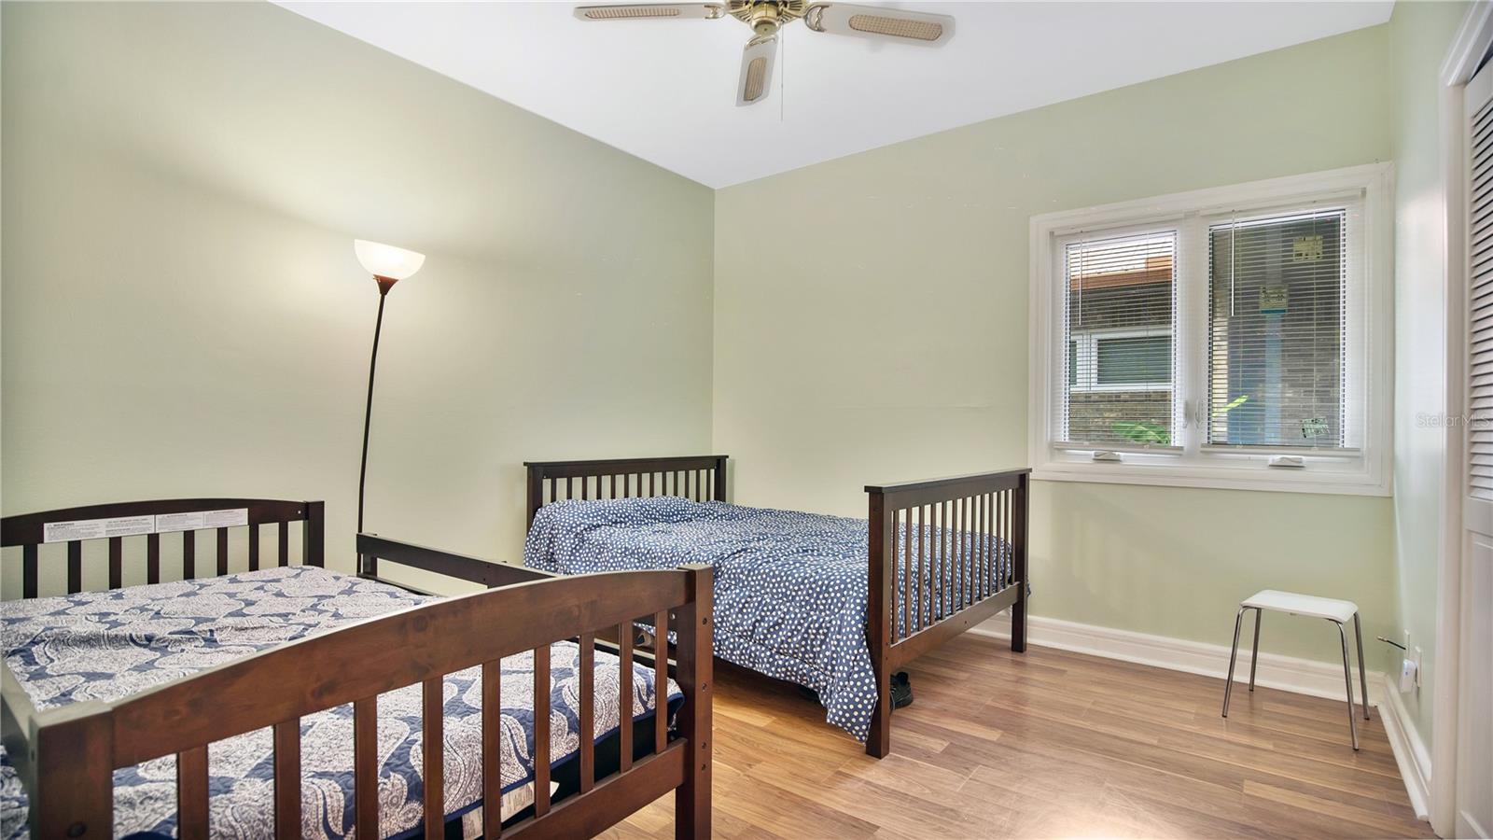
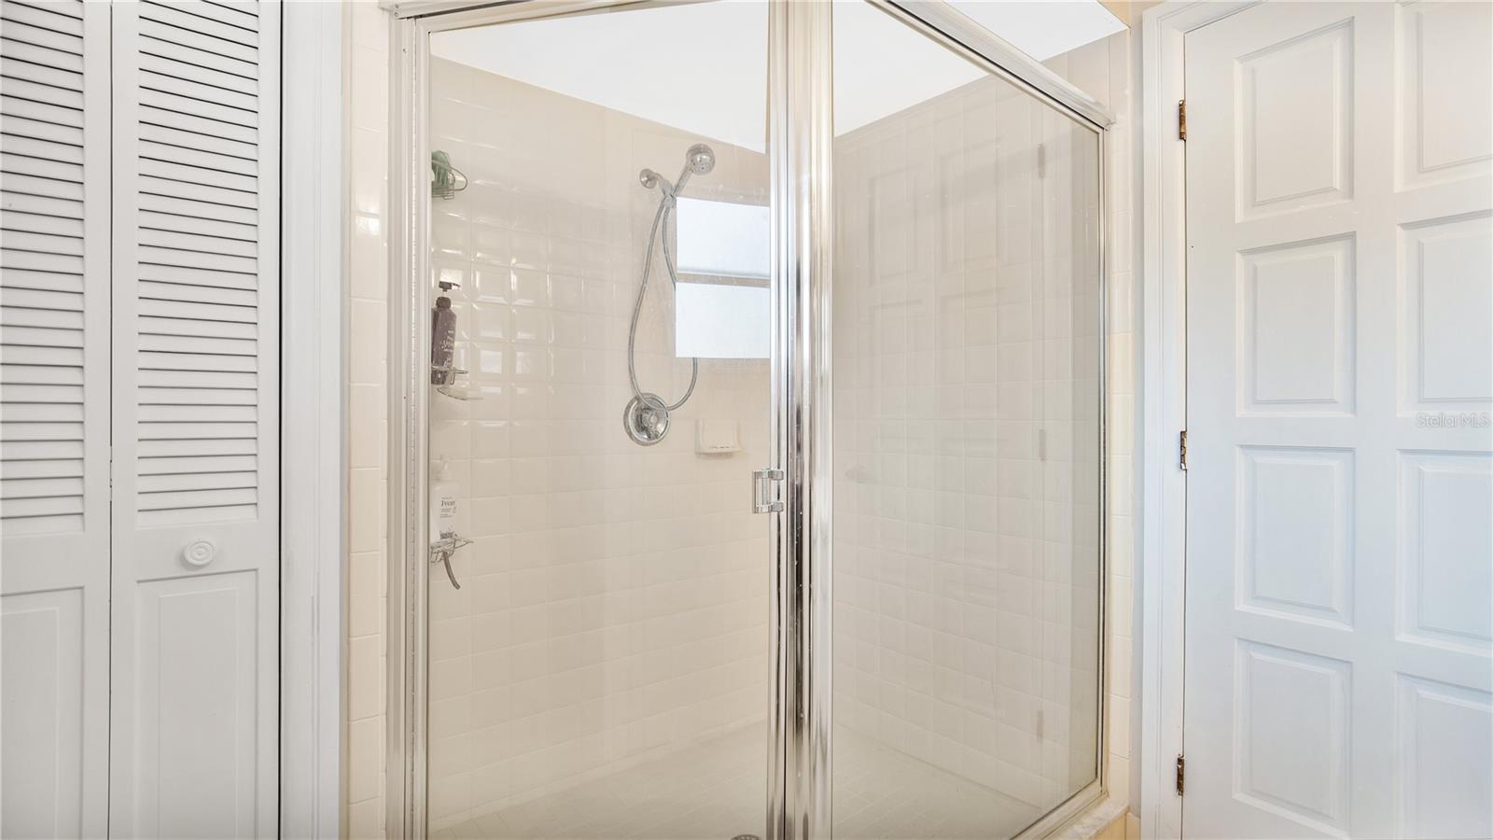
Welcome to your completely custom waterfront pool home in the highly sought-after Pelican Bay community. This property boasts one of the most desirable lots in the neighborhood, offering complete privacy and spectacular views of the wide waterway and the golf course. Built with solid brick construction, this home is further enhanced by a new metal roof and new windows. The layout ensures the ultimate in privacy, featuring a large secluded primary suite with a private owner's bath, dual vanities, toilets, and walk-in closets. The unique elevated living room with a fireplace opens onto a sprawling deck that overlooks the water and the lush lawn below. The formal living room, the family room and the den/loft have breathtaking views of the water and golf course. The upgraded kitchen is a chef's dream, featuring a generous-sized island for ample prep and cooking space. The light-filled dining room opens to the inground screened pool, perfect for relaxation and enjoyment. The pool area includes its own full bathroom for added convenience. Two additional bedroom suites are situated down a guest wing hallway, providing easy access to the kitchen and indoor laundry. Additional spaces include a loft/office, a third formal living area, or a potential fourth bedroom. Recent updates to this home include new paint, a new metal roof, new flooring, a solar system that can be paid off at closing depending on the offered price, and new windows. The A/C, installed in 2017, has been recently serviced and is in excellent working condition. A 12-month home warranty is also in place. The location is ideal, situated 5-10 miles from Daytona International Speedway, Daytona Beach, Daytona Aquarium, Daytona Beach International Airport, the future Amazon Distribution Center, Daytona State College, Keiser University, Embry-Riddle Aeronautical University, and the UCF Regional Campus. Schedule your showing today and make this exceptional property your new home!
/u.realgeeks.media/homesinorlando/NextHome-Neighborhood-Realty-Logo-Horizontal-OrangeOnWhite-Web-RGB.jpg)
Additional Information
- Taxes
- $6849
- Minimum Lease
- 7 Months
- HOA Fee
- $900
- HOA Payment Schedule
- Annually
- Maintenance Includes
- Guard - 24 Hour
- Location
- Cul-De-Sac, Near Golf Course, Street Dead-End
- Community Features
- Clubhouse, Gated Community - Guard, Golf, Playground, Pool, No Deed Restriction, Golf Community
- Property Description
- One Story
- Zoning
- 02RPUD
- Interior Layout
- Eat-in Kitchen, Kitchen/Family Room Combo, Open Floorplan, Other, Primary Bedroom Main Floor, Walk-In Closet(s), Window Treatments
- Interior Features
- Eat-in Kitchen, Kitchen/Family Room Combo, Open Floorplan, Other, Primary Bedroom Main Floor, Walk-In Closet(s), Window Treatments
- Floor
- Tile
- Appliances
- Dishwasher, Dryer, Range, Refrigerator, Tankless Water Heater, Washer, Water Filtration System
- Utilities
- Cable Connected, Electricity Connected, Phone Available, Public, Sewer Connected, Solar, Water Connected
- Heating
- Central
- Air Conditioning
- Central Air
- Fireplace Description
- Insert, Living Room
- Exterior Construction
- Brick
- Exterior Features
- French Doors, Irrigation System, Other
- Roof
- Metal
- Foundation
- Slab
- Pool
- Community, Private
- Pool Type
- In Ground, Screen Enclosure
- Garage Carport
- 3 Car Garage
- Garage Spaces
- 3
- Elementary School
- South Daytona Elem
- Middle School
- Silver Sands Middle
- High School
- Atlantic High
- Water Extras
- Seawall - Concrete
- Water View
- Pond
- Water Access
- Pond
- Water Frontage
- Pond
- Pets
- Allowed
- Flood Zone Code
- X, AE
- Parcel ID
- 523609000790
- Legal Description
- LOT 79 PELICAN BAY PHASE III UNIT 2 MB 37 PGS 50 TO 55 INCPER OR 5159 PG 4509 PER OR 8000 PG 2519
Listing courtesy of EXP REALTY LLC. 888-883-8509
Selling Office: STELLAR NON-MEMBER OFFICE.Mortgage Calculator
StellarMLS is the source of this information via Internet Data Exchange Program. All listing information is deemed reliable but not guaranteed and should be independently verified through personal inspection by appropriate professionals. Listings displayed on this website may be subject to prior sale or removal from sale. Availability of any listing should always be independently verified. Listing information is provided for consumer personal, non-commercial use, solely to identify potential properties for potential purchase. All other use is strictly prohibited and may violate relevant federal and state law. Data last updated on