4 E Spruce Street, Orlando, FL 32804
- $1,285,000
- 5
- BD
- 5
- BA
- 3,139
- SqFt






- Sold Price
- $1,285,000
- List Price
- $1,295,000
- Status
- Sold
- Days on Market
- 228
- Closing Date
- Feb 26, 2025
- MLS#
- O6221670
- Property Style
- Single Family
- Architectural Style
- Custom
- New Construction
- Yes
- Year Built
- 2024
- Bedrooms
- 5
- Bathrooms
- 5
- Baths Half
- 1
- Living Area
- 3,139
- Lot Size
- 6,499
- Acres
- 0.15
- Total Acreage
- 0 to less than 1/4
- Legal Subdivision Name
- Midway Add
- MLS Area Major
- Orlando/College Park
Property Description
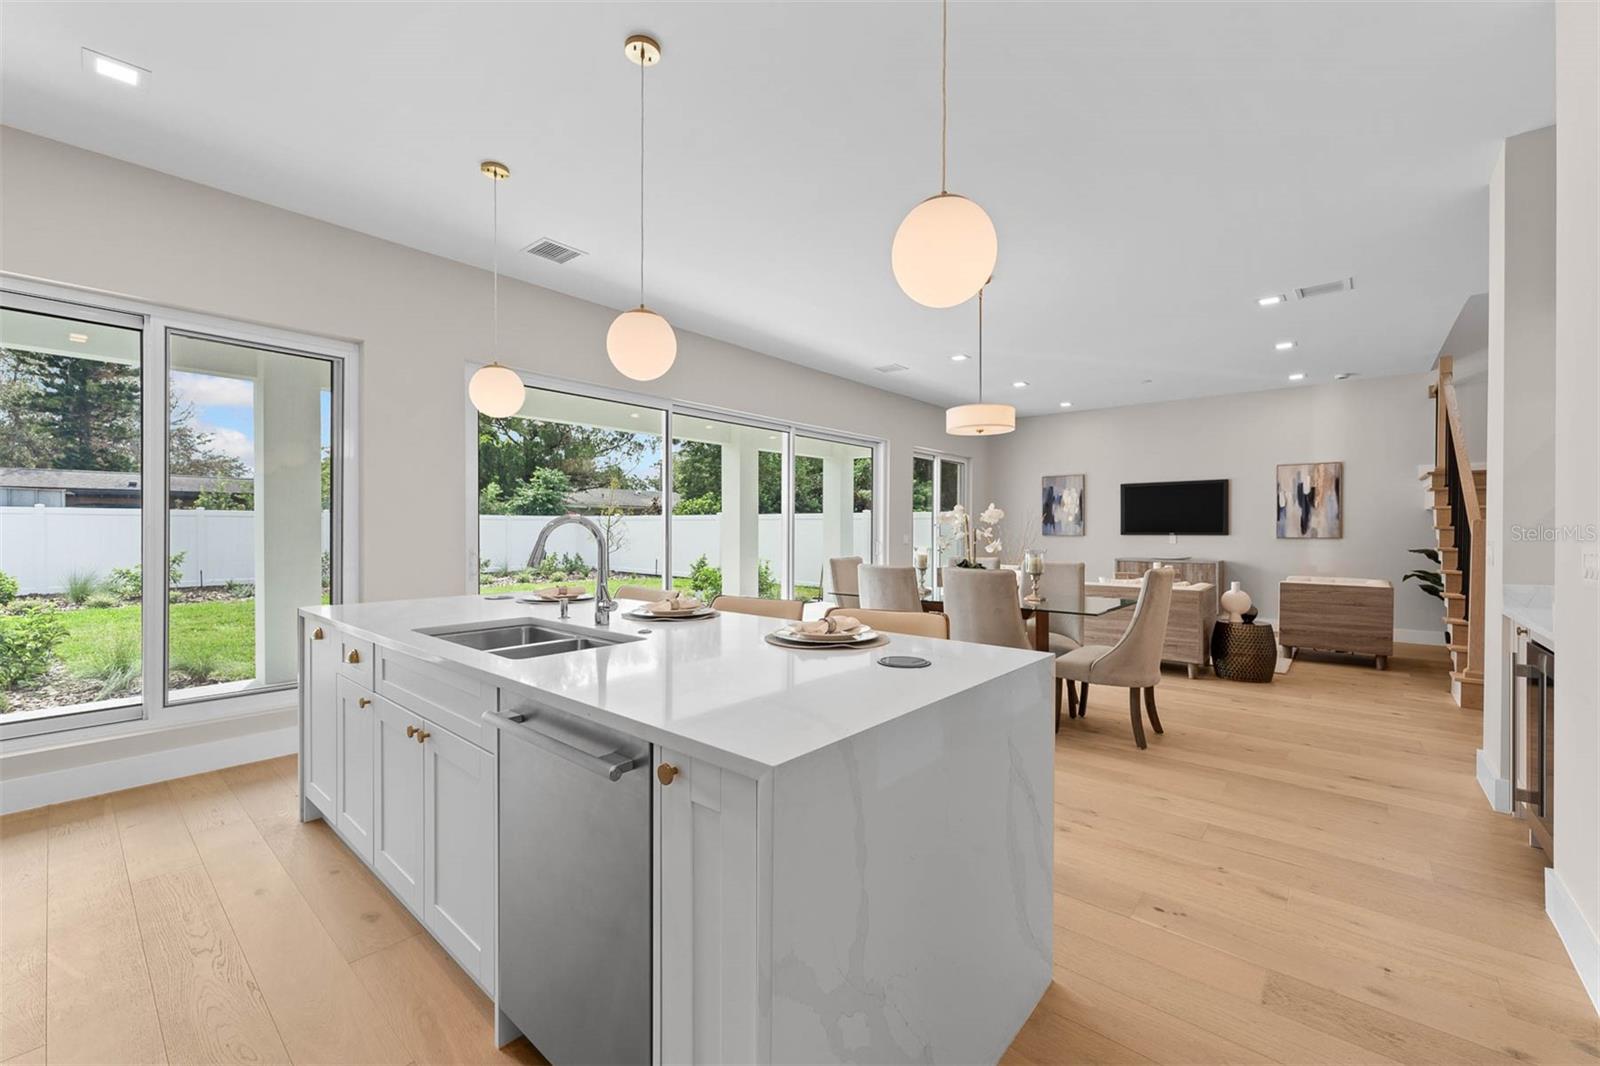
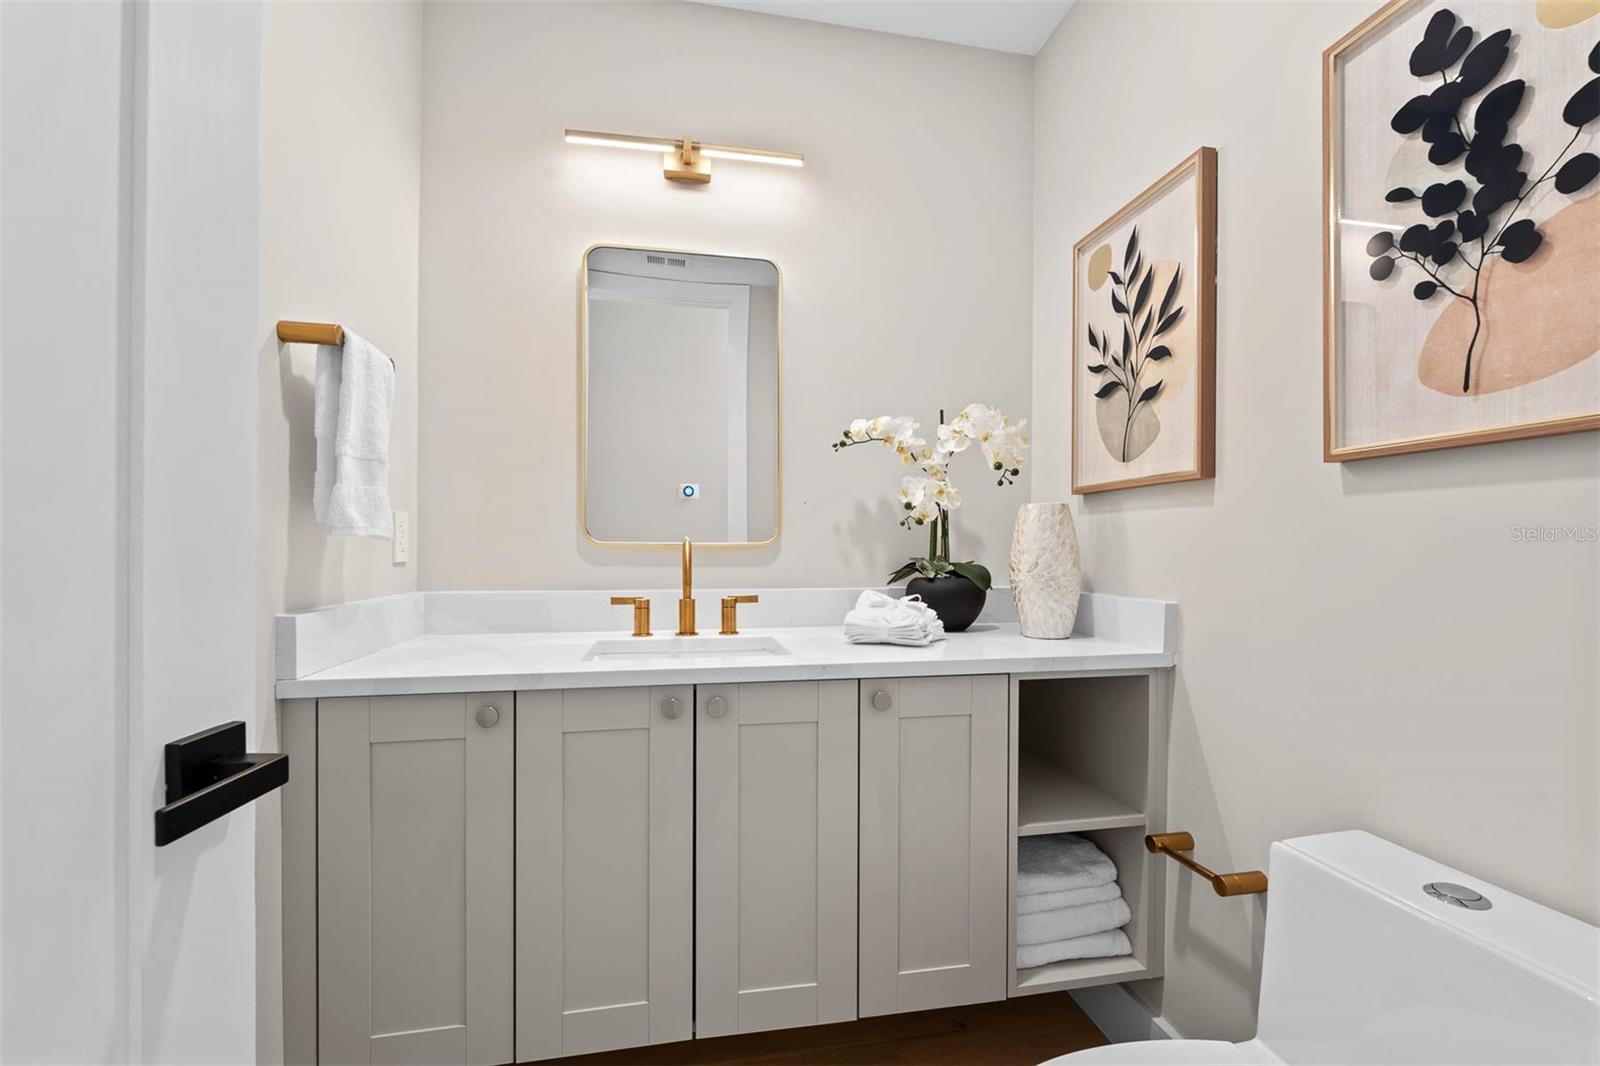
Your Dream Home Awaits in College Park – New Construction ! Experience the perfect blend of modern luxury and timeless design in this brand-new 5-bedroom home, ideally located in the highly sought-after College Park neighborhood of Orlando, FL. This stunning residence is move-in ready! Exceptional Features of Your New Home. This home has been meticulously designed to offer unparalleled comfort and style: Energy-Efficient Upgrades: Enjoy lower utility bills with LED lighting, spray foam insulation, and hurricane-rated impact windows that allow natural light to pour in while keeping your home secure and quiet. Chef’s Kitchen Dream: Featuring high-end Thermador appliances, a 36" commercial-grade gas oven, a convenient pot filler, and custom cabinetry that extends to the ceiling. The oversized island provides a perfect gathering space for cooking, entertaining, or casual family meals. Premium Finishes Throughout: Level 4 smooth drywall (no orange peel!), engineered hardwood or porcelain tile flooring throughout—NO carpet! Spacious 5-Bedroom Layout: Perfect for families of all sizes, this home offers two owner suites (one on each floor), providing flexibility for multigenerational living or hosting guests with ultimate privacy. Unwind in your primary suite's luxurious bathroom, which features dual sinks, a freestanding soaking tub, and a spacious shower with dual showerheads. Live in one of Orlando’s most desirable neighborhoods, known for its tree-lined streets, vibrant community, and proximity to top-rated schools. You’re just moments away from dining, shopping, and entertainment, while still enjoying the charm and quiet of College Park living. Why Wait? Make This Home Yours Today! This is your opportunity to own a 5-bedroom custom-designed dream home in College Park, Orlando. Don’t miss out—schedule your private tour now and take the first step toward living the lifestyle you’ve always wanted.
/u.realgeeks.media/homesinorlando/NextHome-Neighborhood-Realty-Logo-Horizontal-OrangeOnWhite-Web-RGB.jpg)
Additional Information
- Taxes
- $1645
- Minimum Lease
- 7 Months
- Location
- City Limits, Near Public Transit, Paved
- Community Features
- Park, Playground, No Deed Restriction
- Property Description
- Two Story
- Zoning
- R-2A/T/W
- Interior Layout
- Built-in Features, Eat-in Kitchen, High Ceilings, Kitchen/Family Room Combo, Living Room/Dining Room Combo, Open Floorplan, Primary Bedroom Main Floor, PrimaryBedroom Upstairs, Solid Surface Counters, Split Bedroom, Stone Counters, Thermostat, Walk-In Closet(s)
- Interior Features
- Built-in Features, Eat-in Kitchen, High Ceilings, Kitchen/Family Room Combo, Living Room/Dining Room Combo, Open Floorplan, Primary Bedroom Main Floor, PrimaryBedroom Upstairs, Solid Surface Counters, Split Bedroom, Stone Counters, Thermostat, Walk-In Closet(s)
- Floor
- Hardwood, Tile
- Appliances
- Built-In Oven, Cooktop, Dishwasher, Disposal, Dryer, Electric Water Heater, Microwave, Range Hood, Refrigerator, Washer, Wine Refrigerator
- Utilities
- Cable Available, Electricity Connected, Public, Sewer Connected, Water Connected
- Heating
- Central, Electric, Zoned
- Air Conditioning
- Central Air, Zoned
- Exterior Construction
- Block, Frame
- Exterior Features
- Outdoor Grill, Outdoor Kitchen, Private Mailbox, Rain Gutters, Sliding Doors
- Roof
- Shingle
- Foundation
- Slab
- Pool
- No Pool
- Garage Carport
- 2 Car Garage
- Garage Spaces
- 2
- Garage Features
- Driveway
- Garage Dimensions
- 20x20
- Elementary School
- Princeton Elem
- Middle School
- College Park Middle
- High School
- Edgewater High
- Pets
- Allowed
- Flood Zone Code
- x
- Parcel ID
- 14-22-29-5633-01-490
- Legal Description
- MIDWAY ADDITION G/117 LOT 149
Listing courtesy of RE/MAX EXCLUSIVE COLLECTION. 407-447-2829
Selling Office: PREMIER SOTHEBY'S INTL. REALTY.Mortgage Calculator
StellarMLS is the source of this information via Internet Data Exchange Program. All listing information is deemed reliable but not guaranteed and should be independently verified through personal inspection by appropriate professionals. Listings displayed on this website may be subject to prior sale or removal from sale. Availability of any listing should always be independently verified. Listing information is provided for consumer personal, non-commercial use, solely to identify potential properties for potential purchase. All other use is strictly prohibited and may violate relevant federal and state law. Data last updated on