12212 Shadowbrook Lane, Orlando, FL 32828
- $680,000
- 5
- BD
- 4
- BA
- 3,360
- SqFt










- Sold Price
- $680,000
- List Price
- $699,900
- Status
- Sold
- Days on Market
- 213
- Closing Date
- Mar 26, 2025
- MLS#
- O6221618
- Property Style
- Single Family
- Year Built
- 2001
- Bedrooms
- 5
- Bathrooms
- 4
- Living Area
- 3,360
- Lot Size
- 10,020
- Acres
- 0.23
- Total Acreage
- 0 to less than 1/4
- Legal Subdivision Name
- Waterford Chase Village Tr F
- Complex/Comm Name
- Sabal Isles
- MLS Area Major
- Orlando/Alafaya/Waterford Lakes
Property Description
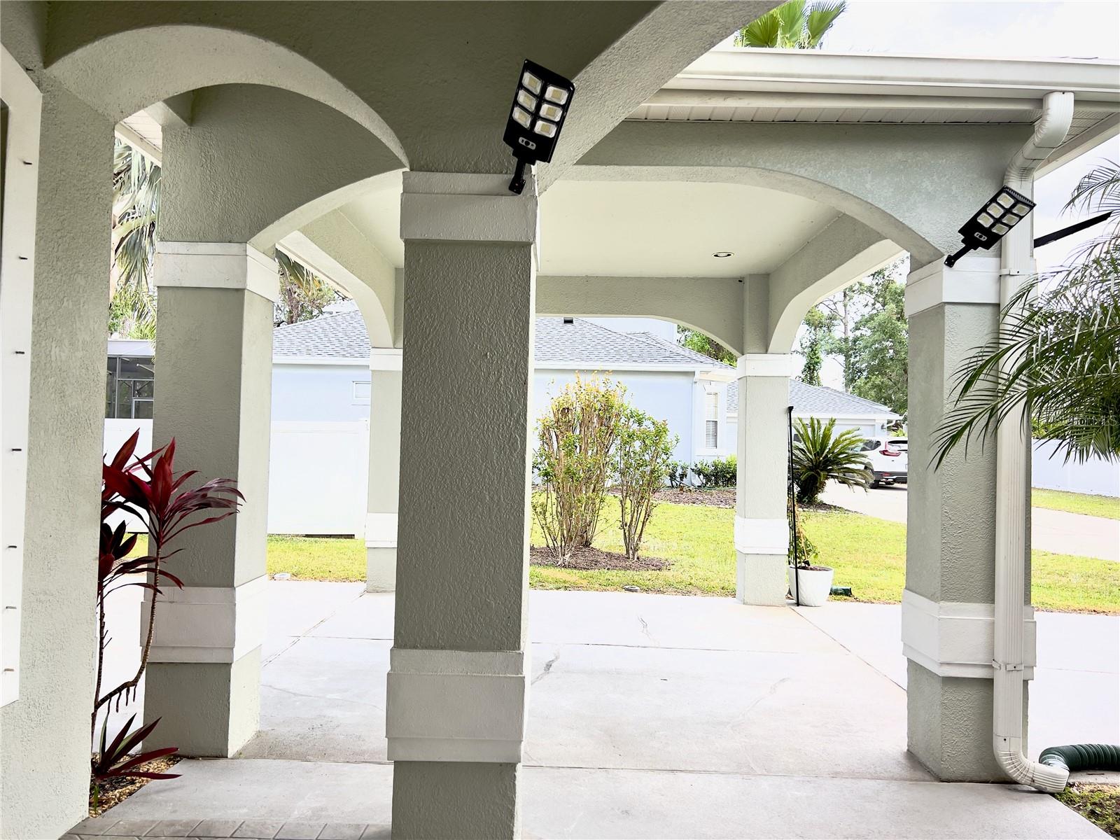
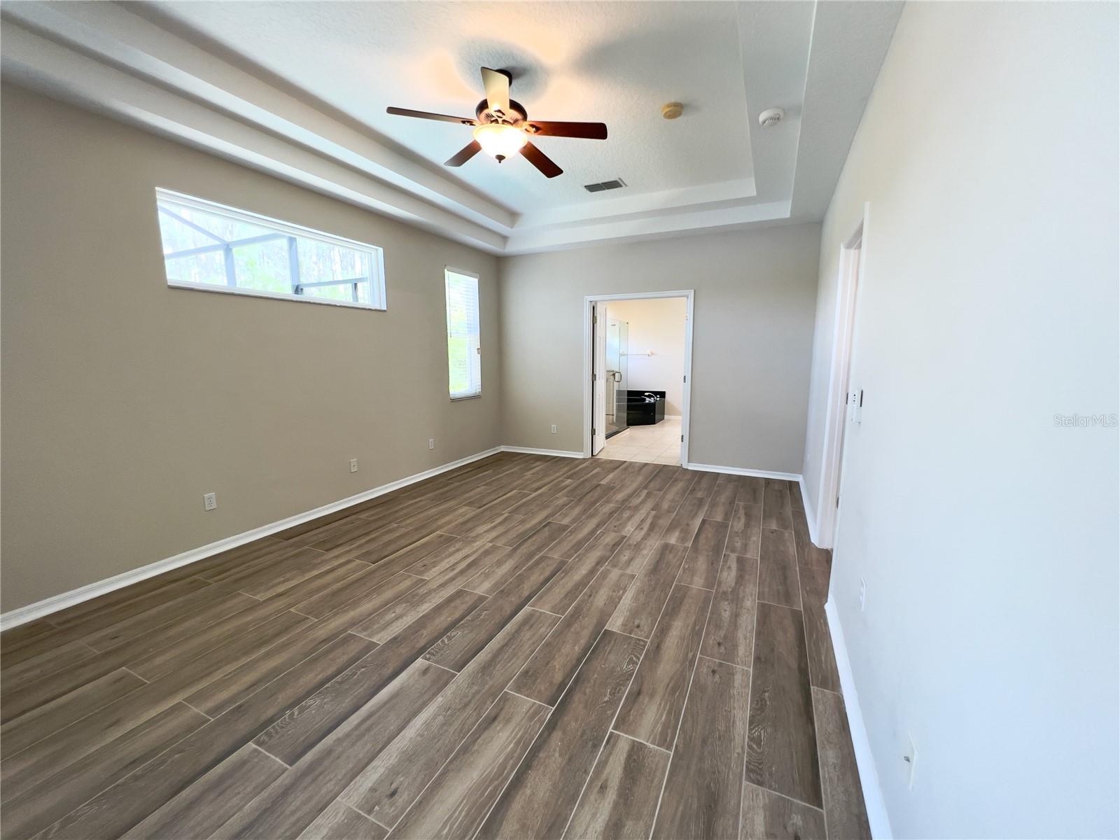
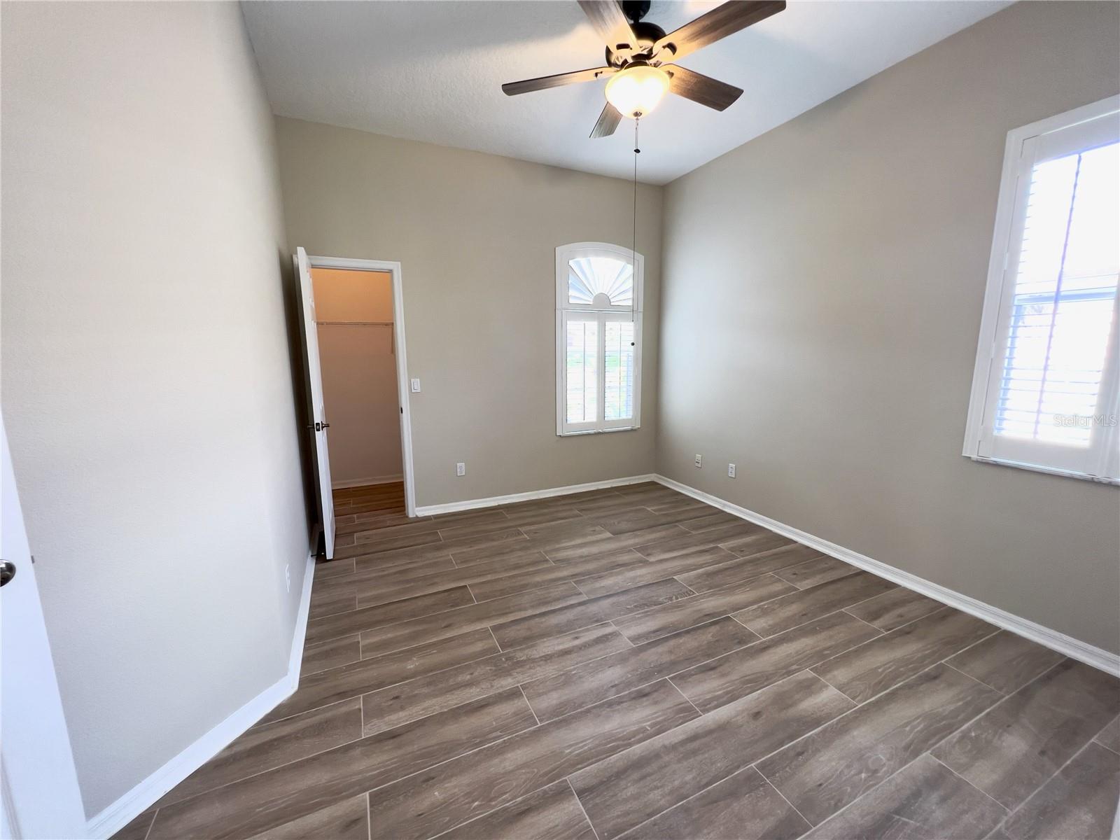
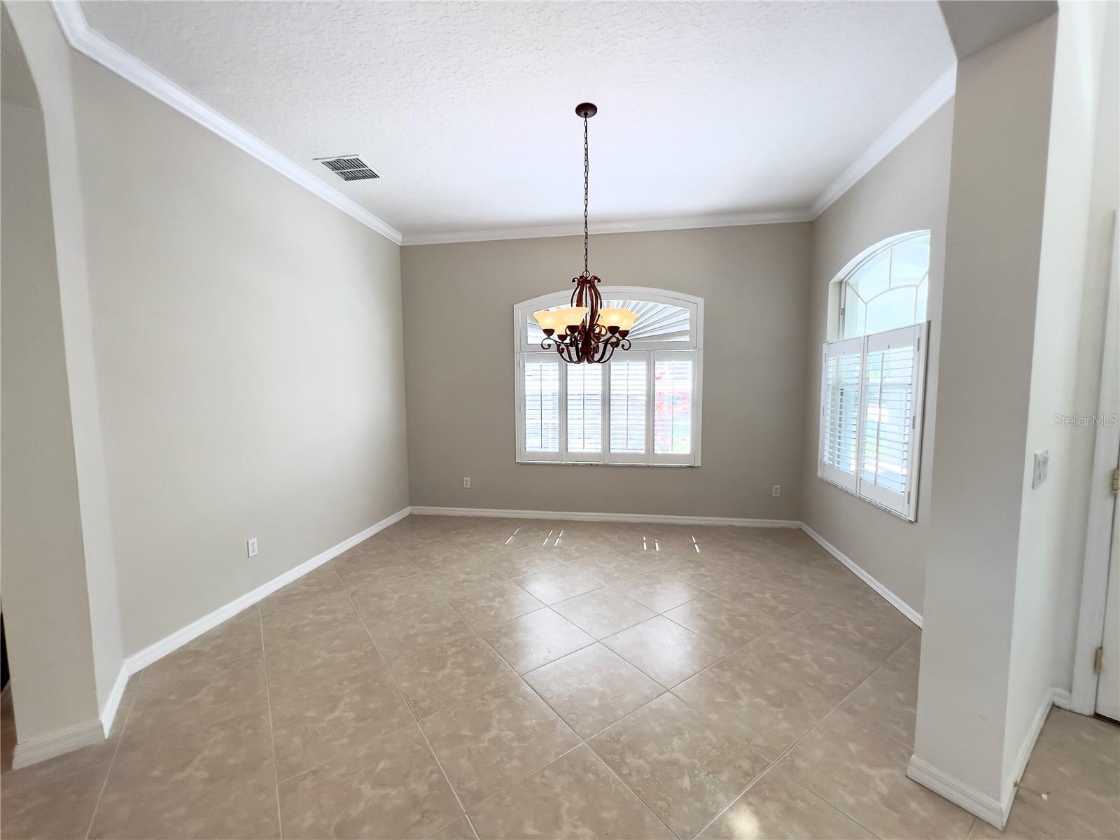
Welcome to 12212 Shadowbrook Ln, a stunning home in the Sabal Isles gated community at Waterford Chase. Set on an inside corner lot, this property offers a serene lifestyle with tranquil pond views and a private pool. The bright and spacious great room showcases new porcelain tile flooring (2023) and an elegant chandelier (2022), creating the perfect entertainment and relaxation space. The modern kitchen features granite countertops, stylish cabinetry, and a walk-in pantry, with an open design overlooking both the breakfast nook and great room. The first-floor master bedroom serves as a luxurious retreat, boasting new wood-grain porcelain tiles (2023), patio access through sliding doors, and a large ensuite bathroom with both a linen closet and walk-in closet. Recent upgrades include new ceiling fans and light fixtures in the master and second bedrooms (2022), a new light fixture in the kitchen nook (2022), and a Whirlpool washer and dryer (2022). Upstairs, you'll find three spacious bedrooms, each with walk-in closets, plus a versatile bonus area featuring a built-in bookcase. This space overlooks the great room and front entry while offering stunning views of the lake and surrounding nature. The garage features an epoxy-sealed floor (2022) and solar hot water heater. The private backyard sanctuary includes a pool with child safety fence and locking gate (2022). From this tranquil setting, complete with pond and wooded views, you can enjoy breathtaking sunrises and occasional rocket launches from Cape Canaveral. The home's location provides extra privacy, with convenient access to community mailboxes. The home includes a new ceiling fan and light fixture in the lanai (2022) and comes with a transferable First American Home Warranty valid until May 30, 2025. The seller will renew for a one year term at closing. The HVAC system was replaced in 2011. The roof was replaced July 2020. Located near schools, shopping centers, and local amenities, this home combines luxury and practicality. Don't miss this opportunity to own this beautiful property!
/u.realgeeks.media/homesinorlando/NextHome-Neighborhood-Realty-Logo-Horizontal-OrangeOnWhite-Web-RGB.jpg)
Additional Information
- Taxes
- $10171
- Minimum Lease
- 7 Months
- HOA Fee
- $614
- HOA Payment Schedule
- Annually
- Maintenance Includes
- Management, Private Road, Recreational Facilities
- Location
- Oversized Lot, Private
- Community Features
- Deed Restrictions, Park, Playground, Tennis Court(s)
- Property Description
- Two Story
- Zoning
- P-D
- Interior Layout
- Cathedral Ceiling(s), Ceiling Fans(s), Crown Molding, Eat-in Kitchen, Kitchen/Family Room Combo, Open Floorplan, Primary Bedroom Main Floor, Split Bedroom, Stone Counters, Tray Ceiling(s), Vaulted Ceiling(s), Walk-In Closet(s), Window Treatments
- Interior Features
- Cathedral Ceiling(s), Ceiling Fans(s), Crown Molding, Eat-in Kitchen, Kitchen/Family Room Combo, Open Floorplan, Primary Bedroom Main Floor, Split Bedroom, Stone Counters, Tray Ceiling(s), Vaulted Ceiling(s), Walk-In Closet(s), Window Treatments
- Floor
- Carpet, Ceramic Tile
- Appliances
- Dishwasher, Microwave, Range, Refrigerator, Solar Hot Water
- Utilities
- BB/HS Internet Available, Cable Connected, Street Lights
- Heating
- Central
- Air Conditioning
- Central Air
- Fireplace Description
- Family Room, Wood Burning
- Exterior Construction
- Block
- Exterior Features
- Irrigation System, Rain Gutters, Sliding Doors
- Roof
- Shingle
- Foundation
- Slab
- Pool
- Private
- Pool Type
- In Ground, Screen Enclosure, Solar Heat
- Garage Carport
- 2 Car Carport, 2 Car Garage
- Garage Spaces
- 2
- Garage Features
- Covered, Driveway, Workshop in Garage
- Elementary School
- Camelot Elem
- Middle School
- Discovery Middle
- High School
- Timber Creek High
- Water View
- Pond
- Water Frontage
- Pond
- Pets
- Allowed
- Flood Zone Code
- X
- Parcel ID
- 25-22-31-9002-00-310
- Legal Description
- WATERFORD CHASE VILLAGE TRACT F 43/149 LOT 31
Listing courtesy of KELLER WILLIAMS ADVANTAGE III REALTY. 407-207-0825
Selling Office: STELLAR NON-MEMBER OFFICE.Mortgage Calculator
StellarMLS is the source of this information via Internet Data Exchange Program. All listing information is deemed reliable but not guaranteed and should be independently verified through personal inspection by appropriate professionals. Listings displayed on this website may be subject to prior sale or removal from sale. Availability of any listing should always be independently verified. Listing information is provided for consumer personal, non-commercial use, solely to identify potential properties for potential purchase. All other use is strictly prohibited and may violate relevant federal and state law. Data last updated on