1150 Lamar Avenue, Altamonte Springs, FL 32714
- $305,000
- 2
- BD
- 2
- BA
- 1,429
- SqFt







- Sold Price
- $305,000
- List Price
- $310,000
- Status
- Sold
- Days on Market
- 9
- Closing Date
- Aug 26, 2024
- MLS#
- O6221590
- Property Style
- Single Family
- Architectural Style
- Ranch
- Year Built
- 1953
- Bedrooms
- 2
- Bathrooms
- 2
- Living Area
- 1,429
- Lot Size
- 12,750
- Acres
- 0.29
- Total Acreage
- 1/4 to less than 1/2
- Legal Subdivision Name
- Pearl Lake Heights Rep Of Lts 13 To 21 Blk 6
- MLS Area Major
- Altamonte Springs West/Forest City
Property Description
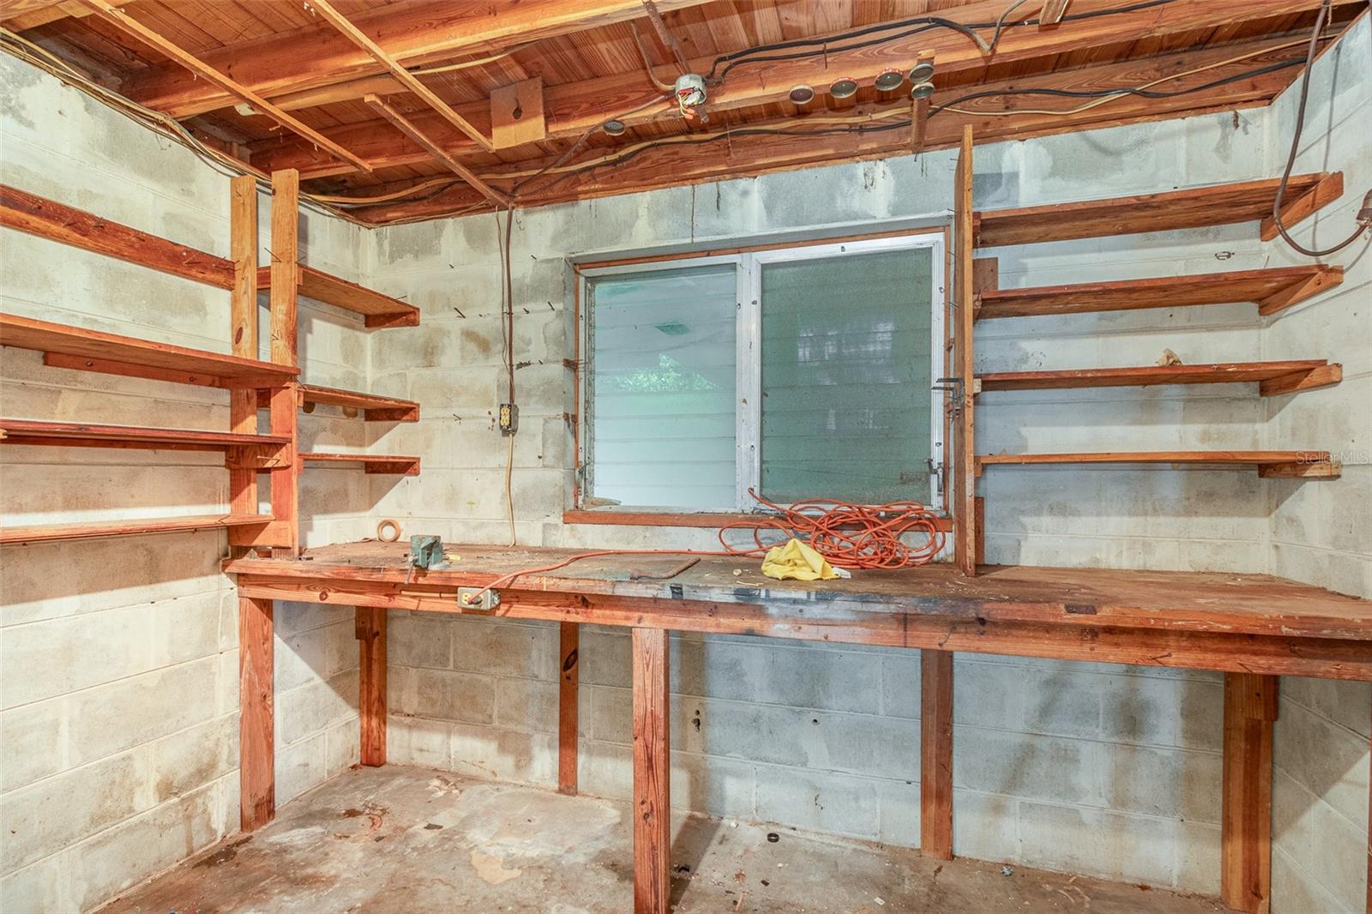
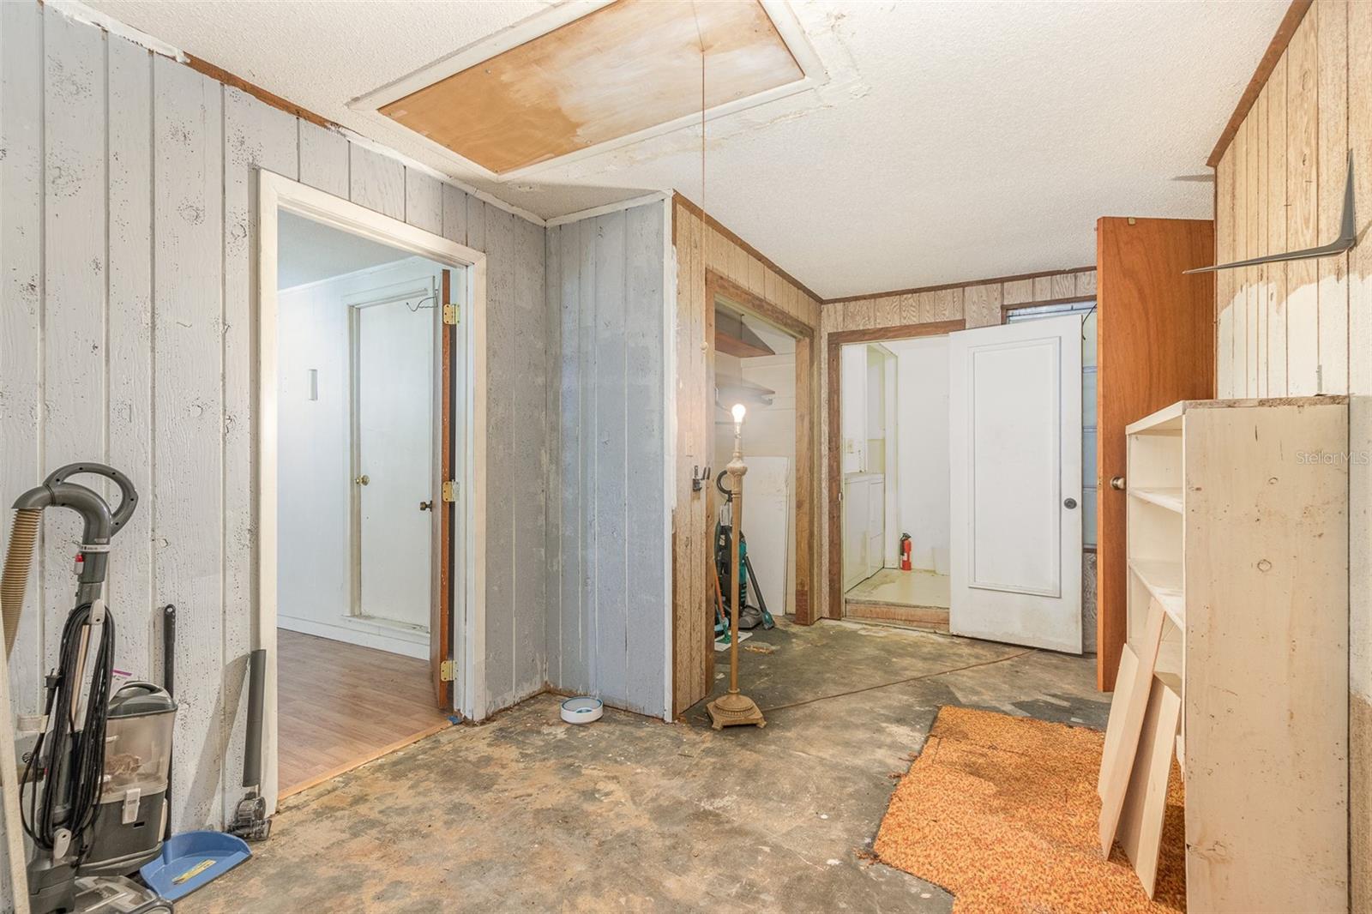
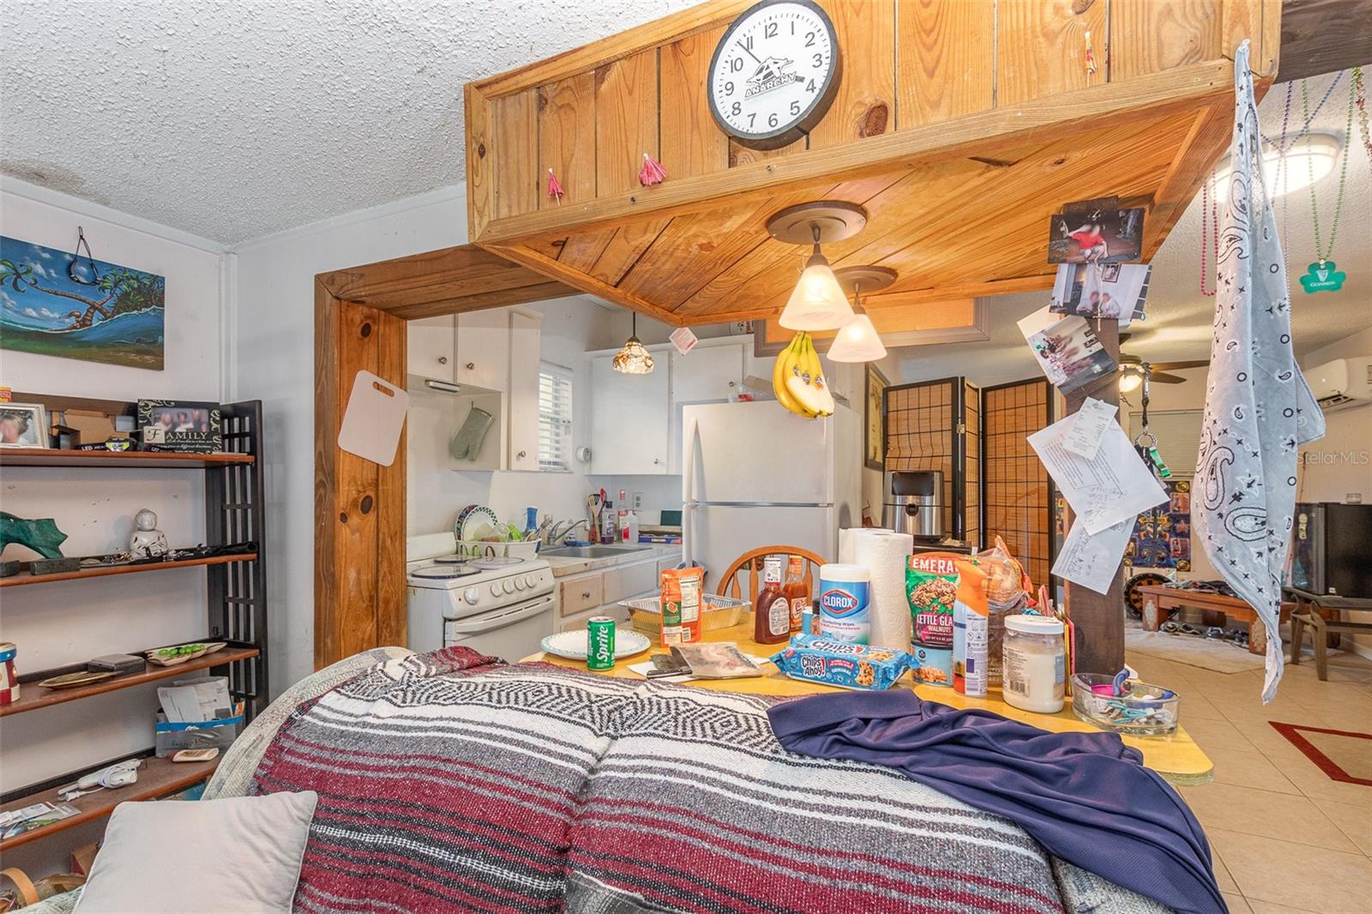
Over 2300 sq.ft. under roof on a beautiful 75x170 lot in west Altamonte Springs near Pearl Lake and the Seminole Wekiva Trail await your "HGTV" talents! Built in 1953, the roof was replaced in 2023 and the electrical service has been upgraded. The original carport has been enclosed and another double carport added. There are handsome tongue and groove vaulted wood ceilings in the living area and bedroom, and knotty pine cabinetry in the kitchen. The current floor plan is defined as a 1 Bedroom/1 Bath main house with family room and bonus rooms plus an attached 1 Bedroom/1 Bath in-law suite with private entrance. The main house and the in-law suite each have their own screened porches. There is one electric meter, and one well and septic tank plus water filtration system. The in-law suite is currently rented on a month-to-month basis for $900/month including electric and wi-fi. This diamond in the rough beckons your reimagination skills!
/u.realgeeks.media/homesinorlando/NextHome-Neighborhood-Realty-Logo-Horizontal-OrangeOnWhite-Web-RGB.jpg)
Additional Information
- Taxes
- $818
- Minimum Lease
- No Minimum
- Location
- Cul-De-Sac, In County, Paved
- Community Features
- No Deed Restriction
- Property Description
- One Story
- Zoning
- R-1A
- Interior Layout
- Ceiling Fans(s), L Dining, Vaulted Ceiling(s)
- Interior Features
- Ceiling Fans(s), L Dining, Vaulted Ceiling(s)
- Floor
- Ceramic Tile, Concrete, Laminate, Vinyl
- Appliances
- Dryer, Electric Water Heater, Range, Refrigerator, Washer
- Utilities
- BB/HS Internet Available, Electricity Connected
- Heating
- Electric, Other
- Air Conditioning
- Mini-Split Unit(s)
- Exterior Construction
- Block, Wood Siding
- Exterior Features
- Lighting, Rain Gutters
- Roof
- Shingle
- Foundation
- Slab
- Pool
- No Pool
- Garage Carport
- 2 Car Carport
- Garage Features
- Driveway
- Elementary School
- Bear Lake Elementary
- Middle School
- Teague Middle
- High School
- Lake Brantley High
- Flood Zone Code
- X
- Parcel ID
- 17-21-29-519-0A00-0030
- Legal Description
- LOT 3 + W 1/2 OF LOT 4 BLK A REPLAT OF LOTS 13 TO 21 BLK 6 PEARL LAKE HEIGHTS PB 8 PG 77
Listing courtesy of PORZIG REALTY. 407-322-8678
Selling Office: PRESTIGE PROPERTY SHOP LLC.Mortgage Calculator
StellarMLS is the source of this information via Internet Data Exchange Program. All listing information is deemed reliable but not guaranteed and should be independently verified through personal inspection by appropriate professionals. Listings displayed on this website may be subject to prior sale or removal from sale. Availability of any listing should always be independently verified. Listing information is provided for consumer personal, non-commercial use, solely to identify potential properties for potential purchase. All other use is strictly prohibited and may violate relevant federal and state law. Data last updated on